


6051 Pointe West Ln, Vale, NC, 28168
About This Home
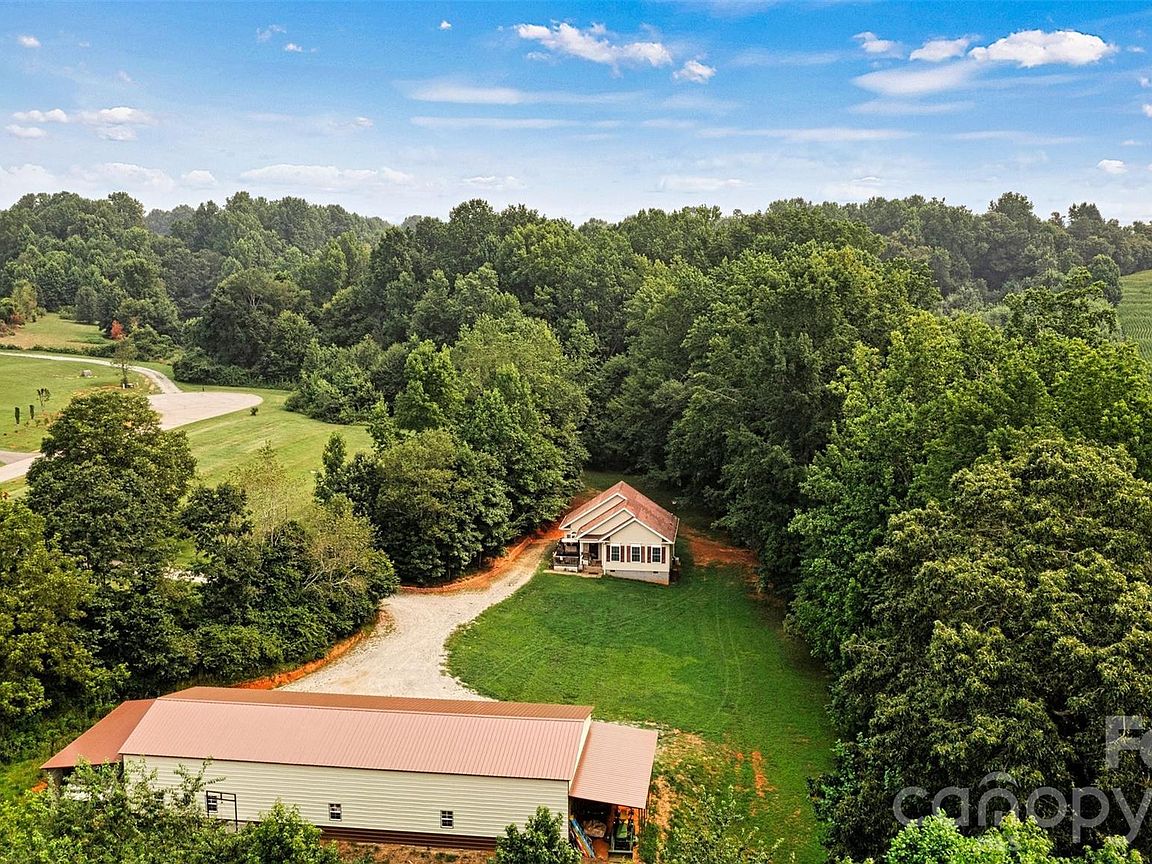
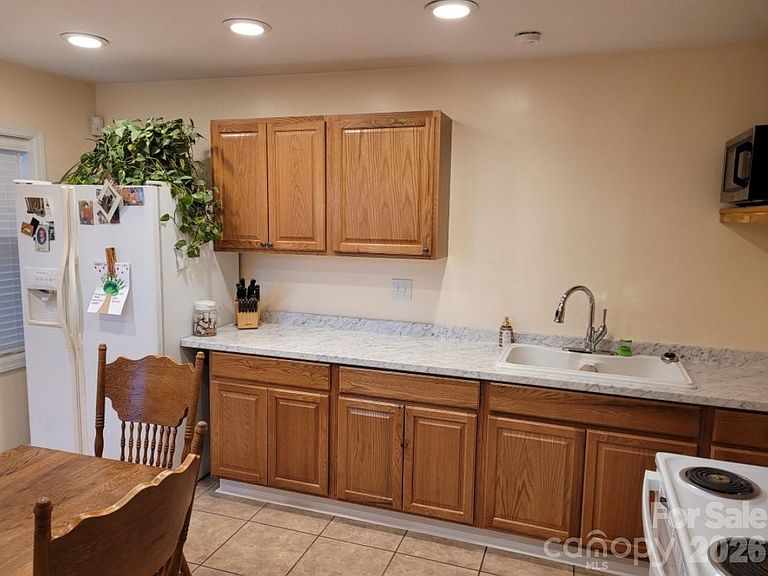
Charming versatile homesite, in the country, on over 4 acres with a 5 bay metal garage - just upgraded to 3 bedrooms!!! You must visit this property to truly appreciate all it has to offer. Situated on a very private lot at the end of a quiet road, you are sure to enjoy peaceful mornings on the back deck watching the animals that come to visit. This house has been upgraded and now is outfitted with a 3rd bedroom (see new septic permit in the MLS) The floorplan layout presents private quarters for those living here; however, you can come together in the large open living room to enjoy game time or movie night. The soaring ceiling in the living room and 2nd bedroom gives off mountain cabin vibes. Within the unique layout of this cozy home, is the opportunity to live comfortably and together, but also retreat to your own private sanctuary for rest and relaxation. Outdoors on the 4+ acres there is room to expand the compound, or park large vehicles like RV's, campers, 4 wheelers and boats. The fantastic 5 bay garage is sure to be a hit for those with multiple vehicles or who are looking for a workshop. It is already complete with an office room set up inside for those who work from home. This property is so flexible it can be just about you can dream up. All of this with still having conveniences to town within a 15/20 min drive. All appliances will remain. Book your tour today and see what your new chapter could look like tomorrow.
Getting Around
 Car-Dependent
 Very Limited Transit
 Somewhat Bikeable
Schools
Construction
Condition
- Year built: 2012
Materials
- Foundation: Crawl Space
- Construction materials: Vinyl
Type & Style
- Home type: MobileManufactured
- Architectural style: Traditional
- Property subType: Manufactured Home
Interior
Appliances
- Appliances included: Dryer,Electric Oven,Electric Range,Refrigerator,Washer,Washer/Dryer
- Laundry features: In Hall,Inside,Laundry Closet
Bathroom Full
- Level: Main
Bathroom Half
- Level: Main
Bathroom Half
- Level: Upper
Bedroom S
- Level: Main
Bedroom S
- Level: Upper
Bedrooms & Bathrooms
- Bedrooms: 3
- Bathrooms: 3
- Full bathrooms: 1
- 1/2 bathrooms: 2
- Main level bedrooms: 2
Features
- Flooring: Laminate,Stone,Vinyl
- Finished area below ground: 0
- Finished area above ground: 1,753
Heating & Cooling
- Heating features: Central,Electric,Forced Air,Heat Pump
- Cooling features: Central Air,Electric,Heat Pump
Interior Area
- Total structure area: 1,753
- Total interior livable area: 1,753 sqft
Kitchen
- Level: Main
Living Room
- Level: Main
Other
- Level: Upper
Primary Bedroom
- Level: Main
Property
Details
- Parcel number: 87037
- Zoning: R-SF
- Special condition: Standard
Features
- Levels: One and One Half
- Stories: 1
- Patio & porch: Front Porch,Rear Porch
Lot
- Lot size: 4.39 Acres
- Features: Cul-De-Sac,Wooded
Parking
- Total spaces: 6
- Parking features: Driveway
- Has garage: Yes
- Attached garage spaces: 6
- Covered spaces: 6
- Has uncovered spaces: Yes
Climate Risk is Financial Risk
Every home has a financial story beyond the listing price. Below, you’ll see the climate risks that could affect this property — and in Bills & Affordability, how those risks may influence repairs, insurance, utilities, and long-term value.
Biggest Threats for This Home
- Inland Flooding

- Ice Storm

- Lightning

- Strong Wind

- Tornado

- Cold Wave

- Drought

- Hail

- Winter Weather

How This Home’s Risks Compare
FEMA Declared Disasters in Lincoln County and North Carolina
Understanding the Costs
Financial advisors generally recommend spending no more than 30% of your gross household income on housing costs. In practice, many households stretch to 35% or beyond — especially in high-cost markets.
Estimated Costs Today
| Monthly | Annual | |
|---|---|---|
| Mortgage | $2,523 | $30,276 |
| Home Insurance * | $183 | $2,196 |
| Property Taxes | $263 | $3,156 |
| Electricity | $200 | $2,405 |
| Total | $3,169 | $38,028 |
Income You'd Need if You Spent...
North Carolina FAIR Plan Programs

How Costs Could Change Over Time
Climate risk is quickly impacting all of the major home ownership costs. Adjust the growth rates and percentage of income spent on housing below to see how your housing costs could change over the next 10 years — and what income you'd need to keep up.
Comparing Against the Market
Price Per Sq Ft
vs Other Active Listings
Avg $/sqft
vs Homes Sold Last Month
Median $/sqft
Current Market Trends
Median Price Per Square Foot
The median price per square foot of homes sold in this area each month. Compare this to this listing's price per square foot to gauge whether the home is priced in line with recent sales.
Historicals for This Listing
Zestimate History ($/sqft)
Price History
| Date | Event | Price |
|---|---|---|
| 2026-03-13 | Listed for sale | $515,000 |
| 2025-07-01 | Listing removed | $519,500 |
| 2025-05-16 | Price change | $519,500 |
| 2025-01-03 | Listed for sale | $592,500 |
| 2024-11-08 | Listing removed | $595,000 |
| 2024-08-18 | Price change | $595,000 |
| 2024-05-17 | Price change | $615,000 |
| 2023-12-06 | Listed for sale | $650,000 |
| 2019-04-08 | Listing removed | $175,000 |
| 2018-06-29 | Listed for sale | $175,000 |
For Sale by Agent
 View on Zillow