



7592 Cottonwood Dr, Denver, NC, 28037
About This Home
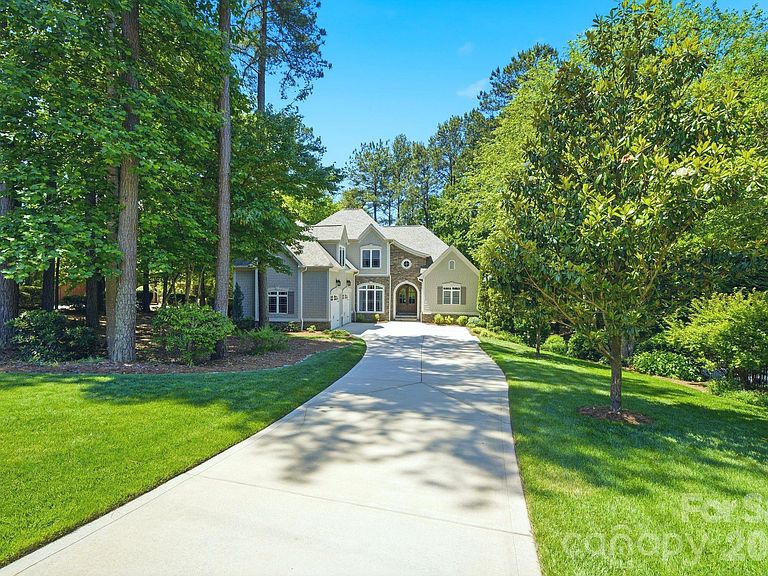
Experience breathtaking waterfront living in this beautifully crafted 4-bedroom, 4½-bath custom home with 4043 sq ft of thoughtfully designed space overlooking stunning Lake Norman. Professionally landscaped and treed yard with seasonal flowering trees and plants. Built in 2006 by John Williams Custom Homes, this exceptional residence combines timeless craftsmanship with lake views from every level. From the moment you enter, the soaring 20-foot vaulted living room ceiling and dramatic floor-to-ceiling custom stone fireplace create an unforgettable first impression. Expansive windows frame lake views from the living room, kitchen, dining area, master suite, upstairs bedroom, downstairs bedroom, family room, exercise room, and lower patio. The living room, dining room, and kitchen offer generous entertaining space for family and friends. The kitchen features a dining area, barstool seating and counter, premium KitchenAid appliances, and custom-built wood cabinetry. Built-in entertainment cabinetry and multiple indoor and outdoor gathering spaces make this home ideal for both relaxed lake life and entertaining guests. The luxurious primary suite offers direct access to the large Trex balcony overlooking the lake, creating the perfect relaxing retreat. The spa-inspired primary bath includes a Jacuzzi tub, oversized shower with dual water jets, handheld spray, and soothing hot water from the Rinnai tankless water heater. The upper floor includes a second bedroom with a private ensuite bath for exceptional comfort and privacy, a third bedroom, a large bonus room, and attic storage. The walkout lower level includes a spacious family room with surround-sound speakers and a kitchenette, an exercise area, a fourth bedroom with an ensuite bath, extensive storage, and a workshop with a built-in workbench and double exterior doors. A second natural gas stone fireplace and an outdoor wood-burning fireplace create warm, inviting spaces year-round. Outdoor enthusiasts will appreciate approximately 110 feet of shoreline on Lake Norman, with a private boat tie-up and direct kayak/paddleboard launch access. Additional amenities include gated and locked boat storage just one block away and convenient access to the Little Creek Boat Ramp, only 0.6 miles from the home. Roof replaced in 2022; owners are offering a one-year home warranty. Possible room for a pool on the left near the outdoor fireplace; please see the survey in the attachments for the area.
Getting Around
 Car-Dependent
 Very Limited Transit
 Not Bike Friendly
Schools
Construction
Condition
- Year built: 2006
Materials
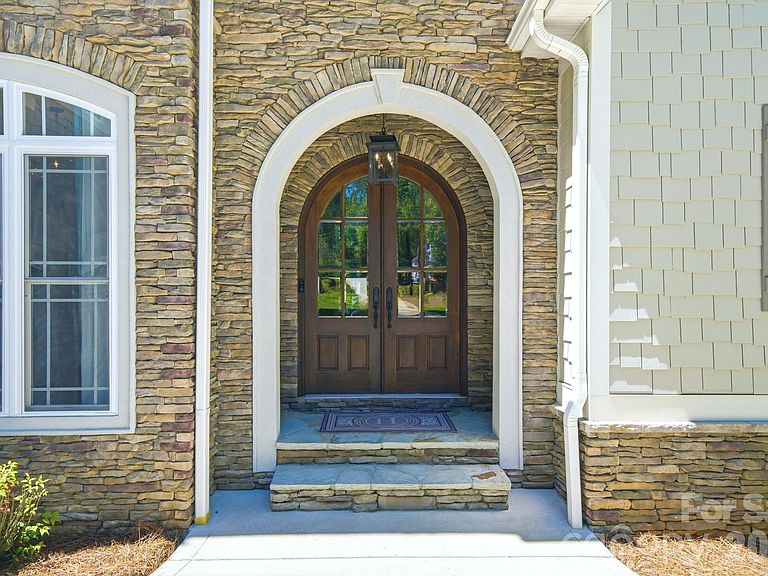
- Construction materials: Hardboard Siding,Stone Veneer
Other
- Builder model: Custom
Type & Style
- Home type: SingleFamily
- Architectural style: Transitional
- Property subType: Single Family Residence
Interior
Appliances
- Appliances included: Dishwasher,Disposal,Gas Cooktop,Gas Water Heater,Microwave,Self Cleaning Oven,Tankless Water Heater,Wall Oven
- Laundry features: Inside,Laundry Room,Main Level,Sink
Basement
- Has basement: Yes
- Basement: Basement Shop,Exterior Entry,Interior Entry,Partially Finished,Storage Space,Walk-Out Access,Walk-Up Access
Bathroom Full
- Level: Main
Bathroom Full
- Level: Main
Bathroom Full
- Level: Basement
Bedroom S
- Level: Upper
Bedroom S
- Level: Upper
Bedrooms & Bathrooms
- Bedrooms: 4
- Bathrooms: 5
- Full bathrooms: 4
- 1/2 bathrooms: 1
- Main level bedrooms: 1
Bonus Room
- Level: Main
Breakfast
- Level: Main
Dining Room
- Level: Main
Family Room
- Level: Basement
Features
- Breakfast Bar,Built-in Features,Soaking Tub,Kitchen Island,Open Floorplan,Pantry,Walk-In Closet(s),Whirlpool
- Door features: French Doors,Insulated Door(s)
- Window features: Insulated Windows
- Flooring: Carpet,Tile,Vinyl,Wood
- Fireplace features: Family Room,Great Room
- Attic: Walk-In
- Finished area below ground: 1,175
- Finished area above ground: 2,868
Heating & Cooling
- Heating features: Central
- Cooling features: Central Air,Electric,Multi Units,Zoned
Interior Area
- Total structure area: 2,868
- Total interior livable area: 4,043 sqft
Kitchen
- Level: Main
Laundry
- Level: Main
Other
- Level: Basement
Other
- Level: Basement
Other
- Level: Main
Primary Bedroom
- Level: Main
Utility Room
- Level: Basement
Workshop
- Level: Basement
Property
Details
- Parcel number: 85358
- Zoning: PD-R
- Special condition: Standard
- Other equipment: Network Ready
Features
- Levels: Three Or More
- Stories: 3
- Patio & porch: Balcony,Covered,Patio,Rear Porch
- Exterior features: In-Ground Irrigation
- Has view: Yes
- View description: Water,Year Round
- Has water view: Yes
- Water view: Water
- On waterfront: Yes
- Waterfront features: Beach - Private,Paddlesport Launch Site,Waterfront
- Waterbody name: Lake Norman
Lot
- Lot size: 0.57 Acres
- Features: Wooded,Views
- Lot size dimensions: 102 x 267 x 116 x 229
Parking
- Total spaces: 2
- Parking features: Driveway,Attached Garage,Garage Door Opener,Garage Faces Side,Garage on Main Level
- Has garage: Yes
- Attached garage spaces: 2
- Covered spaces: 2
- Has uncovered spaces: Yes
Climate Risk is Financial Risk
Every home has a financial story beyond the listing price. Below, you’ll see the climate risks that could affect this property — and in Bills & Affordability, how those risks may influence repairs, insurance, utilities, and long-term value.
Biggest Threats for This Home
- Inland Flooding

- Ice Storm

- Lightning

- Tornado

- Hail

- Strong Wind

- Winter Weather

How This Home’s Risks Compare
FEMA Declared Disasters in Lincoln County and North Carolina
Understanding the Costs
Financial advisors generally recommend spending no more than 30% of your gross household income on housing costs. In practice, many households stretch to 35% or beyond — especially in high-cost markets.
Estimated Costs Today
| Monthly | Annual | |
|---|---|---|
| Mortgage | $6,062 | $72,744 |
| Home Insurance * | $332 | $3,984 |
| Property Taxes | $609 | $7,308 |
| Electricity | $376 | $4,518 |
| Total | $7,379 | $88,548 |
Income You'd Need if You Spent...
North Carolina FAIR Plan Programs

How Costs Could Change Over Time
Climate risk is quickly impacting all of the major home ownership costs. Adjust the growth rates and percentage of income spent on housing below to see how your housing costs could change over the next 10 years — and what income you'd need to keep up.
Comparing Against the Market
Price Per Sq Ft
vs Other Active Listings
Avg $/sqft
vs Homes Sold Last Month
Median $/sqft
Current Market Trends
Median Price Per Square Foot
The median price per square foot of homes sold in this area each month. Compare this to this listing's price per square foot to gauge whether the home is priced in line with recent sales.
Historicals for This Listing
Zestimate History ($/sqft)
Price History
| Date | Event | Price |
|---|---|---|
| 2026-08-03 | Price change | $1,199,000 |
| 2026-05-21 | Listed for sale | $1,295,000 |
| 2016-09-15 | Listing removed | $699,000 |
| 2016-05-20 | Sold | $660,000 |
| 2016-03-24 | Pending sale | $699,000 |
| 2015-08-25 | Price change | $699,000 |
| 2015-08-21 | Price change | $704,000 |
| 2015-06-30 | Price change | $712,000 |
| 2015-05-10 | Listed for sale | $730,000 |
| 2008-12-10 | Sold | $640,000 |
 View on Zillow