
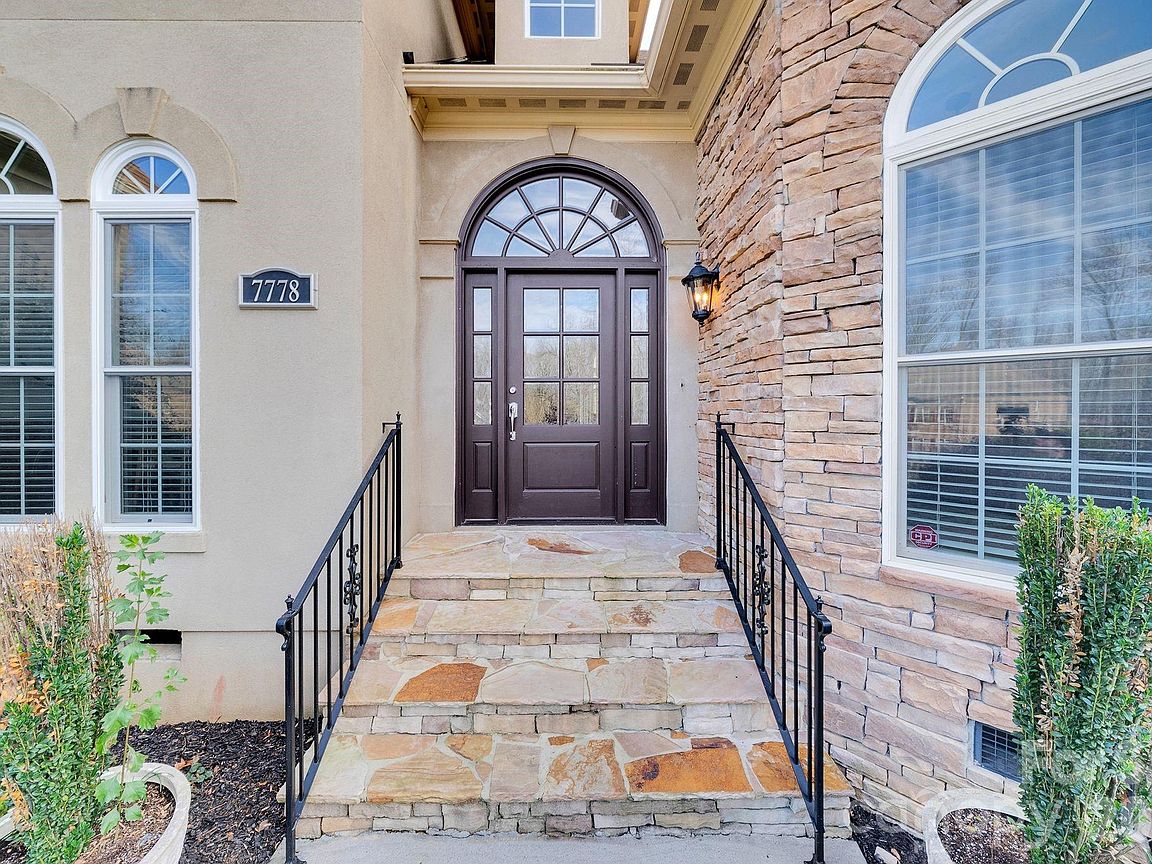


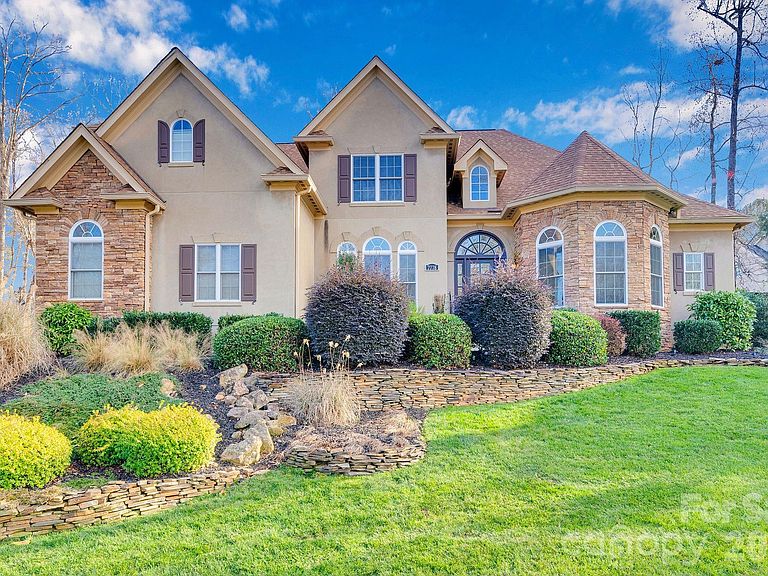

7778 Burning Ridge Dr, Stanley, NC, 28164
About This Home
Make Lake Norman your backyard. Trade yard work for lake days with the seller-paid initiation fee and six months of membership to Freedom Boat Club (with accepted offer)—offering access to the lake without the cost, maintenance, or commitment of boat ownership. Welcome to this beautifully updated 5-bedroom, 4.5-bath custom home in the sought-after Treetops at Cowans Ford community. With over 4,100 square feet, this home offers a blend of space, flexibility, and modern updates in a location that supports both everyday living and an active lifestyle. The refreshed kitchen features crisp white cabinetry, quartz countertops, recessed lighting, and a custom beverage bar—opening seamlessly into the dramatic two-story great room filled with natural light. The layout creates an inviting flow for both daily living and entertaining. The main level includes a spacious primary suite along with an additional bedroom with en-suite, offering flexibility for guests or a home office. Upstairs, you’ll find three additional bedrooms, a large bonus room, and a loft overlooking the living space below. Recent updates include refinished hardwoods with a custom stain, fresh interior paint, updated lighting and ceiling fans, and a 2024 HVAC system upstairs. Step outside to a backyard that offers functional, level green space for everyday use, complemented by established landscaping that adds privacy and character. Within Treetops at Cowans Ford, the outdoor lifestyle extends beyond the property itself—whether enjoying the neighborhood setting or spending time outdoors in the surrounding area. A 1% lender credit is available with the preferred lender, creating additional flexibility and potential savings.
Getting Around
 Car-Dependent
 Very Limited Transit
 Somewhat Bikeable
Schools
Construction
Condition
- Year built: 2007
Materials
- Foundation: Crawl Space
- Construction materials: Stucco,Stone
Type & Style
- Home type: SingleFamily
- Architectural style: Transitional
- Property subType: Single Family Residence
Interior
Appliances
- Appliances included: Dishwasher,Disposal,Electric Oven,Gas Cooktop,Gas Water Heater,Microwave,Refrigerator with Ice Maker,Self Cleaning Oven,Wall Oven,Wine Refrigerator
- Laundry features: Electric Dryer Hookup,Utility Room,Main Level,Washer Hookup
Bathroom Full
- Level: Upper
Bathroom Full
- Level: Upper
Bathroom Half
- Level: Main
Bedroom S
- Features: En Suite Bathroom
- Level: Main
Bedroom S
- Features: En Suite Bathroom,Walk-In Closet(s)
- Level: Upper
Bedroom S
- Features: En Suite Bathroom,Walk-In Closet(s)
- Level: Upper
Bedroom S
- Features: En Suite Bathroom,Walk-In Closet(s)
- Level: Upper
Bedrooms & Bathrooms
- Bedrooms: 5
- Bathrooms: 5
- Full bathrooms: 4
- 1/2 bathrooms: 1
- Main level bedrooms: 2
Bonus Room
- Level: Upper
Dining Room
- Level: Main
Features
- Breakfast Bar,Drop Zone,Soaking Tub,Kitchen Island,Open Floorplan,Pantry,Storage,Walk-In Closet(s),Walk-In Pantry
- Flooring: Carpet,Tile,Wood
- Fireplace features: Den,Gas Log
- Attic: Pull Down Stairs,Walk-In
- Finished area below ground: 0
- Finished area above ground: 4,151
Heating & Cooling
- Heating features: Forced Air,Natural Gas,Zoned
- Cooling features: Ceiling Fan(s),Central Air,Zoned
Interior Area
- Total structure area: 4,151
- Total interior livable area: 4,151 sqft
Kitchen
- Features: Breakfast Bar,Kitchen Island,Open Floorplan,Walk-In Pantry
- Level: Main
Laundry
- Features: Built-in Features
- Level: Main
Living Room
- Level: Main
Other
- Features: Vaulted Ceiling(s)
- Level: Main
Primary Bedroom
- Features: En Suite Bathroom,Garden Tub,Tray Ceiling(s),Walk-In Closet(s)
- Level: Main
Property
Accessibility
- Accessibility features: Two or More Access Exits
Details
- Parcel number: 85895
- Zoning: PD-MU
- Special condition: Standard
Features
- Levels: Two
- Stories: 2
- Patio & porch: Deck
- Exterior features: In-Ground Irrigation
- Fencing: Back Yard
Lot
- Lot size: 0.30 Acres
- Features: Corner Lot
Parking
- Total spaces: 3
- Parking features: Attached Garage,Garage Door Opener,Garage Faces Side,Keypad Entry,Garage on Main Level
- Has garage: Yes
- Attached garage spaces: 3
- Covered spaces: 3
Climate Risk is Financial Risk
Every home has a financial story beyond the listing price. Below, you’ll see the climate risks that could affect this property — and in Bills & Affordability, how those risks may influence repairs, insurance, utilities, and long-term value.
Biggest Threats for This Home
- Inland Flooding

- Ice Storm

- Lightning

- Strong Wind

- Tornado

- Cold Wave

- Hail

- Winter Weather

How This Home’s Risks Compare
FEMA Declared Disasters in Lincoln County and North Carolina
Understanding the Costs
Financial advisors generally recommend spending no more than 30% of your gross household income on housing costs. In practice, many households stretch to 35% or beyond — especially in high-cost markets.
Estimated Costs Today
| Monthly | Annual | |
|---|---|---|
| Mortgage | $4,293 | $51,516 |
| Home Insurance * | $280 | $3,360 |
| Property Taxes | $435 | $5,220 |
| Electricity | $386 | $4,639 |
| Total | $5,394 | $64,728 |
Income You'd Need if You Spent...
North Carolina FAIR Plan Programs

How Costs Could Change Over Time
Climate risk is quickly impacting all of the major home ownership costs. Adjust the growth rates and percentage of income spent on housing below to see how your housing costs could change over the next 10 years — and what income you'd need to keep up.
Comparing Against the Market
Price Per Sq Ft
vs Other Active Listings
Avg $/sqft
vs Homes Sold Last Month
Median $/sqft
Current Market Trends
Median Price Per Square Foot
The median price per square foot of homes sold in this area each month. Compare this to this listing's price per square foot to gauge whether the home is priced in line with recent sales.
Historicals for This Listing
Zestimate History ($/sqft)
No zestimate history available
Price History
| Date | Event | Price |
|---|---|---|
| 2026-03-25 | Price change | $899,000 |
| 2026-02-11 | Listed for sale | $935,000 |
| 2024-12-06 | Sold | $765,000 |
| 2024-09-23 | Price change | $775,000 |
| 2024-08-16 | Price change | $790,000 |
| 2024-07-30 | Price change | $795,000 |
| 2024-07-23 | Price change | $850,000 |
| 2024-07-02 | Listed for sale | $875,000 |
| 2019-05-06 | Sold | $517,500 |
| 2019-04-11 | Pending sale | $524,900 |
| 2019-03-14 | Listed for sale | $524,900 |
| 2018-11-20 | Listing removed | $514,900 |
| 2018-11-15 | Price change | $514,900 |
| 2018-10-02 | Price change | $519,900 |
| 2018-08-02 | Price change | $525,000 |
| 2018-05-23 | Listed for sale | $535,000 |
| 2008-03-10 | Sold | $570,000 |
For Sale by Agent
 View on Zillow