


5598 Wigeon St SE, Salem, OR, 97306
About This Home
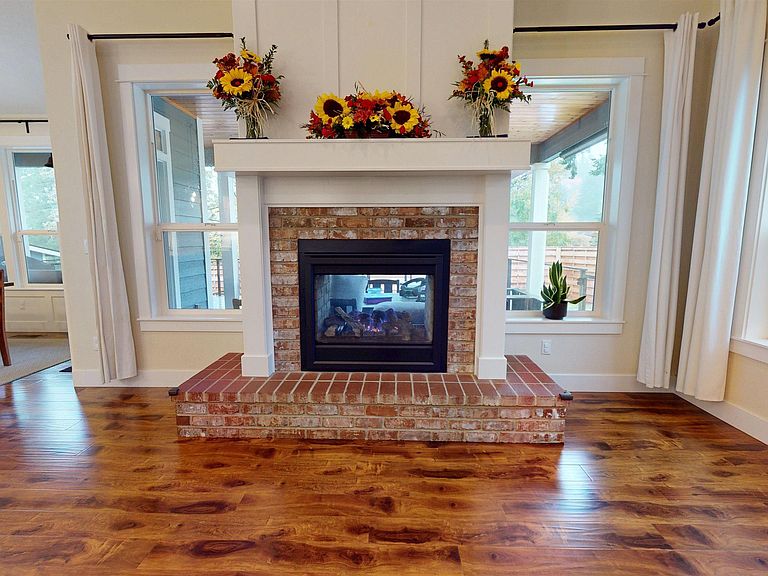
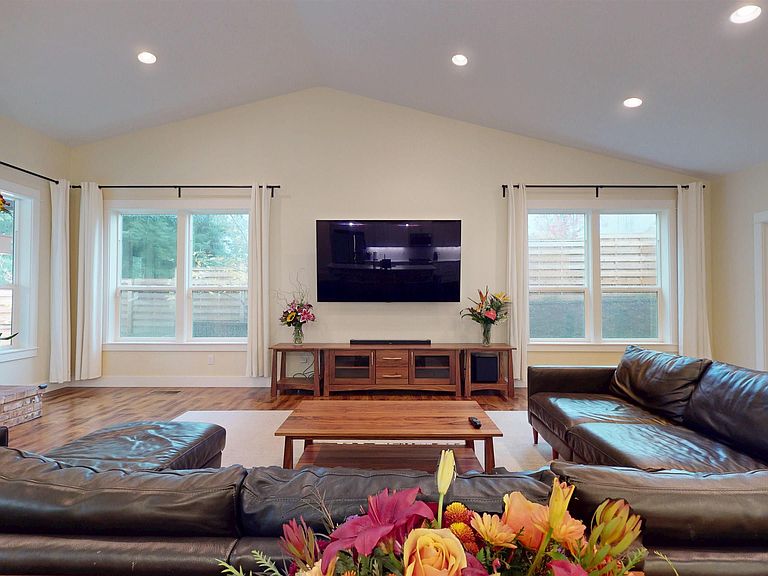
Welcome to this beautifully updated custom home in the highly desirable Holder Estates, where quality craftsmanship meets modern comfort. Thoughtfully designed with a main-level primary suite featuring ensuite and walk-in closet, this home showcases top-quality finishes and fixtures throughout, an open-concept layout with high ceilings, beautiful double sided gas fireplace, and a fifth bedroom currently set up as a private office—perfect for work-from-home living with built in desks, shelves and French door The kitchen is a true showstopper with stainless steel appliances, a Wolf range, and sleek quartz countertops, double dishwasher, 5X5 pantry and adjoining dining room ideal for both everyday living and entertaining. Upstairs offers a flexible layout well suited for multigenerational living, providing a full bath, huge closet - space and privacy for everyone. Step outside to enjoy the newly landscaped yard with sprinklers and a drip system, fresh exterior paint, and a stunning 20x30 Trex deck with stainless steel railings—partially covered and made for year-round enjoyment. Unwind in the new Bullfrog spa and take in the peaceful surroundings. Located in a sought-after South Salem neighborhood, this home is close to restaurants, shopping, schools, and parks, offering both convenience and an exceptional lifestyle.
Getting Around
 Car-Dependent
 Minimal Transit
 Somewhat Bikeable
Schools
Construction
Condition
- Year built: 2016
Materials
- Foundation: Continuous
- Roof: Composition
- Construction materials: Fiber Cement,Lap Siding
Type & Style
- Home type: SingleFamily
- Property subType: Single Family Residence
Interior
Appliances
- Appliances included: Dishwasher,Disposal,Gas Range,Microwave,Range Included,Gas Water Heater
- Laundry features: Main Level
Bedroom2
- Level: Main
- Area: 121
Bedroom3
- Level: Main
- Area: 132
Bedroom4
- Level: Main
- Area: 132
Bedrooms & Bathrooms
- Bedrooms: 5
- Bathrooms: 3
- Full bathrooms: 3
- Main level bathrooms: 2
Dining Room
- Features: Area (Combination)
- Level: Main
- Area: 120
Family Room
- Level: Upper
- Area: 357
Features
- Walk-in Pantry,Smart Home
- Flooring: Carpet,Laminate
- Fireplace features: Living Room,Gas
- Fireplace: Yes
Heating & Cooling
- Heating features: Natural Gas,Forced Air
- Cooling features: Central Air
Interior Area
- Total structure area: 2,901
- Total interior livable area: 2,901 sqft
Kitchen
- Level: Main
- Area: 160
Living Room
- Level: Main
- Area: 324
Master Bedroom
- Level: Main
- Area: 210
Property
Details
- Parcel number: 341376
- Zoning: RS
Features
- Levels: One and One Half
- Stories: 1
- Patio & porch: Covered Deck,Deck
- Exterior features: Blue
- Fencing: Fenced
- Has view: Yes
- View description: Territorial
Lot
- Lot size: 9,148 sqft
- Features: Landscaped
Parking
- Total spaces: 2
- Parking features: Attached
- Has garage: Yes
- Attached garage spaces: 2
- Covered spaces: 2
Climate Risk is Financial Risk
Every home has a financial story beyond the listing price. Below, you’ll see the climate risks that could affect this property — and in Bills & Affordability, how those risks may influence repairs, insurance, utilities, and long-term value.
Biggest Threats for This Home
- Earthquake

- Heat Wave

- Lightning

- Strong Wind

- Winter Weather

How This Home’s Risks Compare
FEMA Declared Disasters in Marion County and Oregon
Understanding the Costs
Financial advisors generally recommend spending no more than 30% of your gross household income on housing costs. In practice, many households stretch to 35% or beyond — especially in high-cost markets.
Estimated Costs Today
| Monthly | Annual | |
|---|---|---|
| Mortgage | $4,196 | $50,352 |
| Home Insurance * | $205 | $2,460 |
| Property Taxes | $1,430 | $17,160 |
| Electricity | $263 | $3,159 |
| Total | $6,094 | $73,128 |
Income You'd Need if You Spent...
Oregon FAIR Plan Programs


How Costs Could Change Over Time
Climate risk is quickly impacting all of the major home ownership costs. Adjust the growth rates and percentage of income spent on housing below to see how your housing costs could change over the next 10 years — and what income you'd need to keep up.
Comparing Against the Market
Price Per Sq Ft
vs Other Active Listings
Avg $/sqft
vs Homes Sold Last Month
Median $/sqft
Current Market Trends
Median Price Per Square Foot
The median price per square foot of homes sold in this area each month. Compare this to this listing's price per square foot to gauge whether the home is priced in line with recent sales.
Historicals for This Listing
Zestimate History ($/sqft)
Price History
| Date | Event | Price |
|---|---|---|
| 2026-01-29 | Listed for sale | $849,900 |
| 2022-05-02 | Sold | $775,000 |
| 2022-04-01 | Pending sale | $749,900 |
| 2022-04-01 | Contingent | $749,900 |
| 2022-03-28 | Listed for sale | $749,900 |
| 2017-06-21 | Sold | $495,000 |
| 2016-08-18 | Sold | $467,000 |
 View on Zillow