



121 Wild Goose Ln, Roseburg, OR, 97470
About This Home
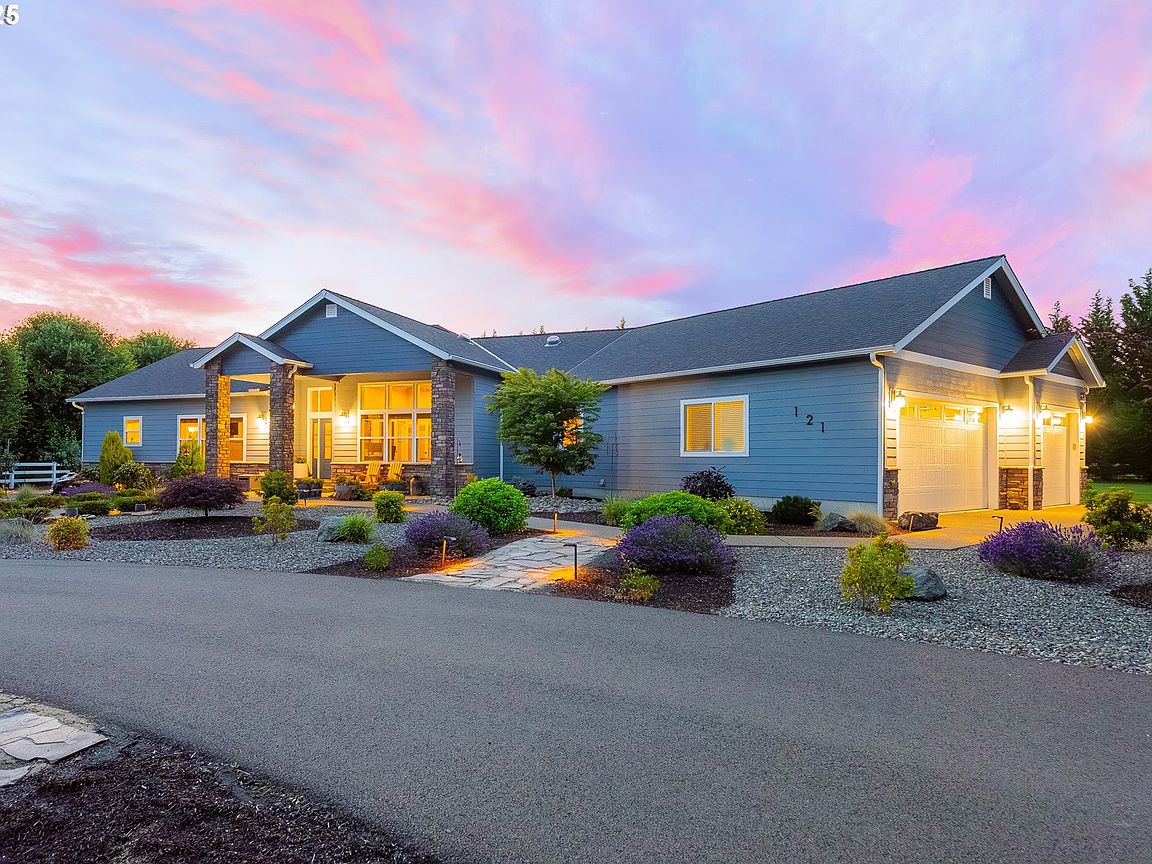
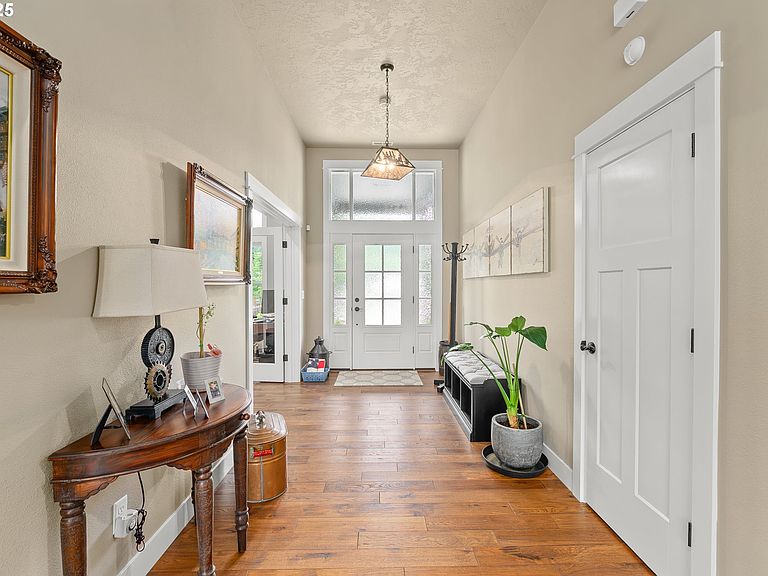
WOW! Custom 2021-built, thoughtfully designed, and sitting on 2 level acres, this high-end home checks boxes you didn’t even know you had. It’s located in a small, upscale rural neighborhood just 15 minutes from town. Offering an oversized 3-car garage, a separate shop for tools and tractor, and a paved circle drive with excellent curb appeal and low-maintenance professional landscaping. Inside, every finish was chosen for both quality and longevity—wide-plank hickory floors, knotty alder cabinetry, granite counters, and copper sinks. The heart of the home is a vaulted great room filled with light from oversized windows and anchored by a full-height stone gas fireplace. An open layout flows seamlessly into the showpiece kitchen, featuring a massive island, commercial-grade gas range, black stainless steel appliances, walk-in pantry, and custom knotty alder cabinetry that combines practicality with high-end style. The primary suite is spacious and private, featuring a walk-in closet, dual-sink vanity, walk-in tile shower, and additional custom cabinetry. Two additional bedrooms are down the hall. A fourth room—currently used as an office with glass French doors—includes its own en-suite bathroom and a large closet, providing flexibility as a second master suite if needed. The laundry and mudroom area is oversized, functional, and tucked away from the main living space. Out back, a large covered Trex deck looks over a wide, private, flat, and usable backyard. The property is fully lined with tall evergreens, offering natural sound buffering and a real sense of privacy. You'll appreciate the shop, Generac generator, 250-gallon underground propane tank, and a well with cistern water storage, and a full multi-camera security system, all practical systems in place to keep things running smoothly. Everything here still feels brand new, is dialed in, well-built, and made to last. Schedule your private tour today to see Roseburg's finest home on the market!
Getting Around
 Car-Dependent
 No Nearby Transit
 Somewhat Bikeable
Schools
Construction
Condition
- Property condition: Resale
- Year built: 2021
Materials
- Foundation: Concrete Perimeter
- Roof: Composition
- Construction materials: Cement Siding,Lap Siding
Type & Style
- Home type: SingleFamily
- Architectural style: Custom Style
- Property subType: Residential,Single Family Residence
Interior
Appliances
- Appliances included: Dishwasher,Disposal,Gas Appliances,Microwave,Stainless Steel Appliance(s),Gas Water Heater,Recirculating Water Heater
- Laundry features: Laundry Room
Basement
- Basement: Crawl Space
Bedroom2
- Features: Ceiling Fan,Closet, Wallto Wall Carpet
- Level: Main
Bedroom3
- Features: Ceiling Fan,Closet, Wallto Wall Carpet
- Level: Main
Bedroom4
- Features: Bathroom, Ceiling Fan,Walkin Closet, Wallto Wall Carpet
- Level: Main
Bedrooms & Bathrooms
- Bedrooms: 4
- Bathrooms: 3
- Full bathrooms: 2
- Partial bathrooms: 1
- Main level bathrooms: 3
Dining Room
- Features: Exterior Entry, Hardwood Floors,Vaulted Ceiling
- Level: Main
Features
- Ceiling Fan(s),Granite,High Ceilings,Solar Tube(s),Sound System,Vaulted Ceiling(s),Bathroom,Walk-In Closet(s),Sink,Closet,Cook Island,Eat Bar,Pantry,Closet Organizer,Double Vanity,Walkin Shower,Kitchen Island,Pot Filler,Tile
- Door features: French Doors
- Window features: Double Pane Windows,Vinyl Frames
- Flooring: Hardwood,Tile,Wall to Wall Carpet
- Number of fireplaces: 1
- Fireplace features: Gas
- Fireplace: Yes
Heating & Cooling
- Heating features: Forced Air,Fireplace(s)
- Cooling features: Central Air
Interior Area
- Total structure area: 2,821
- Total interior livable area: 2,821 sqft
Kitchen
- Features: Cook Island, Dishwasher, Eat Bar, Gas Appliances, Hardwood Floors, Microwave, Pantry,Granite
- Level: Main
Living Room
- Features: Ceiling Fan, Exterior Entry, Fireplace, French Doors, Hardwood Floors, Patio,Vaulted Ceiling
- Level: Main
Master Bedroom
- Features: Bathroom, Ceiling Fan, Closet Organizer,Double Sinks, Solar Tube, Tile Floor, Walkin Closet, Walkin Shower, Wallto Wall Carpet
- Level: Main
Property
Accessibility
- Accessibility features: Accessible Entrance,Accessible Full Bath,Accessible Hallway,Builtin Lighting,Garage On Main,Main Floor Bedroom Bath,Minimal Steps,One Level,Walkin Shower,Accessibility
Details
- Parcel number: R129749
- Zoning: RR
Features
- Levels: One
- Stories: 1
- Patio & porch: Covered Patio,Porch,Patio
- Exterior features: Garden,Yard,Exterior Entry
- Fencing: Fenced
- Has view: Yes
- View description: Mountain(s),Trees/Woods,Valley
Lot
- Lot size: 2.01 Acres
- Features: Corner Lot,Cul-De-Sac,Sprinkler,Acres 1 to 3
Parking
- Total spaces: 3
- Parking features: Driveway,Garage Door Opener,Attached,Extra Deep Garage
- Has garage: Yes
- Attached garage spaces: 3
- Covered spaces: 3
- Has uncovered spaces: Yes
Climate Risk is Financial Risk
Every home has a financial story beyond the listing price. Below, you’ll see the climate risks that could affect this property — and in Bills & Affordability, how those risks may influence repairs, insurance, utilities, and long-term value.
Biggest Threats for This Home
- Inland Flooding

- Wildfire

- Earthquake

- Heat Wave

- Ice Storm

- Landslide

- Winter Weather

How This Home’s Risks Compare
FEMA Declared Disasters in Douglas County and Oregon
Understanding the Costs
Financial advisors generally recommend spending no more than 30% of your gross household income on housing costs. In practice, many households stretch to 35% or beyond — especially in high-cost markets.
Estimated Costs Today
| Monthly | Annual | |
|---|---|---|
| Mortgage | $5,691 | $68,292 |
| Home Insurance * | $359 | $4,308 |
| Property Taxes | $852 | $10,224 |
| Electricity | $256 | $3,072 |
| Total | $7,158 | $85,896 |
Income You'd Need if You Spent...
Oregon FAIR Plan Programs


How Costs Could Change Over Time
Climate risk is quickly impacting all of the major home ownership costs. Adjust the growth rates and percentage of income spent on housing below to see how your housing costs could change over the next 10 years — and what income you'd need to keep up.
Comparing Against the Market
Price Per Sq Ft
vs Other Active Listings
Avg $/sqft
vs Homes Sold Last Month
Median $/sqft
Current Market Trends
Median Price Per Square Foot
The median price per square foot of homes sold in this area each month. Compare this to this listing's price per square foot to gauge whether the home is priced in line with recent sales.
Historicals for This Listing
Zestimate History ($/sqft)
Price History
| Date | Event | Price |
|---|---|---|
| 2026-04-28 | Price change | $1,139,900 |
| 2026-04-07 | Price change | $1,145,900 |
| 2026-03-17 | Price change | $1,154,900 |
| 2026-02-24 | Price change | $1,174,900 |
| 2025-08-28 | Price change | $1,179,900 |
| 2025-07-11 | Price change | $1,194,900 |
| 2025-06-25 | Listed for sale | $1,199,900 |
| 2025-06-06 | Listing removed | $1,275,000 |
| 2025-03-28 | Listed for sale | $1,275,000 |
| 2021-03-24 | Listing removed | -- |
| 2020-05-17 | Listing removed | $127,500 |
| 2020-02-18 | Pending sale | $127,500 |
| 2019-10-04 | Price change | $127,500 |
| 2018-12-08 | Listed for sale | $139,500 |
| 2017-09-22 | Sold | $119,000 |
| 2016-07-18 | Listed for sale | $129,500 |
| 2015-11-02 | Listing removed | $119,000 |
| 2014-08-13 | Listed for sale | $119,000 |
| 2013-07-01 | Listing removed | $109,000 |
| 2012-12-13 | Listed for sale | $109,000 |
 View on Zillow