


9009 SE Eola Hills Rd, Amity, OR, 97101
About This Home
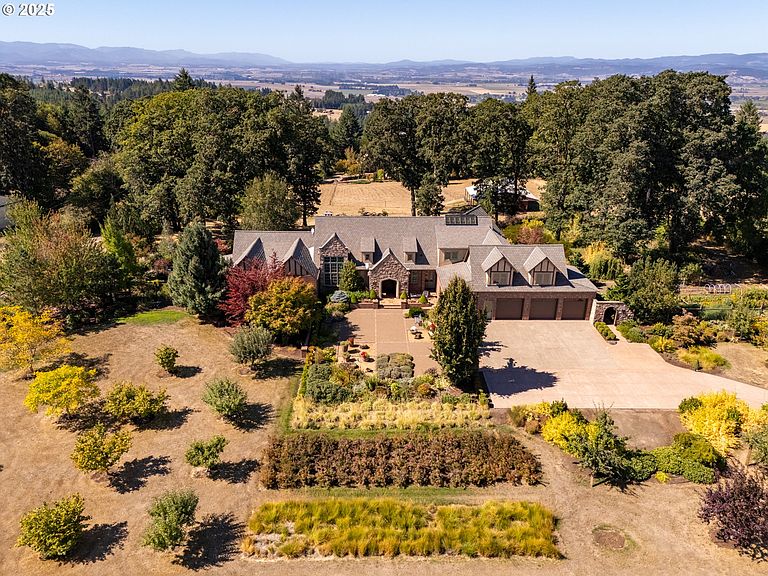
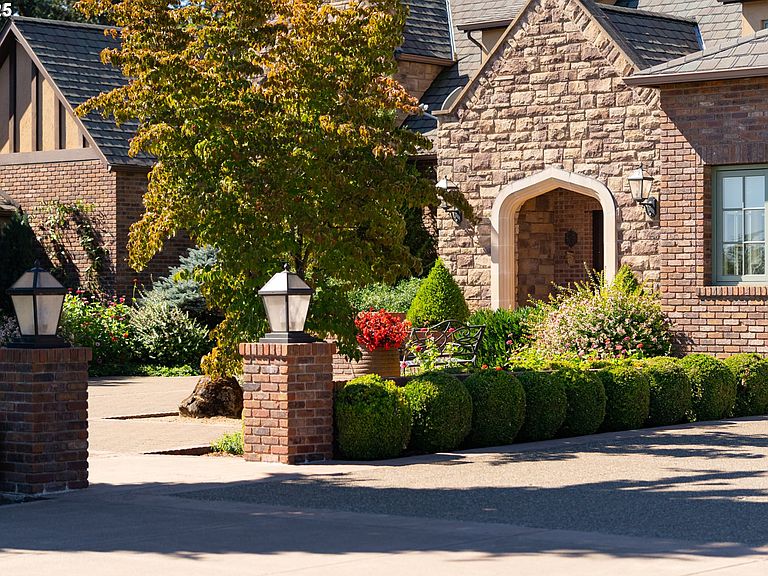
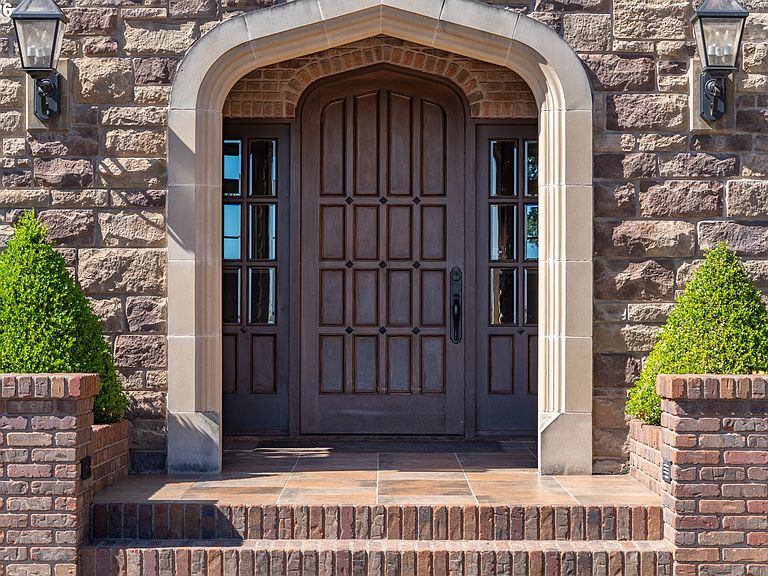
Gorgeous Acreage Estate in the Coveted Eola-Amity Hills. Nestled on 4.63 acres of fully usable land with breathtaking mountain and valley views, this exceptional custom-built estate offers a rare blend of timeless elegance and refined craftsmanship. Thoughtfully designed to showcase charm and character at every turn, the home features soaring vaulted ceilings, exposed wood beams, custom-built cabinetry, and beautiful granite countertops throughout. The traditional yet sophisticated architectural style, accented by a solid brick & stone exterior with warm wood details, exudes a prestigious and timeless appeal. Inside, a meticulously planned floor plan provides exceptional comfort and functionality. Highlights include a gourmet kitchen with a walk-in pantry, a sophisticated great room with dramatic beamed ceilings and expansive view windows, a spacious main-level primary suite, two dedicated offices, a craft room, three additional bedrooms, generous storage spaces, and a dedicated mechanical room. A custom-built elevator adds ease and convenience, offering effortless access to every level of the home. The exterior is equally impressive, featuring mature landscaping, a dedicated garden, a variety of orchard trees, and a fully fenced open pasture ideal for horses or farm animals. A 48' x 48' barn with three 12' x 12' stalls completes this remarkable property. Ideally located in the heart of Oregon Wine Country within the renowned Eola-Amity AVA, this estate embodies the best of rural tranquility and sophisticated living.
Getting Around
 Car-Dependent
 Very Limited Transit
 Somewhat Bikeable
Schools
Construction
Condition
- Property condition: Resale
- Year built: 2008
Materials
- Foundation: Concrete Perimeter
- Roof: Composition
- Construction materials: Concrete,Brick,Stone,Stucco
Type & Style
- Home type: SingleFamily
- Architectural style: Country French,Custom Style
- Property subType: Residential,Single Family Residence
Interior
Appliances
- Appliances included: Built In Oven,Built-In Range,Built-In Refrigerator,Cooktop,Dishwasher,Disposal,Double Oven,Instant Hot Water,Microwave,Range Hood,Stainless Steel Appliance(s),Washer/Dryer,Electric Water Heater
- Laundry features: Laundry Room
Basement
- Has basement: Yes
- Basement: Exterior Entry,Finished,Full
Bedroom2
- Features: Walkin Closet, Wallto Wall Carpet
- Level: Upper
Bedroom3
- Features: Walkin Closet, Wallto Wall Carpet
- Level: Upper
Bedrooms & Bathrooms
- Bedrooms: 4
- Bathrooms: 5
- Full bathrooms: 3
- Partial bathrooms: 2
- Main level bathrooms: 3
Dining Room
- Features: Pantry,High Ceilings, Wet Bar, Wood Floors
- Level: Main
Family Room
- Features: Deck, Fireplace, Sliding Doors,High Ceilings, Wood Floors
- Level: Main
Features
- Floor 3rd,Ceiling Fan(s),Central Vacuum,Elevator,Granite,High Ceilings,Sound System,Bathroom,Shower,Sink,Bookcases,Built-in Features,Walk-In Closet(s),Pantry,Wet Bar,Eat Bar,Kitchen Island,Nook,Vaulted Ceiling(s),Soaking Tub,Suite,Walkin Shower,Tile
- Door features: Sliding Doors,French Doors
- Flooring: Hardwood,Tile,Cork,Wood,Wall to Wall Carpet
- Number of fireplaces: 2
- Fireplace features: Propane
- Fireplace: Yes
Heating & Cooling
- Heating features: Forced Air,Heat Pump,Fireplace(s)
- Cooling features: Central Air,Heat Pump
Interior Area
- Total structure area: 6,139
- Total interior livable area: 6,139 sqft
Kitchen
- Features: Builtin Range, Builtin Refrigerator, Dishwasher, Disposal, Eat Bar, Island, Microwave, Nook, Pantry,Builtin Oven, Granite, Wood Floors
- Level: Main
Living Room
- Features: Bookcases, Builtin Features, Deck, Exterior Entry, Fireplace, French Doors,Vaulted Ceiling, Wood Floors
- Level: Main
Master Bedroom
- Features: Ceiling Fan, Nook,Soaking Tub, Suite, Vaulted Ceiling, Walkin Closet, Walkin Shower, Wallto Wall Carpet
- Level: Main
Office
- Features: Bookcases, Builtin Features,Cork Floor
- Level: Main
Property
Accessibility
- Accessibility features: Accessible Elevator Installed,Accessible Hallway,Bathroom Cabinets,Garage On Main,Main Floor Bedroom Bath,Rollin Shower,Utility Room On Main,Accessibility
Details
- Parcel number: 204932
- Zoning: EF-20
Features
- Stories: 3
- Patio & porch: Covered Deck,Covered Patio,Deck,Patio,Porch
- Exterior features: Garden,Raised Beds,Yard,Exterior Entry
- Fencing: Cross Fenced,Fenced
- Has view: Yes
- View description: Mountain(s),Seasonal,Valley
Lot
- Lot size: 4.63 Acres
- Features: Gated,Gentle Sloping,Pasture,Seasonal,Trees,Sprinkler,Acres 3 to 5
Parking
- Total spaces: 3
- Parking features: Driveway,Off Street,RV Access/Parking,RV Boat Storage,Garage Door Opener,Attached
- Has garage: Yes
- Attached garage spaces: 3
- Covered spaces: 3
- Has uncovered spaces: Yes
Climate Risk is Financial Risk
Every home has a financial story beyond the listing price. Below, you’ll see the climate risks that could affect this property — and in Bills & Affordability, how those risks may influence repairs, insurance, utilities, and long-term value.
Biggest Threats for This Home
- Earthquake

- Heat Wave

- Inland Flooding

- Strong Wind

How This Home’s Risks Compare
FEMA Declared Disasters in Yamhill County and Oregon
Understanding the Costs
Financial advisors generally recommend spending no more than 30% of your gross household income on housing costs. In practice, many households stretch to 35% or beyond — especially in high-cost markets.
Estimated Costs Today
| Monthly | Annual | |
|---|---|---|
| Mortgage | $10,087 | $121,044 |
| Home Insurance * | $703 | $8,436 |
| Property Taxes | $2,209 | $26,508 |
| Electricity | $557 | $6,685 |
| Total | $13,556 | $162,672 |
Income You'd Need if You Spent...
Oregon FAIR Plan Programs


How Costs Could Change Over Time
Climate risk is quickly impacting all of the major home ownership costs. Adjust the growth rates and percentage of income spent on housing below to see how your housing costs could change over the next 10 years — and what income you'd need to keep up.
Comparing Against the Market
Price Per Sq Ft
vs Other Active Listings
Avg $/sqft
vs Homes Sold Last Month
Median $/sqft
Current Market Trends
Median Price Per Square Foot
The median price per square foot of homes sold in this area each month. Compare this to this listing's price per square foot to gauge whether the home is priced in line with recent sales.
Historicals for This Listing
Zestimate History ($/sqft)
Price History
| Date | Event | Price |
|---|---|---|
| 2026-04-30 | Price change | $2,195,000 |
| 2026-04-22 | Price change | $2,250,000 |
| 2026-04-10 | Price change | $2,300,000 |
| 2026-03-25 | Price change | $2,375,000 |
| 2026-02-20 | Price change | $2,450,000 |
| 2026-01-11 | Price change | $2,550,000 |
| 2025-09-27 | Listed for sale | $2,750,000 |
For Sale by Agent
 View on Zillow