




988 NW Baker Crest Ct, McMinnville, OR, 97128
About This Home
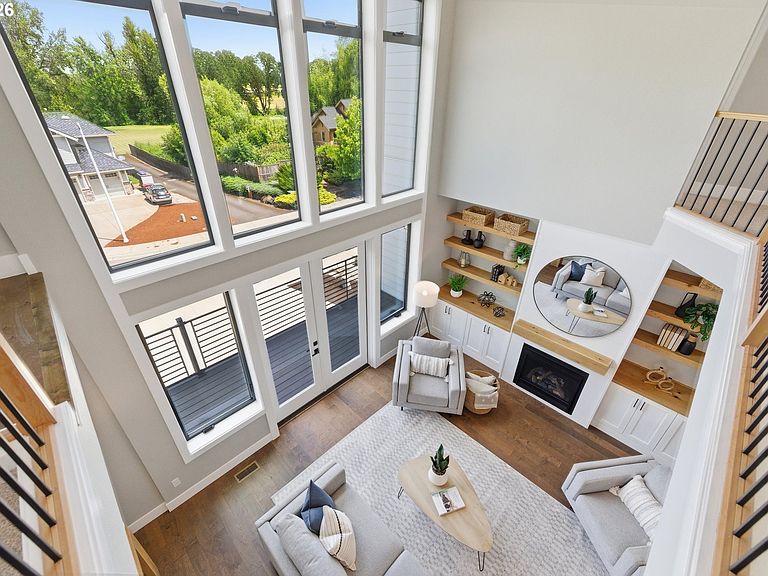
A new $50,000 Price Adjustment brings the total reduction to MORE than $90,000, making this one of McMinnvilles finest values. Located in the Crestview neighborhood is but the first of many reasons to take a peak at this beautiful home. Located toward the end of the Court creates quiet relaxation that's a rarity in town. This striking NW Contemporary home blends clean architectural lines with upgraded finishes, offering a perfect balance of style and everyday comfort. Upon entry, the dramatic central living space is framed by a soaring, two-story window wall that fills the home with natural light. This space is enhanced with an open, second-story gallery that overlooks the living area, creating a sense of volume and connection throughout the home. The inviting living room is anchored by a gas fireplace, while French doors open onto a wraparound deck that seamlessly extends to the outdoors. Open to the living area, the formal dining space and chef-inspired kitchen are thoughtfully designed with a central island, eating bar, Bosch gas appliances, a walk-in pantry, and a full glass door that opens to the private back patio. Tucked away for added privacy is the office with double-door entry and an adjacent full bathroom, offering flexibility for remote work, guests, or multi-generational living. Privately situated upstairs, the primary suite welcomes you through double doors. The ensuite bath, with luxury finishes, comes complete with a soaking tub, step-in shower, dual vanity sinks, a private water closet, and a spacious walk-in closet. An oversized 3-car garage provides extra room for vehicles, storage, or workshop space. Low-maintenance landscaping and energy-efficient systems enhance the home’s comfort and ease of ownership. Close to the world famous Third street offering fine restaurants, wine bars and shopping. Be the first to own this home and make it your own. Don't miss this beautiful house at an anmazing price *** NO HOA
Getting Around
 Car-Dependent
 Minimal Transit
 Bikeable
Schools
Construction
Condition
- Property condition: Resale
- Year built: 2022
Materials
- Foundation: Stem Wall
- Roof: Composition
- Construction materials: Cement Siding,Lap Siding,Stone
Type & Style
- Home type: SingleFamily
- Architectural style: NW Contemporary
- Property subType: Residential,Single Family Residence
Interior
Appliances
- Appliances included: Convection Oven,Dishwasher,Disposal,ENERGY STAR Qualified Appliances,Free-Standing Gas Range,Gas Appliances,Plumbed For Ice Maker,Range Hood,Stainless Steel Appliance(s),Gas Water Heater,Tankless Water Heater
- Laundry features: Laundry Room
Bedroom2
- Features: High Ceilings, Walkin Closet, Wallto Wall Carpet
- Level: Upper
- Area: 140
Bedroom3
- Features: Closet, High Ceilings, Wallto Wall Carpet
- Level: Upper
- Area: 168
Bedrooms & Bathrooms
- Bedrooms: 3
- Bathrooms: 3
- Full bathrooms: 3
- Main level bathrooms: 1
Dining Room
- Features: Engineered Hardwood, High Ceilings
- Level: Main
- Area: 132
Features
- Ceiling Fan(s),Granite,High Ceilings,High Speed Internet,Quartz,Soaking Tub,Sink,Walkin Shower,Walk-In Closet(s),Closet,Eat Bar,Kitchen Island,Pantry,Bathroom,Double Vanity
- Door features: French Doors
- Window features: Double Pane Windows
- Flooring: Engineered Hardwood,Luxury Vinyl Tile,Wall to Wall Carpet,Tile
- Number of fireplaces: 1
- Fireplace features: Gas
- Fireplace: Yes
Heating & Cooling
- Heating features: Forced Air 95 Plus,Heat Exchanger,Heat Pump,Heat Recovery Ventilator,Fireplace(s)
- Cooling features: Central Air,Heat Pump
Interior Area
- Total structure area: 2,656
- Total interior livable area: 2,656 sqft
Kitchen
- Features: Dishwasher, Disposal, Eat Bar, Exterior Entry, Gas Appliances, Island, Pantry,Convection Oven, Engineered Hardwood, Granite, High Ceilings, Plumbed For Ice Maker
- Level: Main
- Area: 342
Living Room
- Features: Ceiling Fan, Fireplace, French Doors,Engineered Hardwood, High Ceilings
- Level: Main
- Area: 252
Master Bedroom
- Features: Bathroom, Ceiling Fan,Double Sinks, Ensuite, High Ceilings, Quartz, Soaking Tub, Tile Floor, Walkin Closet, Walkin Shower, Wallto Wall Carpet
- Level: Upper
- Area: 210
Office
- Features: French Doors,High Ceilings, Wallto Wall Carpet
- Level: Main
- Area: 121
Property
Accessibility
- Accessibility features: Accessible Hallway,Natural Lighting,Accessibility
Details
- Parcel number: 714804
- Zoning: R1
Features
- Stories: 2
- Patio & porch: Deck,Patio,Porch
- Exterior features: Gas Hookup,Yard,Exterior Entry
Lot
- Lot size: 10,454 sqft
- Features: Cul-De-Sac,Sloped,Terraced,SqFt 10000 to 14999
Parking
- Total spaces: 3
- Parking features: Driveway,On Street,Garage Door Opener,Attached,Oversized
- Has garage: Yes
- Attached garage spaces: 3
- Covered spaces: 3
- Has uncovered spaces: Yes
Climate Risk is Financial Risk
Every home has a financial story beyond the listing price. Below, you’ll see the climate risks that could affect this property — and in Bills & Affordability, how those risks may influence repairs, insurance, utilities, and long-term value.
Biggest Threats for This Home
- Earthquake

- Heat Wave

How This Home’s Risks Compare
FEMA Declared Disasters in Yamhill County and Oregon
Understanding the Costs
Financial advisors generally recommend spending no more than 30% of your gross household income on housing costs. In practice, many households stretch to 35% or beyond — especially in high-cost markets.
Estimated Costs Today
| Monthly | Annual | |
|---|---|---|
| Mortgage | $4,044 | $48,528 |
| Home Insurance * | $189 | $2,268 |
| Property Taxes | $1,154 | $13,848 |
| Electricity | $241 | $2,892 |
| Total | $5,628 | $67,536 |
Income You'd Need if You Spent...
Oregon FAIR Plan Programs



How Costs Could Change Over Time
Climate risk is quickly impacting all of the major home ownership costs. Adjust the growth rates and percentage of income spent on housing below to see how your housing costs could change over the next 10 years — and what income you'd need to keep up.
Comparing Against the Market
Price Per Sq Ft
vs Other Active Listings
Avg $/sqft
vs Homes Sold Last Month
Median $/sqft
Current Market Trends
Median Price Per Square Foot
The median price per square foot of homes sold in this area each month. Compare this to this listing's price per square foot to gauge whether the home is priced in line with recent sales.
Historicals for This Listing
Zestimate History ($/sqft)
Price History
| Date | Event | Price |
|---|---|---|
| 2026-08-13 | Price change | $749,998 |
| 2026-07-26 | Price change | $799,900 |
| 2026-07-12 | Price change | $820,000 |
| 2026-06-09 | Listed for sale | $839,900 |
| 2021-09-01 | Sold | $415,000 |
| 2014-01-22 | Sold | $65,000 |
 View on Zillow