


2215 Covered Bridge Blvd, Knoxville, TN, 37932
About This Home
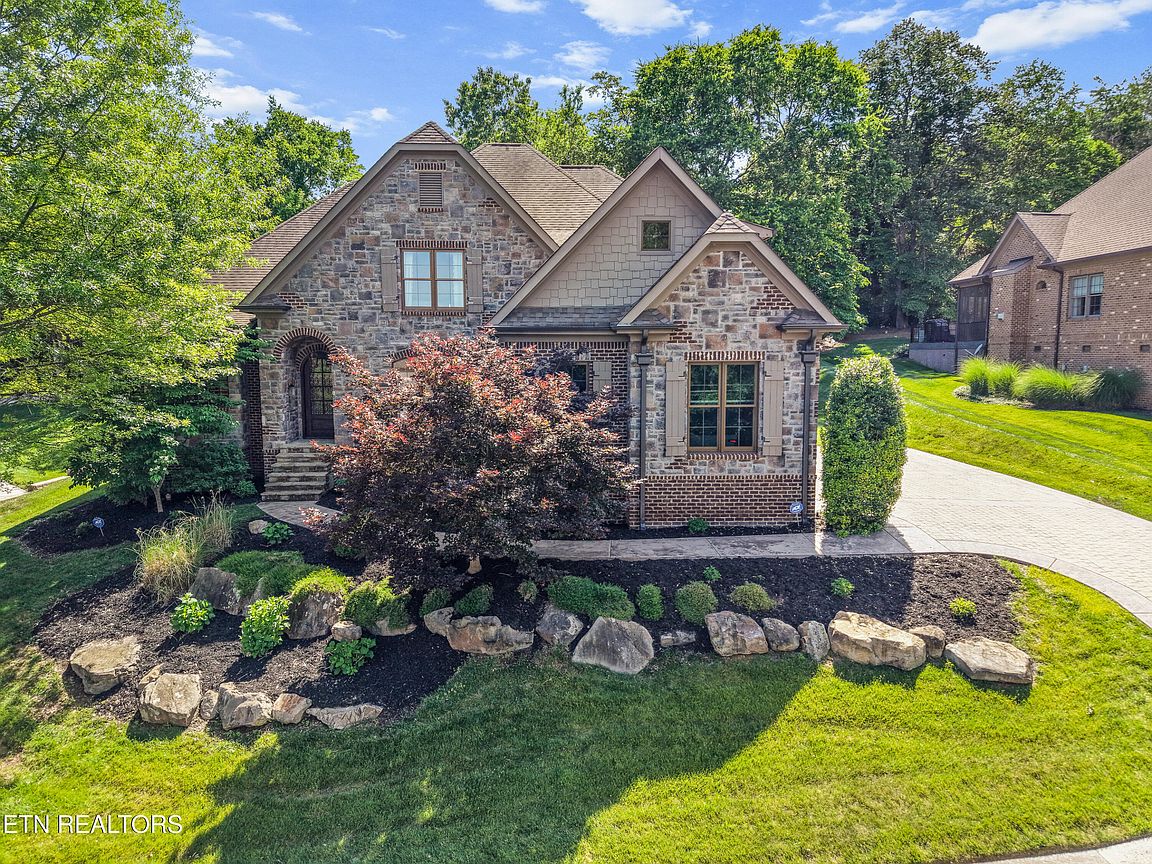
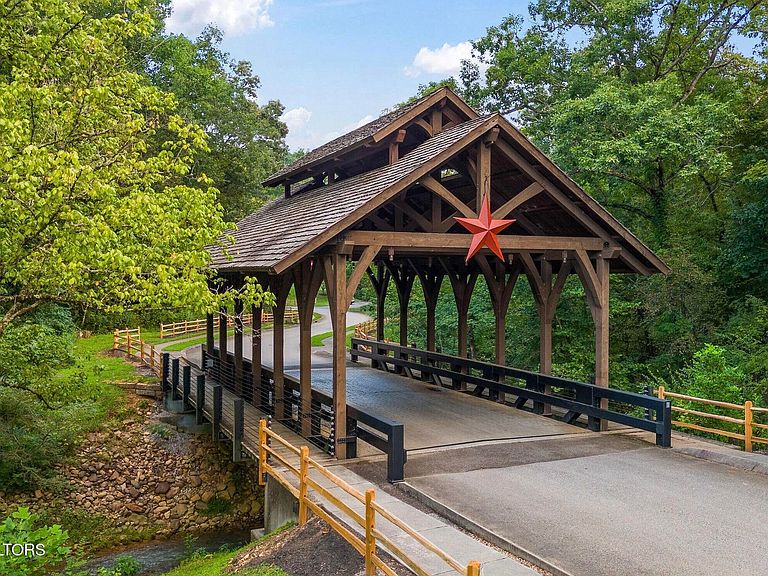
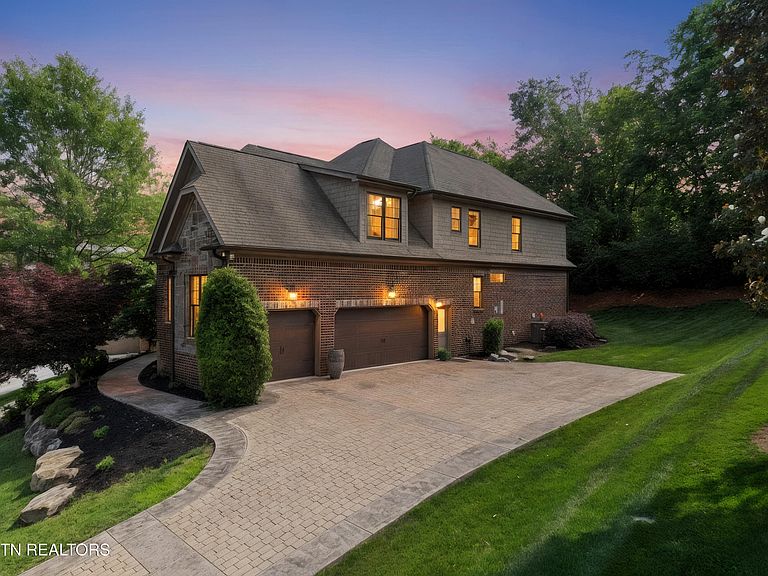
FIRST TIME EVER ON THE MARKET! Experience unparalleled craftsmanship and timeless elegance in this immaculate CUSTOM-BUILT home located in the prestigious Hardin Valley community of Covered Bridge. Offering over 3,600 square feet of upscale living space, this like-new residence features 5 bedrooms, 4 baths, and incredible attention to detail throughout. From the stamped concrete sidewalk and covered entry with a rounded wood front door to the stunning stone and brick exterior, every inch of this home was thoughtfully designed with luxury in mind. Inside, you'll find solid wood doors, rounded corners, crown molding, hand-forged lighting, hardwood flooring throughout with absolutely no carpet, and gorgeous cathedral ceilings accented with beautiful wood beams. The breathtaking living room showcases a soaring 20-foot cathedral ceiling, hardwood floors, a stunning stone gas fireplace, and an open balcony overlook from the second level. The chef's kitchen is designed for both entertaining and everyday living with a large island, custom pendant lighting, gas stove, double stainless ovens, stainless appliances, a pantry, brick range hood accent, tile backsplash, and a spacious eat-in area, along with a formal dining room nearby. The oversized screened porch is truly impressive with its 20-foot ceiling height, tongue and groove ceiling, stamped concrete flooring, and peaceful views backing up to a farm for ultimate privacy. The luxurious primary suite on the main level offers 17-foot cathedral ceilings with wood beams, hardwood flooring, plantation shutters, a custom walk-in closet, and a spa-like bath complete with heated travertine flooring, double vanities, tiled jetted tub, and a walk-in tile shower with dual shower heads. An additional en suite bedroom on the main level features travertine flooring, a walk-in closet, and tiled tub surround, while upstairs you'll find a second primary suite with hardwood floors, crown molding, oversized vanity, tiled tub surround, and a large walk-in closet. Two additional oversized bedrooms, a spacious loft/flex area, guest bath with double vanity, and abundant storage complete the upper level. Additional highlights include hardwood stairs, two HVAC systems, irrigation in both the front and back yard, a laundry room on the main level with upstairs laundry chute, over 300 square feet of attic storage, and a 3-car side-entry garage. Located in one of Knoxville's most sought-after communities with low HOA fees, residents enjoy miles of creekside walking trails with benches, a neighborhood park, clubhouse, and swimming pool, all while being just minutes from top-rated schools, shopping, restaurants, and everything Hardin Valley has to offer.
Getting Around
 Car-Dependent
 No Nearby Transit
 Somewhat Bikeable
Schools
Construction
Condition
- Year built: 2009
Materials
- Construction materials: Stone,Brick
Type & Style
- Home type: SingleFamily
- Architectural style: Traditional
- Property subType: Single Family Residence
Interior
Appliances
- Appliances included: Tankless Water Heater,Gas Cooktop,Dishwasher,Disposal,Microwave,Range,Self Cleaning Oven
Basement
- Basement: Crawl Space
Bedrooms & Bathrooms
- Bedrooms: 5
- Bathrooms: 4
- Full bathrooms: 4
Features
- Walk-In Closet(s),Cathedral Ceiling(s),Kitchen Island,Pantry,Breakfast Bar,Eat-in Kitchen,Bonus Room
- Flooring: Hardwood,Tile
- Number of fireplaces: 1
- Fireplace features: Stone,Gas Log
- Fireplace: Yes
Heating & Cooling
- Heating features: Central,Natural Gas,Electric
- Cooling features: Central Air,Ceiling Fan(s)
Interior Area
- Total structure area: 3,619
- Total interior livable area: 3,619 sqft
Property
Details
- Parcel number: 116NA003
Features
- Exterior features: Irrigation System
- Has view: Yes
- View description: Country Setting
Lot
- Lot size: 0.35 Acres
- Features: Private,Level
Parking
- Total spaces: 3
- Parking features: Garage Faces Side,Garage Door Opener,Attached,Main Level
- Has garage: Yes
- Attached garage spaces: 3
- Covered spaces: 3
Climate Risk is Financial Risk
Every home has a financial story beyond the listing price. Below, you’ll see the climate risks that could affect this property — and in Bills & Affordability, how those risks may influence repairs, insurance, utilities, and long-term value.
Biggest Threats for This Home
- Landslide

- Lightning

- Tornado

- Winter Weather

How This Home’s Risks Compare
FEMA Declared Disasters Across Tennessee Counties
Understanding the Costs
Financial advisors generally recommend spending no more than 30% of your gross household income on housing costs. In practice, many households stretch to 35% or beyond — especially in high-cost markets.
Estimated Costs Today
| Monthly | Annual | |
|---|---|---|
| Mortgage | $6,067 | $72,804 |
| Home Insurance | $398 | $4,776 |
| Property Taxes | $1,440 | $17,280 |
| Electricity | $294 | $3,528 |
| Total | $8,199 | $98,388 |
Income You'd Need if You Spent...
How Costs Could Change Over Time
Climate risk is quickly impacting all of the major home ownership costs. Adjust the growth rates and percentage of income spent on housing below to see how your housing costs could change over the next 10 years — and what income you'd need to keep up.
Comparing Against the Market
Price Per Sq Ft
vs Other Active Listings
Avg $/sqft
vs Homes Sold Last Month
Median $/sqft
Current Market Trends
Median Price Per Square Foot
The median price per square foot of homes sold in this area each month. Compare this to this listing's price per square foot to gauge whether the home is priced in line with recent sales.
Historicals for This Listing
Zestimate History ($/sqft)
Price History
| Date | Event | Price |
|---|---|---|
| 2026-08-03 | Price change | $1,199,900 |
| 2026-07-07 | Price change | $1,274,000 |
| 2026-05-17 | Listed for sale | $1,299,000 |
| 2008-09-29 | Sold | $94,900 |
For Sale by Agent
 View on Zillow