

1372 Greathouse Rd, Waxahachie, TX, 75167
About This Home
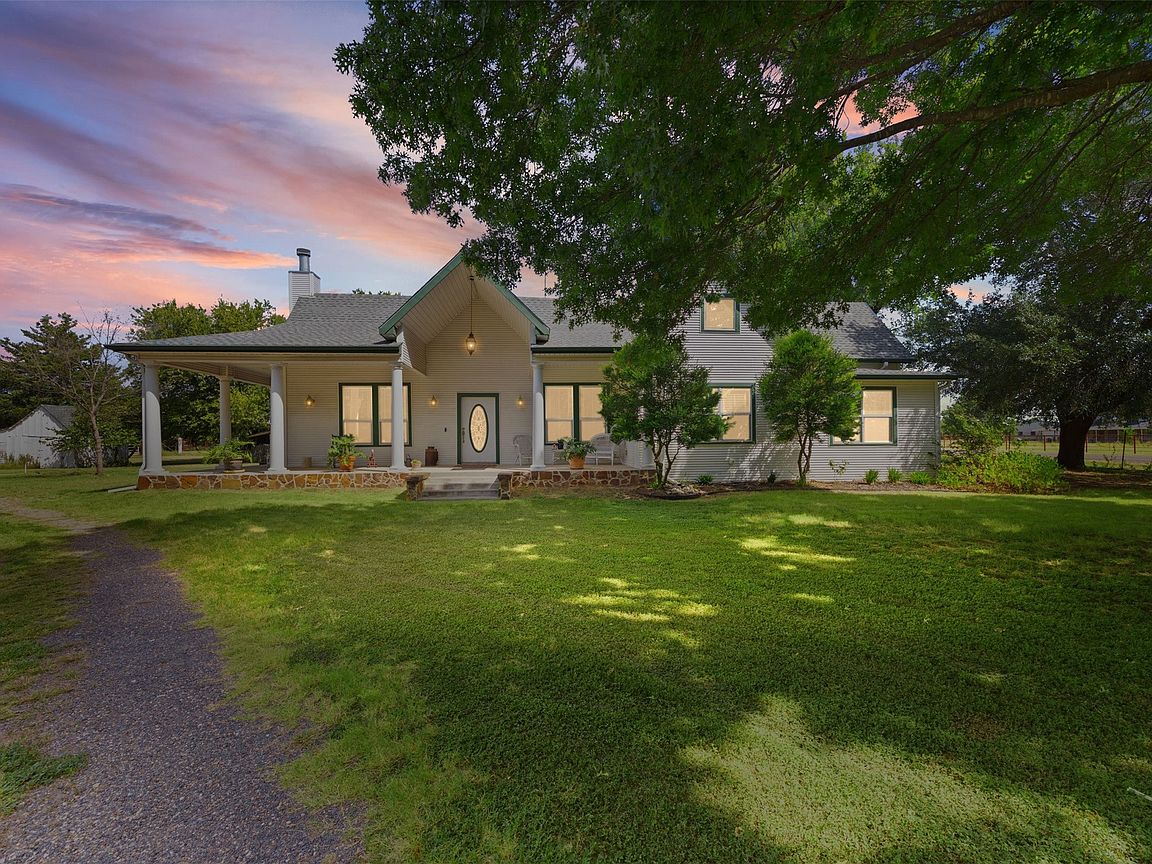
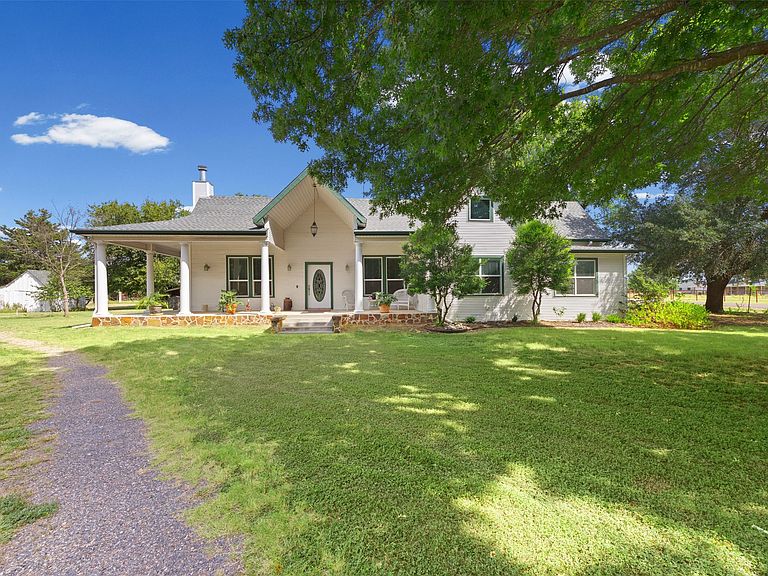
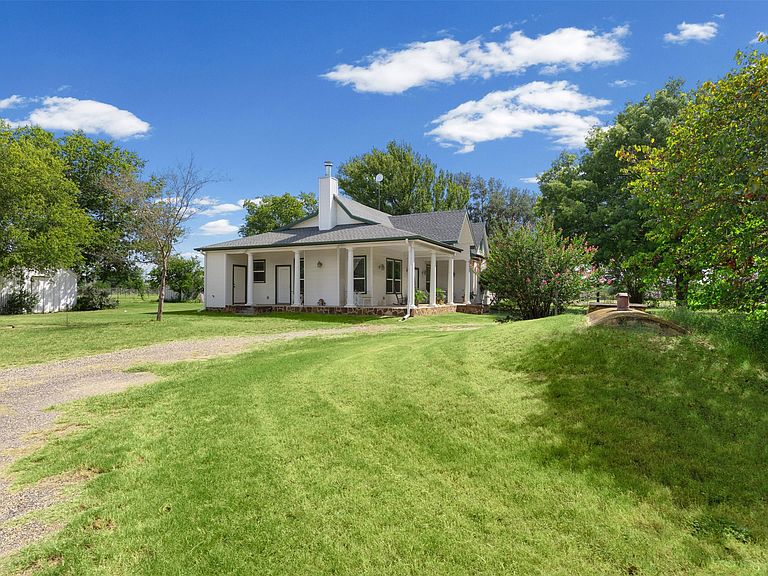
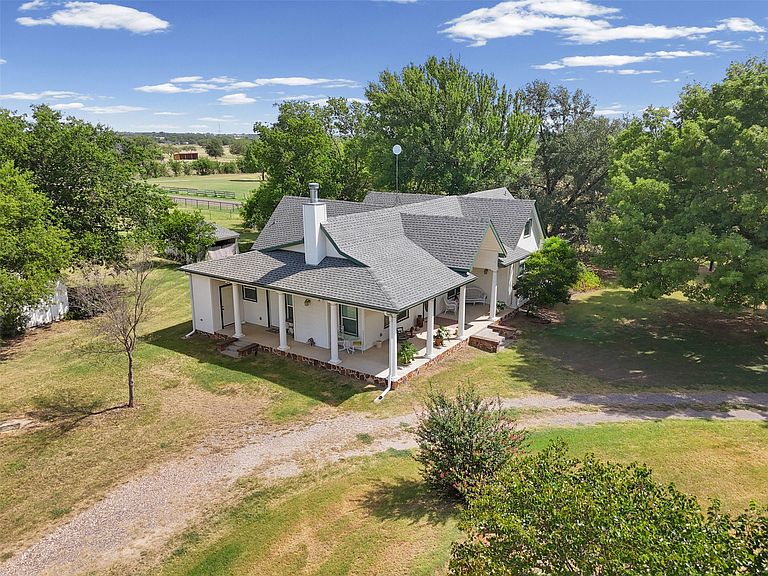
Own a rare piece of Texas history on this exceptional 88.9-acre working farm featuring an 1872 era farmhouse w construction & modern updates 2021, complete w historic barn. Rich in character, the original homesite includes the 1872 barn, wash house, chicken house, tractor shed with storage, concrete floor, & second hay barn. Ideal for cattle or hay production, the property offers a spring-fed hay meadow, frontage on the North Branch of Chambers Creek, & a large shared water tank that provides dependable water throughout the summer. Abundant wildlife, mature trees, & scenic views create the perfect blend of productivity & recreation. The farmhouse combines historic charm with thoughtful updates completed in 2021, including a remodeled kitchen, updated baths, & a spacious great room addition. Enjoy an open-concept design with soaring vaulted ceilings, exposed cedar beams, & a stunning floor-to-ceiling stone wood-burning fireplace with decorative brass screen doors & a beautiful wood mantel. The dining room showcases classic wainscoting, while the game room features a custom accent wall crafted from reclaimed wood from the original home. Relax on the wraparound porch overlooking the countryside, perfectly positioned to capture peaceful sunrises and shaded afternoons. The spacious primary suite offers a ensuite bath with an oversized walk-through shower, soaking tub, dual vanities, & a flex room ideal for a home office, craft room, or private study. A third full bath near the back entrance is perfect after working cattle or cutting hay. The original upstairs remains floored and offers the opportunity to restore additional living space. This remarkable ranch offers the perfect combination of history, functionality, & modern comfort in the highly regarded Maypearl ISD, all within convenient access to the DFW Metroplex. Whether you’re seeking a working ranch, family legacy property, or peaceful country retreat, this one-of-a-kind estate is ready for its next chapter.
Getting Around
 Car-Dependent
 Very Limited Transit
 Somewhat Bikeable
Schools
Construction
Condition
- Property condition: Resale
- Year built: 2019
Materials
- Foundation: Pillar/Post/Pier
- Roof: Composition
- Construction materials: Vinyl Siding
Type & Style
- Home type: SingleFamily
- Architectural style: Modern,Farmhouse
- Property subType: Single Family Residence
Interior
Appliances
- Appliances included: Dishwasher,Electric Range
- Laundry features: Laundry in Utility Room
Bedroom
- Features: Ceiling Fan(s)
- Level: First
- Dimensions: 14 x 11
Bedrooms & Bathrooms
- Bedrooms: 2
- Bathrooms: 3
- Full bathrooms: 3
Bonus Room
- Level: First
- Dimensions: 13 x 8
Dining Room
- Level: First
- Dimensions: 11 x 18
Features
- Decorative/Designer Lighting Fixtures,Eat-in Kitchen,Granite Counters,Open Floorplan,Pantry,Paneling/Wainscoting,Vaulted Ceiling(s),Natural Woodwork,Walk-In Closet(s)
- Flooring: Luxury Vinyl Plank
- Number of fireplaces: 1
- Fireplace features: Blower Fan,Propane,Wood Burning
- Fireplace: Yes
Game Room
- Level: First
- Dimensions: 11 x 11
Heating & Cooling
- Heating features: Central,Fireplace(s)
- Cooling features: Central Air,Ceiling Fan(s)
Interior Area
- Total interior livable area: 2,048 sqft
Kitchen
- Features: Breakfast Bar,Built-in Features,Eat-in Kitchen,Granite Counters,Kitchen Island
- Level: First
- Dimensions: 13 x 11
Laundry
- Features: Built-in Features,Closet
- Level: First
- Dimensions: 8 x 9
Living Room
- Features: Ceiling Fan(s),Fireplace
- Level: First
- Dimensions: 24 x 18
Master Bathroom
- Features: Built-in Features,Dual Sinks,En Suite Bathroom,Granite Counters,Garden Tub/Roman Tub,Linen Closet,Separate Shower
- Level: First
- Dimensions: 15 x 14
Master Bedroom
- Features: Ceiling Fan(s),En Suite Bathroom,Sitting Area in Primary,Walk-In Closet(s)
- Level: First
- Dimensions: 14 x 16
Other
- Features: Separate Shower
- Level: First
- Dimensions: 7 x 9
Other
- Features: Granite Counters
- Level: First
- Dimensions: 10 x 6
Property
Details
- Parcel number: 186735
- Attached to another structure: Yes
- Exclusions: Elk head,mounts,kitchen island,micro,refrig,gates not attached & fencing mat.,riding lawn mower,mirror over dining hutch,mirror utility bath
Features
- Levels: One
- Stories: 1
- Pool features: None
- Patio & porch: Front Porch,Wrap Around,Covered
- Exterior features: Garden,RV Hookup,Storage
- Fencing: Barbed Wire,Cross Fenced,Perimeter
- Residential vegetation: Cleared,Grassed
Lot
- Lot size: 88.89 Acres
- Features: Acreage,Agricultural,Back Yard,Cleared,Hardwood Trees,Lawn,Pasture,Pond on Lot,Ravine,Rolling Slope,Many Trees,Wooded
Parking
- Total spaces: 2
- Parking features: Additional Parking,Circular Driveway,Driveway,Gravel,Gated,Boat,RV Access/Parking
- Covered spaces: 2
- Carport: Yes
- Carport spaces: 2
Climate Risk is Financial Risk
Every home has a financial story beyond the listing price. Below, you’ll see the climate risks that could affect this property — and in Bills & Affordability, how those risks may influence repairs, insurance, utilities, and long-term value.
Biggest Threats for This Home
- Cold Wave

- Hail

- Heat Wave

- Inland Flooding

- Lightning

- Tornado

- Strong Wind

- Wildfire

- Winter Weather

How This Home’s Risks Compare
FEMA Declared Disasters Across Texas Counties
Understanding the Costs
Financial advisors generally recommend spending no more than 30% of your gross household income on housing costs. In practice, many households stretch to 35% or beyond — especially in high-cost markets.
Estimated Costs Today
| Monthly | Annual | |
|---|---|---|
| Mortgage | $5,815 | $69,780 |
| Home Insurance * | $559 | $6,708 |
| Property Taxes | $648 | $7,776 |
| Electricity | $238 | $2,859 |
| Total | $7,260 | $87,120 |
Income You'd Need if You Spent...
Texas FAIR Plan Programs
How Costs Could Change Over Time
Climate risk is quickly impacting all of the major home ownership costs. Adjust the growth rates and percentage of income spent on housing below to see how your housing costs could change over the next 10 years — and what income you'd need to keep up.
Comparing Against the Market
Price Per Sq Ft
vs Other Active Listings
Avg $/sqft
vs Homes Sold Last Month
Median $/sqft
Current Market Trends
Median Price Per Square Foot
The median price per square foot of homes sold in this area each month. Compare this to this listing's price per square foot to gauge whether the home is priced in line with recent sales.
Historicals for This Listing
Zestimate History ($/sqft)
Price History
| Date | Event | Price |
|---|---|---|
| 2026-07-30 | Listed for sale | $1,150,000 |
| 2015-01-22 | Listing removed | $479,000 |
| 2014-09-12 | Listed for sale | $479,000 |
For Sale by Agent
 View on Zillow