


1670 Cloverly Ln, Rydal, PA, 19046
About This Home
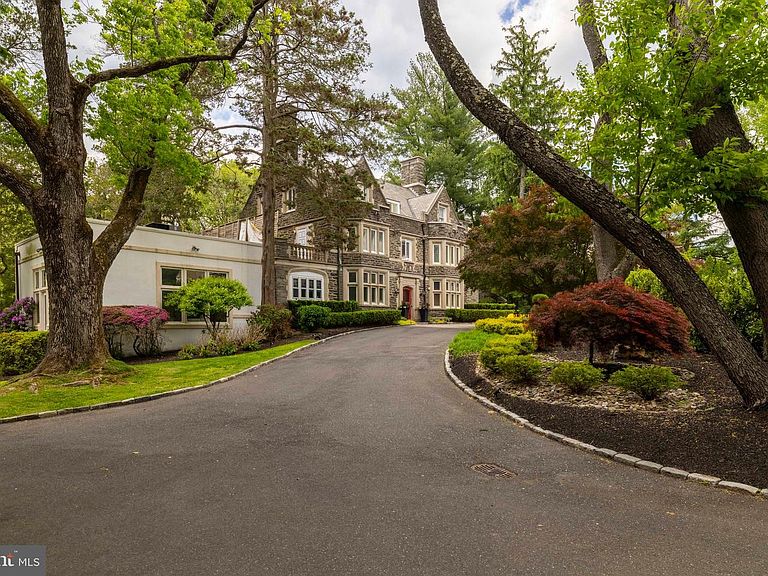
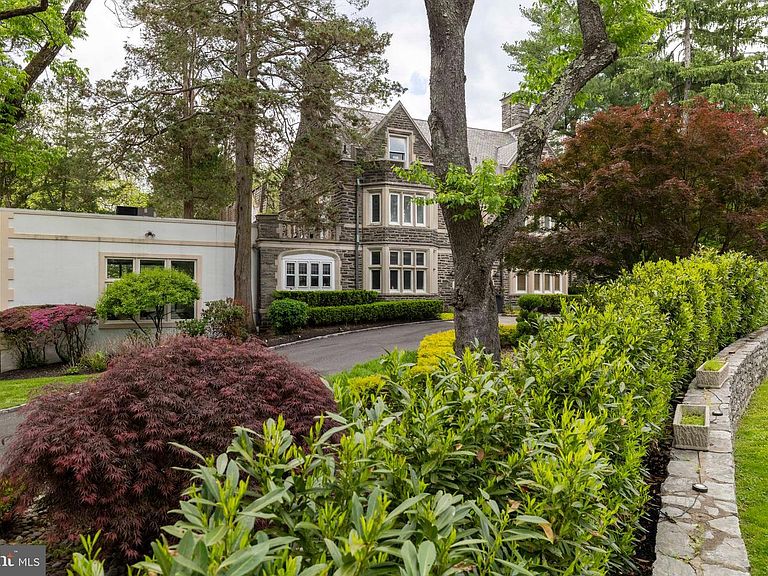
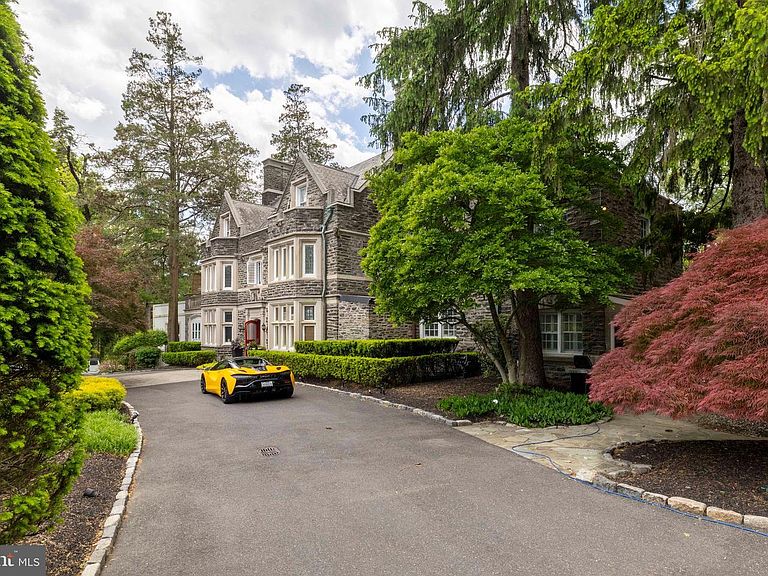
Set gracefully behind mature trees and manicured grounds in the heart of Rydal, this extraordinary estate stands as one of the community’s most iconic and architecturally significant residences. Spanning more than 7,500 square feet across over two breathtaking acres of park-like grounds, this timeless manor represents a level of craftsmanship and grandeur that simply cannot be replicated today.. More photos coming by June 1. Showings to begin June 5th Constructed more than a century ago using locally quarried stone, this remarkable home was built during an era when artistry mattered more than speed and excellence was expected in every detail. Live-in carpenters meticulously crafted the residence with old-world techniques and materials that have stood the test of time, creating a home that feels less like a property and more like a living piece of Pennsylvania history. Inside, soaring ceilings, exquisite millwork, grand staircases, and expansive entertaining spaces create an atmosphere of elegance and refinement throughout. The residence offers an incredible collection of luxurious accommodations including private au-pair quarters, lavish primary retreats, and multiple princess suites designed to comfortably host family and guests on a grand scale. Every room tells a story, blending historic charm with tasteful renovations and modern updates that elevate the home while preserving its original soul. Outside, the grounds unfold like a private country estate. For decades, this distinguished property has served as the backdrop for elegant weddings, memorable celebrations, and sophisticated social gatherings. Guests are welcomed by sweeping lawns, walking gardens, tranquil outdoor spaces, and a resort-inspired setting complete with a large in-ground pool, hot tub, and expansive entertaining terraces designed for unforgettable evenings under the stars. Rarely does a residence of this stature, provenance, and architectural integrity become available. This is more than a home. It is a landmark estate. A generational offering. A showcase of enduring luxury that stands among the finest and most stately residences Pennsylvania has to offer.
Getting Around
 Car-Dependent
 Very Limited Transit
 Somewhat Bikeable
Schools
Construction
Condition
- Year built: 1904
Materials
- Foundation: Concrete Perimeter
- Construction materials: Stone
Type & Style
- Home type: SingleFamily
- Architectural style: Colonial
- Property subType: Single Family Residence
Interior
Appliances
- Appliances included: Built-In Range,Range,Dishwasher,Disposal,Dryer,Exhaust Fan,Oven/Range - Gas,Range Hood,Refrigerator,Six Burner Stove,Washer,Gas Water Heater
- Laundry features: Upper Level
Basement
- Has basement: Yes
- Basement: Full,Finished,Garage Access,Heated,Interior Entry,Space For Rooms,Walk-Out Access,Windows,Workshop
Bedroom2
- Level: Upper
- Area: 240
- Dimensions: 15 X 16
Bedroom3
- Level: Upper
- Area: 240
- Dimensions: 15 X 16
Bedroom4
- Level: Upper
- Area: 192
- Dimensions: 12 X 16
Bedroom5
- Level: Upper
- Area: 272
- Dimensions: 16 X 17
Bedroom6
- Level: Upper
- Area: 300
- Dimensions: 10 X 30
Bedrooms & Bathrooms
- Bedrooms: 6
- Bathrooms: 8
- Full bathrooms: 5
- 1/2 bathrooms: 3
- Main level bathrooms: 3
Bonus Room
- Level: Main
- Area: 468
- Dimensions: 13 X 36
Dining Room
- Level: Main
- Area: 272
- Dimensions: 16 X 17
Family Room
- Level: Main
- Area: 756
- Dimensions: 27 X 28
Features
- Bar,Built-in Features,Butlers Pantry,Ceiling Fan(s),Crown Molding,Curved Staircase,Dining Area,Formal/Separate Dining Room,Eat-in Kitchen,Pantry,Primary Bath(s),Recessed Lighting,Walk-In Closet(s)
- Window features: Bay/Bow,Stain/Lead Glass
- Flooring: Wood
- Number of fireplaces: 2
- Fireplace features: Marble,Gas/Propane
- Fireplace: Yes
- Finished area below ground: 0
- Finished area above ground: 7,546
Heating & Cooling
- Heating features: Radiator,Zoned,Radiant,Natural Gas
- Cooling features: Zoned,Central Air,Natural Gas
Interior Area
- Total structure area: 7,546
- Total interior livable area: 7,546 sqft
Kitchen
- Level: Main
- Area: 360
- Dimensions: 18 X 20
Living Room
- Level: Main
- Area: 510
- Dimensions: 15 X 34
Media Room
- Level: Lower
- Area: 510
- Dimensions: 17 X 30
Office
- Level: Main
- Area: 180
- Dimensions: 12 X 15
Primary Bedroom
- Features: Attached Bathroom,Walk-In Closet(s)
- Level: Upper
- Area: 300
- Dimensions: 15 X 20
Property
Accessibility
- Accessibility features: None
Details
- Parcel number: 300009824001
- Zoning: V
- Special condition: Standard
Features
- Levels: Three
- Stories: 3
- Private pool: Yes
- Pool features: Heated,In Ground,Private
- Patio & porch: Terrace
- Exterior features: Street Lights,Lighting,Extensive Hardscape,Play Area,Stone Retaining Walls
- Has spa: Yes
- Spa features: Bath,Hot Tub
Lot
- Lot size: 2.02 Acres
- Lot size dimensions: 209.00 x 0.00
Parking
- Total spaces: 20
- Parking features: Asphalt,Driveway
- Has uncovered spaces: Yes
- Uncovered spaces: 20
Climate Risk is Financial Risk
Every home has a financial story beyond the listing price. Below, you’ll see the climate risks that could affect this property — and in Bills & Affordability, how those risks may influence repairs, insurance, utilities, and long-term value.
Biggest Threats for This Home
- Winter Weather

- Cold Wave

- Heat Wave

- Inland Flooding

- Strong Wind

- Tornado

How This Home’s Risks Compare
FEMA Declared Disasters Across Pennsylvania Counties
Understanding the Costs
Financial advisors generally recommend spending no more than 30% of your gross household income on housing costs. In practice, many households stretch to 35% or beyond — especially in high-cost markets.
Estimated Costs Today
| Monthly | Annual | |
|---|---|---|
| Mortgage | $8,570 | $102,840 |
| Home Insurance * | $560 | $6,720 |
| Property Taxes | $1,822 | $21,864 |
| Electricity | $827 | $9,935 |
| Total | $11,779 | $141,348 |
Income You'd Need if You Spent...
Pennsylvania FAIR Plan Programs
Insurance Placement Facility of Pennsylvania/FAIR Plan
 Wildfire
 HailWind
How Costs Could Change Over Time
Climate risk is quickly impacting all of the major home ownership costs. Adjust the growth rates and percentage of income spent on housing below to see how your housing costs could change over the next 10 years — and what income you'd need to keep up.
Comparing Against the Market
Price Per Sq Ft
vs Other Active Listings
Avg $/sqft
vs Homes Sold Last Month
Median $/sqft
Current Market Trends
Median Price Per Square Foot
The median price per square foot of homes sold in this area each month. Compare this to this listing's price per square foot to gauge whether the home is priced in line with recent sales.
Historicals for This Listing
Zestimate History ($/sqft)
Price History
| Date | Event | Price |
|---|---|---|
| 2026-06-04 | Listed for sale | $1,695,000 |
| 2017-07-06 | Sold | $775,000 |
| 2017-05-19 | Pending sale | $875,000 |
| 2017-04-18 | Price change | $875,000 |
| 2017-02-17 | Price change | $899,000 |
| 2016-07-08 | Price change | $945,000 |
| 2016-02-15 | Price change | $1,000,000 |
| 2015-09-30 | Price change | $1,050,000 |
| 2015-06-03 | Price change | $1,100,000 |
| 2015-04-17 | Listed for sale | $1,125,000 |
| 2011-10-07 | Sold | $1,050,000 |
| 2011-07-23 | Price change | $999,998 |
| 2011-06-04 | Listed for sale | $999,999 |
| 2010-12-18 | Listing removed | $1,299,000 |
| 2010-07-16 | Price change | $1,299,000 |
| 2010-04-07 | Price change | $1,400,000 |
| 2009-10-03 | Price change | $1,600,000 |
| 2009-09-23 | Listed for sale | $1,800,000 |
For Sale by Agent
 View on Zillow