


519 N Lakeshore Dr, Lake City, MN, 55041
About This Home
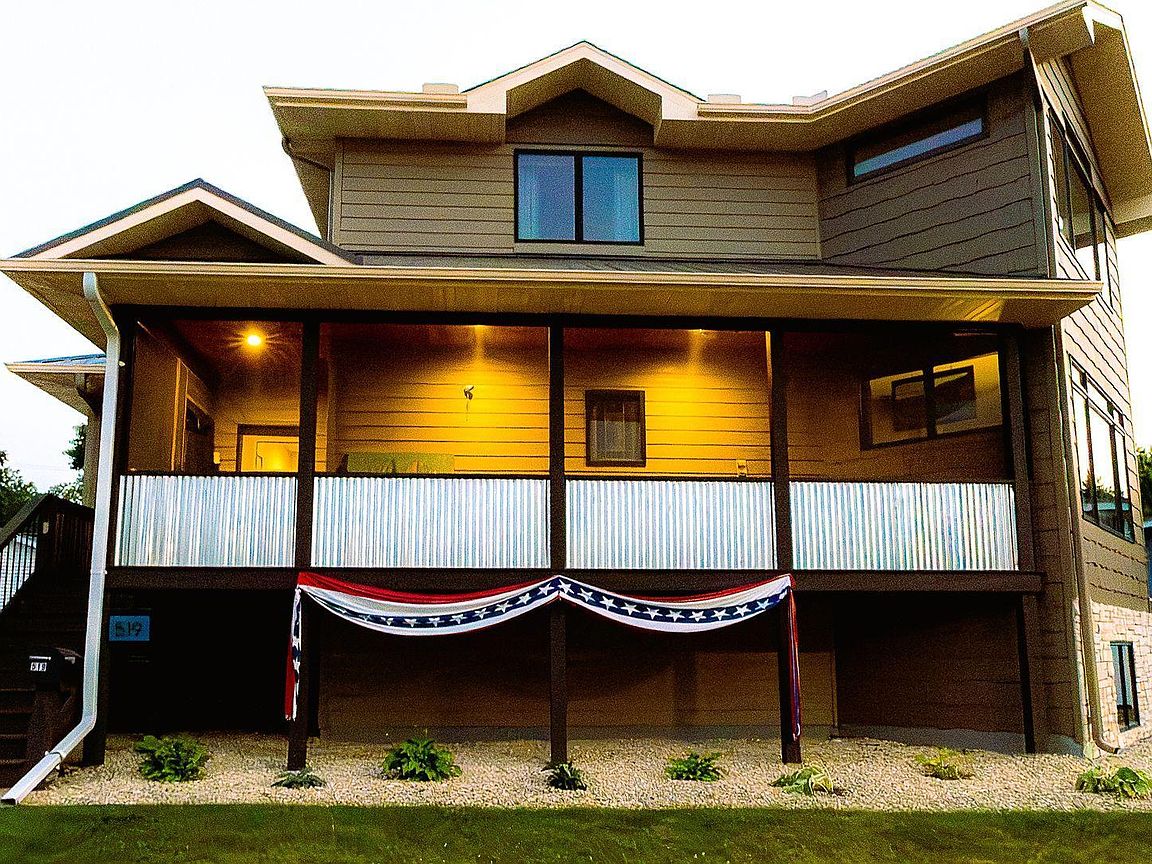
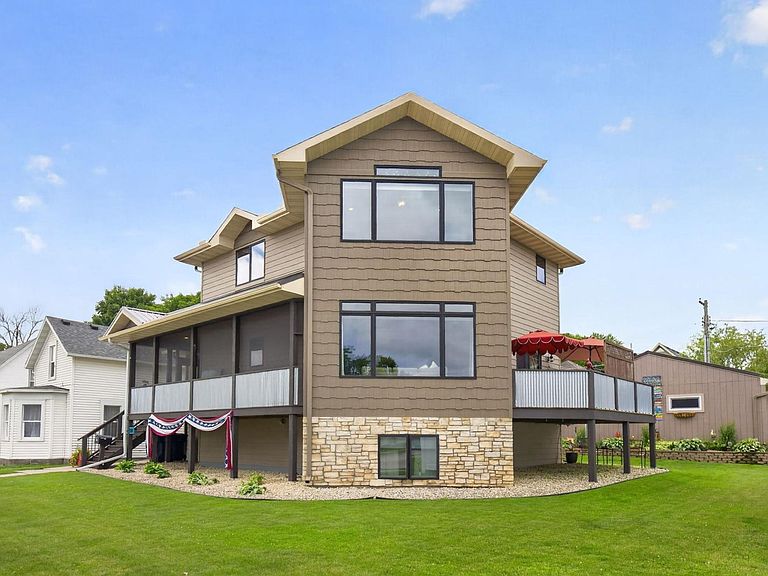
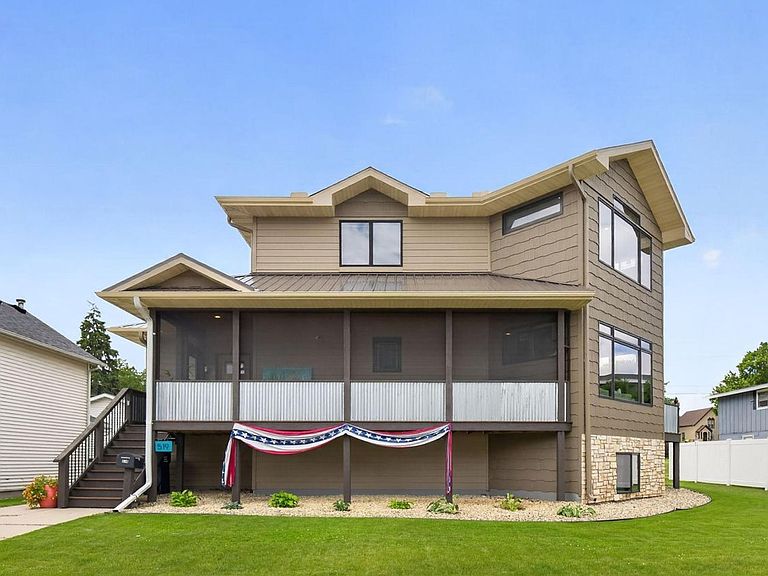
A Rare Investment and Flexible Living Opportunity! This is more than a home—it's a property that adapts to changing lifestyles. Whether your buyers are searching for an investment property, vacation rental, or flexible residence with future income potential, this exceptional property deserves a closer look. Less than ten years old, and just 35 miles from Rochester and 45 minutes to South Saint Paul, this exceptional home is the only newer property located just a few blocks from downtown Lake City, offering the convenience of walking to local restaurants, parks, the marina, scenic trails, waterfront attractions, and charming shops—a lifestyle that is truly unmatched. 519 N. Lakeshore Drive was intentionally created with adaptable living in mind. The home's unique layout allows owners to enjoy shared spaces while maintaining independence. With a private lower-level entrance, two rear exterior doors, and an interior staircase that locks from both levels, the home can function as one spacious residence or provide two distinct living areas whenever life calls for a little extra separation. Inside, expansive windows frame breathtaking views of Lake Pepin and Maiden Rock Bluff, filling the home with natural light and offering front-row seats to soaring bald eagles, passing sailboats, cruise ships, barges, and the changing beauty of every season. Three of the home's five generously sized bedrooms enjoy spectacular lake views, creating peaceful retreats. The open-concept main level was designed for gathering. The spacious kitchen features a large center island, custom backsplash, espresso soft-close Thomasville cabinetry, and beautiful Austin Antico Silver granite countertops throughout with warm white, silver, black, and copper tones. Whether hosting dinners, celebrating life's milestones, or enjoying everyday life, this space naturally becomes the heart of the home. Additional flexibility includes a generous mudroom and laundry area, plus a main-floor 'flex' room that can easily serve as a fifth bedroom, nursery, or private space for those who prefer main-level living. Outdoor living is just as inviting, with two spacious decks, a screened front porch, a private lower-level patio, mature perennial and pollinator gardens, and multiple places to relax while taking in panoramic lake views. The oversized 3½-car garage and expansive off-street parking provide room for multiple vehicles, recreational equipment, an RV, or a fishing boat—another uncommon feature in this highly desirable neighborhood. Beyond its beauty, this home was custom built with long-term comfort and efficiency in mind. Modern construction, with a poured concrete foundation and James Hardie siding, a $26,000 solar energy system, and numerous recent updates help keep maintenance low and utility costs remarkably affordable while providing peace of mind for years to come. For those who want to live close without sacrificing personal space, few homes offer this level of flexibility. 519 N. Lakeshore Drive offers a rare combination of thoughtful design, modern comfort, low maintenance, stunning lake views, and an exceptional location—making it one of Lake City's most unique homes.
Getting Around
 Somewhat Walkable
 Very Limited Transit
 Bikeable
Schools
Construction
Condition
- Year built: 2017
Materials
- Roof: Age Over 8 Years,Architectural Shingle,Metal
- Construction materials: Frame
Type & Style
- Home type: SingleFamily
- Property subType: Single Family
Interior
Appliances
- Appliances included: Cooktop,Dishwasher,Disposal,Dryer,Electronic Air Filter,ENERGY STAR Qualified Appliances,Gas Water Heater,Microwave,Range,Refrigerator,Stainless Steel Appliance(s),Washer
- Laundry features: Laundry Closet,Main Level
Basement
- Has basement: Yes
- Basement: Finished,Full,Other,Storage Space
Bathroom
- Level: Main
- Area: 80
- Dimensions: 10x08
Bathroom
- Level: Basement
- Area: 81
- Dimensions: 09x09
Bedroom
- Level: Main
- Area: 143
- Dimensions: 13x11
Bedroom2
- Level: Upper
- Area: 156
- Dimensions: 13x12
Bedroom3
- Level: Upper
- Area: 130
- Dimensions: 13x10
Bedroom4
- Level: Upper
- Area: 180
- Dimensions: 15x12
Bedroom5
- Level: Basement
- Area: 180
- Dimensions: 15x12
Bedrooms & Bathrooms
- Bedrooms: 5
- Bathrooms: 3
- Full bathrooms: 1
- 3/4 bathrooms: 2
Family Room
- Level: Basement
- Area: 160
- Dimensions: 20x08
Features
- Number of fireplaces: 1
- Fireplace features: Gas
- Fireplace: Yes
- Finished area below ground: 1,000
- Finished area above ground: 2,112
Great Room
- Level: Main
- Area: 160
- Dimensions: 16x10
Heating & Cooling
- Heating features: Forced Air,Fireplace(s)
- Cooling features: Central Air,Zoned
Interior Area
- Total structure area: 3,112
- Total interior livable area: 3,112 sqft
Kitchen
- Level: Main
- Area: 176
- Dimensions: 16x11
Mud Room
- Level: Main
- Area: 36
- Dimensions: 06x06
Other
- Level: Upper
- Area: 70
- Dimensions: 10x07
Utility Room
- Level: Basement
- Area: 162
- Dimensions: 18x09
Walk In Closet
- Level: Basement
- Area: 65
- Dimensions: 13x05
Property
Accessibility
- Accessibility features: None
Details
- Parcel number: R220112600
- Zoning description: Shoreline,Residential-Single Family
- Foundation area: 1144
Features
- Levels: Two
- Stories: 2
- Pool features: None
- Patio & porch: Covered,Deck,Enclosed,Front Porch,Screened
- Fencing: Partial,Wood
- Has view: Yes
- View description: Panoramic,Lake
- Has water view: Yes
- Water view: Lake
- Waterfront features: Lake View
- Topography of land: Solar Oriented
Lot
- Lot size: 8,755 sqft
- Features: Near Public Transit
- Lot size dimensions: 75 x 117
Parking
- Total spaces: 3
- Parking features: Detached Garage,Concrete,Electric,Garage Door Opener,Gravel,Other
- Has garage: Yes
- Attached garage spaces: 3
- Covered spaces: 3
- Has uncovered spaces: Yes
Climate Risk is Financial Risk
Every home has a financial story beyond the listing price. Below, you’ll see the climate risks that could affect this property — and in Bills & Affordability, how those risks may influence repairs, insurance, utilities, and long-term value.
Biggest Threats for This Home
- Strong Wind

- Cold Wave

- Hail

- Inland Flooding

- Tornado

- Winter Weather

- Heat Wave

- Ice Storm

- Lightning

How This Home’s Risks Compare
FEMA Declared Disasters in Wabasha County and Minnesota
Understanding the Costs
Financial advisors generally recommend spending no more than 30% of your gross household income on housing costs. In practice, many households stretch to 35% or beyond — especially in high-cost markets.
Estimated Costs Today
| Monthly | Annual | |
|---|---|---|
| Mortgage | $3,281 | $39,372 |
| Home Insurance * | $390 | $4,680 |
| Property Taxes | $833 | $9,996 |
| Electricity | $262 | $3,149 |
| Total | $4,766 | $57,192 |
Income You'd Need if You Spent...
Minnesota FAIR Plan Programs

How Costs Could Change Over Time
Climate risk is quickly impacting all of the major home ownership costs. Adjust the growth rates and percentage of income spent on housing below to see how your housing costs could change over the next 10 years — and what income you'd need to keep up.
Comparing Against the Market
Price Per Sq Ft
vs Other Active Listings
Avg $/sqft
vs Homes Sold Last Month
Median $/sqft
Current Market Trends
Median Price Per Square Foot
The median price per square foot of homes sold in this area each month. Compare this to this listing's price per square foot to gauge whether the home is priced in line with recent sales.
Historicals for This Listing
Zestimate History ($/sqft)
Price History
| Date | Event | Price |
|---|---|---|
| 2026-08-03 | Price change | $649,000 |
| 2026-07-20 | Price change | $699,000 |
| 2026-07-07 | Listed for sale | $729,000 |
| 2020-06-25 | Sold | $347,000 |
| 2020-06-25 | Listed for sale | $349,900 |
| 2020-05-22 | Pending sale | $349,900 |
| 2020-03-17 | Price change | $349,900 |
| 2020-02-10 | Price change | $359,900 |
| 2019-12-26 | Price change | $339,900 |
| 2019-11-20 | Price change | $350,000 |
| 2019-10-14 | Price change | $359,900 |
| 2019-05-20 | Listed for sale | $375,000 |
| 2019-01-14 | Listing removed | $1,600 |
| 2019-01-11 | Listed for rent | $1,600 |
| 2015-09-23 | Sold | $46,000 |
| 2015-08-27 | Listed for sale | $34,999 |
| 2015-08-25 | Pending sale | $34,999 |
| 2015-08-14 | Listed for sale | $34,999 |
 View on Zillow