


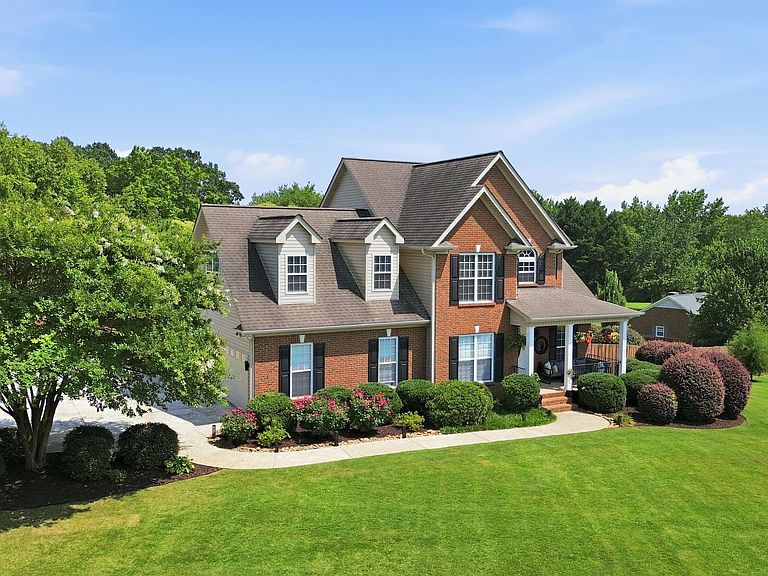


238 Donegal Dr, Moore, SC, 29369
About This Home
Your search ends here at this 4-bedroom, 2.5-bath home in the Londonderry subdivision in Moore, situated on just under an acre. Tucked back by its cul-de-sac setting, this 3,000 sqft home sits elevated on a corner lot. Step inside and you're immediately greeted by soaring ceilings in the foyer that leads to an airy open floor plan anchored by rich hardwood floors throughout. The kitchen has all new appliances, ample counter and cabinet space, bar-height seating, and a breakfast area. The massive living room features a fireplace, built-in bookshelves, and access to a large deck overlooking a wide backyard which is fully fenced around the entire perimeter. From the comfort of the covered deck, the sky transforms those sunsets you don't just watch, you feel. The main floor owners suite offers elevated trey ceilings, a large walk-in closet, and a full bathroom complete with a double vanity, jetted tub, and walk-in shower. Head upstairs to find new carpet, three additional bedrooms, a full bathroom, and a flex room that adapts to whatever your household needs: guest space, home office, or 5th bedroom. Recent updates throughout the home include fresh paint, new light fixtures, new door handles, new toilets, and a new tankless natural gas water heater. Beyond the home itself, the Londonderry community delivers on lifestyle. A multi-acre community park with walking trails sits right in the neighborhood. Playgrounds are nearby, including one just a couple hundred feet from the property. Tennis, pickleball, and basketball courts are all available for residents to enjoy. Schedule a showing today to see it for yourself.
Getting Around
 Car-Dependent
 Very Limited Transit
 Somewhat Bikeable
Schools
Construction
Condition
- Year built: 2008
Materials
- Foundation: Crawl Space
- Roof: Architectural
- Construction materials: Brick Veneer,Vinyl Siding
Type & Style
- Home type: SingleFamily
- Architectural style: Traditional
- Property subType: Single Family Residence
Interior
Appliances
- Appliances included: Electric Cooktop,Cooktop,Dishwasher,Disposal,Microwave,Electric Oven,Electric Range,Range - Smooth Top,Free-Standing Range,Range,Gas,Tankless Water Heater
- Laundry features: 1st Floor,Electric Dryer Hookup,Walk-In,Washer Hookup
Bedroom2
- Area: 165
- Dimensions: 15x11
Bedroom3
- Area: 132
- Dimensions: 12x11
Bedroom4
- Area: 88
- Dimensions: 11x8
Bedrooms & Bathrooms
- Bedrooms: 4
- Bathrooms: 3
- Full bathrooms: 2
- 1/2 bathrooms: 1
- Main level bathrooms: 1
- Main level bedrooms: 1
Bonus Room
- Area: 441
- Dimensions: 21x21
Breakfast Room
- Level: 7x7
Dining Room
- Area: 143
- Dimensions: 13x11
Features
- Ceiling Fan(s),Tray Ceiling(s),Fireplace,Soaking Tub,Ceiling - Smooth,Solid Surface Counters,Entrance Foyer,Open Floorplan,Coffered Ceiling(s),Pantry
- Window features: Insulated Windows
- Flooring: Carpet,Ceramic Tile,Hardwood
- Number of fireplaces: 1
- Attic: Storage
- Finished area below ground: 0
- Finished area above ground: 3,009
Heating & Cooling
- Heating features: Forced Air,Gas Available,Heat Pump,Electricity
- Cooling features: Central Air,Heat Pump,Electricity
Interior Area
- Total interior livable area: 3,009 sqft
Kitchen
- Area: 70
- Dimensions: 10x7
Laundry
- Area: 42
- Dimensions: 7x6
Living Room
- Area: 500
- Dimensions: 25x20
Primary Bedroom
- Level: First
- Area: 180
- Dimensions: 15x12
Property
Details
- Parcel number: 6241008900
Features
- Levels: Two
- Patio & porch: Deck,Porch
- Exterior features: Aluminum/Vinyl Trim
- Fencing: Fenced
- Topography of land: Level,Sloping
- Living area range: 3000-3199
Lot
- Lot size: 0.87 Acres
- Features: Corner Lot,Cul-De-Sac,Level,Sloped
Parking
- Total spaces: 2
- Parking features: Attached,2 Car Attached,Garage Door Opener,Driveway,Garage,Keypad Entry,Garage Faces Side,On Street,Attached Garage
- Has garage: Yes
- Attached garage spaces: 2
- Covered spaces: 2
- Has uncovered spaces: Yes
Climate Risk is Financial Risk
Every home has a financial story beyond the listing price. Below, you’ll see the climate risks that could affect this property — and in Bills & Affordability, how those risks may influence repairs, insurance, utilities, and long-term value.
Biggest Threats for This Home
- Inland Flooding

- Ice Storm

- Lightning

- Cold Wave

- Strong Wind

- Tornado

How This Home’s Risks Compare
FEMA Declared Disasters in Spartanburg County and South Carolina
Understanding the Costs
Financial advisors generally recommend spending no more than 30% of your gross household income on housing costs. In practice, many households stretch to 35% or beyond — especially in high-cost markets.
Estimated Costs Today
| Monthly | Annual | |
|---|---|---|
| Mortgage | $2,599 | $31,188 |
| Home Insurance * | $251 | $3,012 |
| Property Taxes | $248 | $2,976 |
| Electricity | $289 | $3,472 |
| Total | $3,387 | $40,644 |
Income You'd Need if You Spent...
South Carolina FAIR Plan Programs

How Costs Could Change Over Time
Climate risk is quickly impacting all of the major home ownership costs. Adjust the growth rates and percentage of income spent on housing below to see how your housing costs could change over the next 10 years — and what income you'd need to keep up.
Comparing Against the Market
Price Per Sq Ft
vs Other Active Listings
Avg $/sqft
vs Homes Sold Last Month
Median $/sqft
Current Market Trends
Median Price Per Square Foot
The median price per square foot of homes sold in this area each month. Compare this to this listing's price per square foot to gauge whether the home is priced in line with recent sales.
Historicals for This Listing
Zestimate History ($/sqft)
Price History
| Date | Event | Price |
|---|---|---|
| 2026-07-30 | Price change | $514,000 |
| 2026-07-05 | Listed for sale | $519,000 |
| 2022-05-06 | Sold | $455,000 |
| 2022-03-31 | Pending sale | $449,900 |
| 2022-03-28 | Listed for sale | $449,900 |
| 2010-02-19 | Sold | $287,000 |
| 2008-03-19 | Sold | $36,720 |
| 2001-03-20 | Sold | $18,000 |
 View on Zillow