


1041 Herkness Dr, Meadowbrook, PA, 19046
About This Home
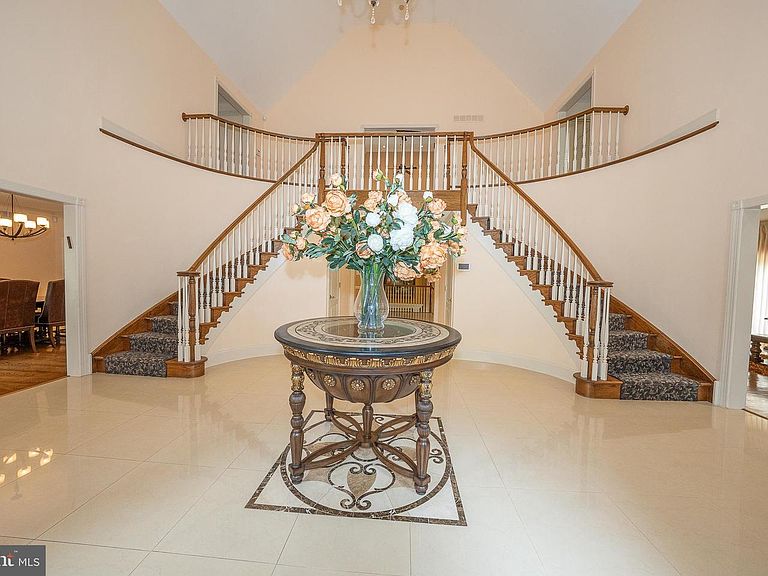
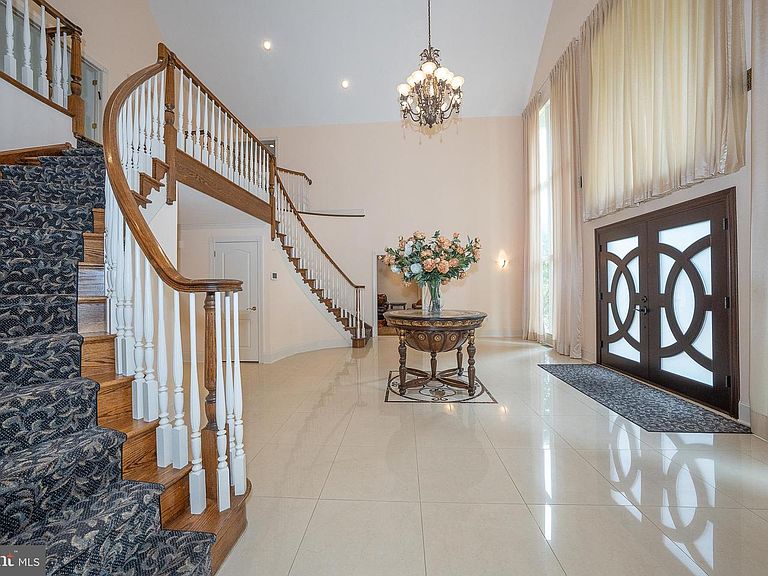
Nestled in the prestigious Pennock Woods subdivision, this exquisite Colonial-style residence offers a harmonious blend of luxury and comfort, perfect for those seeking an elevated lifestyle. Spanning an impressive 5,574 square feet, this meticulously maintained home boasts five spacious bedrooms, four elegantly appointed bathrooms, and two powder rooms, ensuring ample space for relaxation and entertainment. Step inside to discover a warm and inviting atmosphere, accentuated by rich hardwood floors and elegant Italian Porcelain Tile. The heart of the home is the gourmet kitchen, featuring upgraded Granite countertops, Jenn Air stainless steel appliances including a cooktop with griddle, pot filler, double wall ovens, a built-in microwave, and a generous island that invites culinary creativity. Enjoy casual meals in the breakfast area or host formal gatherings in the separate dining room, where memories are sure to be made. The family room, seamlessly connected to the kitchen, is a heavenly retreat, complete with a wood-burning fireplace that adds warmth. For those who appreciate finer details, the home features a two story foyer with double staircase, built-ins, and recessed lighting throughout, enhancing its sophisticated charm. Retreat to the primary suite, a true sanctuary, featuring a luxurious walk-in closet and a spa-like bathroom equipped with a soaking tub and a walk-in shower. Each additional bedroom offers generous space and comfort, ensuring everyone has their own private haven. The fully finished daylight basement spanning 2840 sq ft provides additional living space including a Home Theater, full bar with beer taps, wine refrigerators , space for a gym, or a play area and an Au pair Suite including an ensuite bathroom. Convenient walkout access to the beautifully landscaped exterior. Enjoy outdoor living on the expansive deck, ideal for summer barbecues or quiet evenings under the stars. This home is equipped with modern conveniences, interior/exterior Sonos sound system, including energy-efficient appliances, main floor laundry, two separate heat and air conditioning systems and a comprehensive security system with exterior cameras, ensuring peace of mind. The oversized side-entry garage accommodates three vehicles (768 sq ft), with ample paved driveway space for guests. Set on a sprawling 1.75-acre lot in a serene suburban setting, this property offers a perfect balance of privacy and community. Convenient to multiple train stations, access to 309, 476 and Turnpike, area schools, hospitals and shopping! This location is ideal for those who desire both tranquility and accessibility. Experience the exclusive lifestyle that this remarkable home offers, where luxury meets comfort in every detail.
Getting Around
 Car-Dependent
 Very Limited Transit
 Somewhat Bikeable
Schools
Construction
Condition
- Property condition: Excellent
- Year built: 1995
Materials
- Foundation: Permanent
- Roof: Asphalt
- Construction materials: Stucco
Notable Dates
- Major remodel year: 2013
Type & Style
- Home type: SingleFamily
- Architectural style: Colonial
- Property subType: Single Family Residence
Interior
Appliances
- Appliances included: Microwave,Cooktop,Dishwasher,Disposal,Dryer,Energy Efficient Appliances,Exhaust Fan,Double Oven,Oven,Range Hood,Refrigerator,Stainless Steel Appliance(s),Washer,Water Heater,Gas Water Heater
- Laundry features: Main Level,Dryer In Unit,Has Laundry,Washer In Unit,Laundry Room
Basement
- Has basement: Yes
- Basement: Full,Heated,Interior Entry,Walk-Out Access
Bathroom2
- Features: Bathroom - Walk-In Shower,Recessed Lighting,Flooring - Ceramic Tile
- Level: Upper
- Area: 72
- Dimensions: 8 X 9
Bathroom3
- Features: Attached Bathroom
- Level: Upper
Bedroom2
- Features: Ceiling Fan(s),Recessed Lighting,Flooring - Carpet,Attached Bathroom
- Level: Upper
- Area: 225
- Dimensions: 15 X 15
Bedroom3
- Features: Flooring - Carpet,Ceiling Fan(s)
- Level: Upper
- Area: 210
- Dimensions: 15 X 14
Bedroom4
- Features: Ceiling Fan(s)
- Level: Upper
- Area: 210
- Dimensions: 15 X 14
Bedroom5
- Features: Attached Bathroom
- Level: Lower
- Area: 140
- Dimensions: 10 X 14
Bedrooms & Bathrooms
- Bedrooms: 5
- Bathrooms: 6
- Full bathrooms: 4
- 1/2 bathrooms: 2
- Main level bathrooms: 2
Dining Room
- Features: Flooring - HardWood
- Level: Main
Features
- Attic,Bar,Bathroom - Walk-In Shower,Soaking Tub,Bathroom - Tub Shower,Breakfast Area,Built-in Features,Ceiling Fan(s),Double/Dual Staircase,Curved Staircase,Family Room Off Kitchen,Formal/Separate Dining Room,Eat-in Kitchen,Kitchen - Gourmet,Kitchen Island,Kitchen - Table Space,Pantry,Primary Bath(s),Recessed Lighting,Sound System,Upgraded Countertops,Walk-In Closet(s),9'+ Ceilings,2 Story Ceilings,Vaulted Ceiling(s)
- Door features: Double Entry,French Doors,Sliding Glass
- Window features: Bay/Bow,Window Treatments
- Flooring: Ceramic Tile,Hardwood,Other,Carpet,Wood
- Number of fireplaces: 3
- Fireplace features: Wood Burning
- Fireplace: Yes
- Finished area below ground: 2,840
- Finished area above ground: 5,574
Foyer
- Features: Lighting - Ceiling,Lighting - Wall sconces,Window Treatments,Flooring - Ceramic Tile
- Level: Main
Great Room
- Features: Flooring - HardWood,Fireplace - Wood Burning,Cathedral/Vaulted Ceiling
- Level: Main
- Area: 713
- Dimensions: 23 X 31
Great Room
- Features: Wet Bar
- Level: Lower
- Area: 527
- Dimensions: 31 X 17
Half Bath
- Level: Main
Half Bath
- Level: Main
- Area: 25
- Dimensions: 5 X 5
Heating & Cooling
- Heating features: Central,Natural Gas
- Cooling features: Central Air,Natural Gas
Interior Area
- Total structure area: 8,414
- Total interior livable area: 8,414 sqft
Kitchen
- Features: Countertop(s) - Quartz,Granite Counters,Kitchen Island,Eat-in Kitchen,Kitchen - Gas Cooking,Lighting - Pendants,Lighting - Ceiling,Flooring - Ceramic Tile
- Level: Main
- Area: 459
- Dimensions: 27 X 17
Laundry
- Level: Main
- Area: 40
- Dimensions: 5 X 8
Living Room
- Features: Flooring - HardWood
- Level: Main
- Area: 360
- Dimensions: 15 X 24
Living Room
- Features: Cathedral/Vaulted Ceiling,Fireplace - Wood Burning
- Level: Lower
- Area: 408
- Dimensions: 24 X 17
Media Room
- Level: Lower
- Area: 432
- Dimensions: 27 X 16
Office
- Features: Flooring - HardWood,Window Treatments
- Level: Main
- Area: 165
- Dimensions: 15 X 11
Office
- Level: Lower
- Area: 121
- Dimensions: 11 X 11
Office
- Level: Lower
- Area: 391
- Dimensions: 17 X 23
Other
- Features: Attached Bathroom,Flooring - Ceramic Tile,Bathroom - Tub Shower
- Level: Lower
- Area: 108
- Dimensions: 9 X 12
Other
- Features: Walk-In Closet(s)
- Level: Upper
- Area: 180
- Dimensions: 15 X 12
Primary Bathroom
- Features: Bathroom - Walk-In Shower,Soaking Tub,Recessed Lighting,Fireplace - Electric,Attached Bathroom,Flooring - Ceramic Tile
- Level: Upper
- Area: 187
- Dimensions: 11 X 17
Primary Bedroom
- Features: Flooring - HardWood,Attached Bathroom,Recessed Lighting,Ceiling Fan(s),Fireplace - Wood Burning,Cathedral/Vaulted Ceiling,Walk-In Closet(s)
- Level: Upper
- Area: 528
- Dimensions: 22 X 24
Property
Accessibility
- Accessibility features: None
Details
- Parcel number: 300028394628
- Zoning: V
- Special condition: Standard
- Other equipment: None
- Exclusions: Personal Property,Pool Table
Features
- Levels: Three
- Stories: 3
- Pool features: None
- Patio & porch: Deck
- Exterior features: Flood Lights
Lot
- Lot size: 1.75 Acres
- Features: Suburban
- Lot size dimensions: 416.00 x 0.00
Parking
- Total spaces: 3
- Parking features: Garage Faces Side,Oversized,Paved,Driveway,Attached
- Has garage: Yes
- Attached garage spaces: 3
- Covered spaces: 3
- Has uncovered spaces: Yes
Climate Risk is Financial Risk
Every home has a financial story beyond the listing price. Below, you’ll see the climate risks that could affect this property — and in Bills & Affordability, how those risks may influence repairs, insurance, utilities, and long-term value.
Biggest Threats for This Home
- Cold Wave

- Heat Wave

- Winter Weather

How This Home’s Risks Compare
FEMA Declared Disasters Across Pennsylvania Counties
Understanding the Costs
Financial advisors generally recommend spending no more than 30% of your gross household income on housing costs. In practice, many households stretch to 35% or beyond — especially in high-cost markets.
Estimated Costs Today
| Monthly | Annual | |
|---|---|---|
| Mortgage | $8,085 | $97,020 |
| Home Insurance * | $529 | $6,348 |
| Property Taxes | $1,718 | $20,616 |
| Electricity | $923 | $11,078 |
| Total | $11,255 | $135,060 |
Income You'd Need if You Spent...
Pennsylvania FAIR Plan Programs
Insurance Placement Facility of Pennsylvania/FAIR Plan
 Wildfire
 Hail
Hail Wind
WindHow Costs Could Change Over Time
Climate risk is quickly impacting all of the major home ownership costs. Adjust the growth rates and percentage of income spent on housing below to see how your housing costs could change over the next 10 years — and what income you'd need to keep up.
Comparing Against the Market
Price Per Sq Ft
vs Other Active Listings
Avg $/sqft
vs Homes Sold Last Month
Median $/sqft
Current Market Trends
Median Price Per Square Foot
The median price per square foot of homes sold in this area each month. Compare this to this listing's price per square foot to gauge whether the home is priced in line with recent sales.
Historicals for This Listing
Zestimate History ($/sqft)
Price History
| Date | Event | Price |
|---|---|---|
| 2026-07-24 | Price change | $1,599,000 |
| 2026-06-14 | Listed for sale | $1,650,000 |
| 2013-02-05 | Sold | $500,000 |
| 2012-12-28 | Pending sale | $549,900 |
| 2012-12-08 | Listed for sale | $549,900 |
| 2012-05-15 | Listing removed | -- |
| 2012-04-12 | Price change | $199,000 |
| 2012-03-27 | Listed for sale | -- |
| 2012-03-13 | Sold | $2,035 |
 View on Zillow