



2907 Kanes Rd, Willow Grove, PA, 19090
About This Home
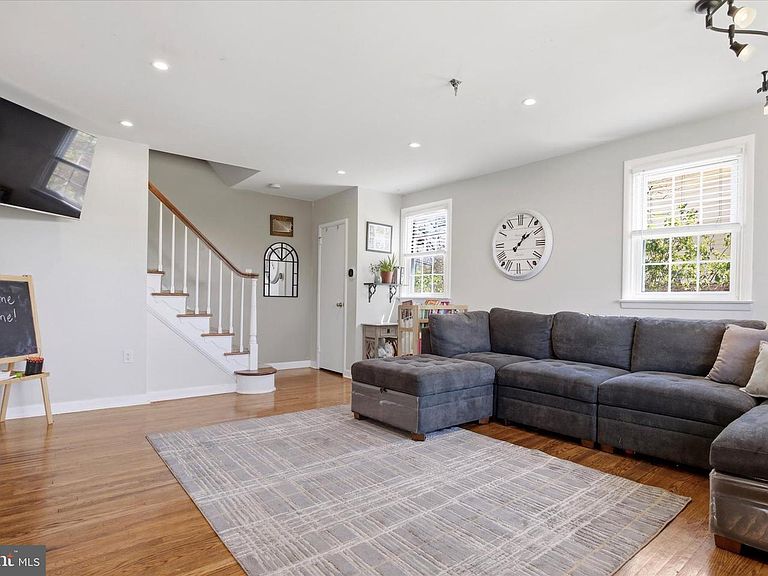
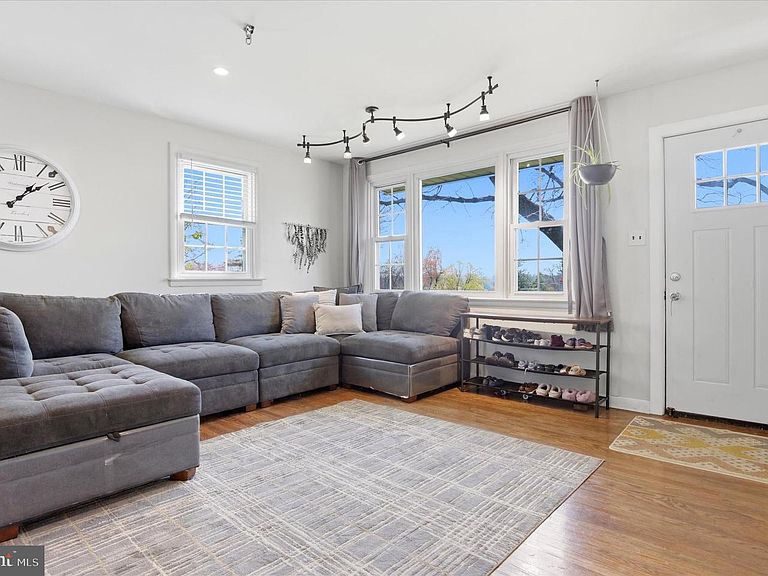
Discover a well-maintained colonial home in the sought-after Willow Manor neighborhood, located in the award-winning Abington School District and within walking distance to Willow Hill Elementary. This 3-bedroom, 3-full bath brick home offers a practical layout with thoughtful updates throughout, creating a space that feels comfortable and easy to live in. The main level features oak hardwood floors, while the second floor is currently carpeted, with hardwood flooring underneath. Major updates include a newer roof (approx. 15 years), vinyl replacement windows (8 years), central A/C and hot water heater (2021), gas heat, and upgraded 200-amp electrical service. As you step inside, you're welcomed by a spacious living area that flows into the dining room and kitchen, creating a layout that works well for both everyday living and entertaining. The kitchen features stainless steel appliances, generous cabinet space, and an island with seating, providing the perfect spot for prep, casual meals, or morning routines. The kitchen also provides direct access to a deck overlooking the backyard, leading to a large patio that offers flexible space for outdoor dining, gatherings with family and friends, or future customization. Upstairs, you’ll find three bedrooms, including a primary bedroom with dual closets and a private en-suite bathroom. A full hall bath completes the second floor and includes a deep soaking tub, ideal for unwinding at the end of the day. The fully finished basement adds valuable flexible space, including a third full bathroom, dedicated laundry area, and additional storage, and can easily serve as a playroom, home office, workout area, or additional living space. Set on a 0.17-acre lot, the home includes a fully fenced backyard with plenty of room to relax, entertain, or play, whether that’s summer evenings outside, kids at play, or hosting friends and family. A storage shed adds convenient space for outdoor essentials, and a private driveway provides parking for up to three vehicles. The neighborhood is known for its strong sense of community and a growing number of young families, with convenient access to nearby parks, including Evergreen Manor Park, Henry Lee Willet Park, and Crestmont Park. You’re also just minutes from shopping and dining options such as Target, Willow Grove Park Mall, Aldi, Whole Foods, Trader Joe’s, and Sprouts. Commuters will appreciate easy access to the PA Turnpike (276), Route 476, and I-95, as well as public transportation. A well-cared-for home in a family-friendly neighborhood. Don’t miss it before it’s gone!!!
Getting Around
 Car-Dependent
 Very Limited Transit
 Somewhat Bikeable
Schools
Construction
Condition
- Year built: 1956
Materials
- Foundation: Block
- Roof: Architectural Shingle
- Construction materials: Vinyl Siding,Masonry,Brick,Asphalt,Brick Veneer
Type & Style
- Home type: SingleFamily
- Architectural style: Colonial
- Property subType: Single Family Residence
Interior
Appliances
- Appliances included: Dishwasher,Dryer,Oven/Range - Gas,Refrigerator,Washer,Water Heater,Gas Water Heater
- Laundry features: In Basement,Laundry Room
Basement
- Has basement: Yes
- Basement: Full
Bathroom1
- Level: Upper
Bathroom1
- Level: Lower
Bathroom2
- Level: Upper
Bedroom2
- Level: Upper
- Area: 143
- Dimensions: 13 X 11
Bedroom3
- Level: Upper
- Area: 110
- Dimensions: 11 X 10
Bedrooms & Bathrooms
- Bedrooms: 3
- Bathrooms: 3
- Full bathrooms: 3
Dining Room
- Level: Main
- Area: 143
- Dimensions: 13 X 11
Features
- Formal/Separate Dining Room,Floor Plan - Traditional,Eat-in Kitchen,Block Walls,Dry Wall
- Door features: Storm Door(s)
- Window features: Replacement,Vinyl Clad,Window Treatments
- Flooring: Carpet,Hardwood
- Finished area below ground: 654
- Finished area above ground: 1,320
Heating & Cooling
- Heating features: Forced Air,Natural Gas
- Cooling features: Central Air,Electric
Interior Area
- Total structure area: 1,974
- Total interior livable area: 1,974 sqft
Kitchen
- Features: Eat-in Kitchen,Kitchen - Gas Cooking
- Level: Main
- Area: 117
- Dimensions: 13 X 9
Laundry
- Level: Lower
Living Room
- Level: Main
- Area: 255
- Dimensions: 17 X 15
Other
- Level: Lower
- Area: 256
- Dimensions: 16 X 16
Primary Bedroom
- Level: Upper
- Area: 196
- Dimensions: 14 X 14
Property
Accessibility
- Accessibility features: None
Details
- Parcel number: 300034880001
- Zoning: H
- Special condition: Standard
Features
- Levels: Two
- Stories: 2
- Pool features: None
- Patio & porch: Patio
- Exterior features: Play Area,Extensive Hardscape
- Fencing: Full
Lot
- Lot size: 7,600 sqft
- Features: Level
- Lot size dimensions: 60.00 x 0.00
Parking
- Parking features: Asphalt,Driveway
- Has uncovered spaces: Yes
Climate Risk is Financial Risk
Every home has a financial story beyond the listing price. Below, you’ll see the climate risks that could affect this property — and in Bills & Affordability, how those risks may influence repairs, insurance, utilities, and long-term value.
Biggest Threats for This Home
- Winter Weather

- Cold Wave

- Heat Wave

- Strong Wind

- Tornado

How This Home’s Risks Compare
FEMA Declared Disasters Across Pennsylvania Counties
Understanding the Costs
Financial advisors generally recommend spending no more than 30% of your gross household income on housing costs. In practice, many households stretch to 35% or beyond — especially in high-cost markets.
Estimated Costs Today
| Monthly | Annual | |
|---|---|---|
| Mortgage | $2,629 | $31,548 |
| Home Insurance * | $181 | $2,172 |
| Property Taxes | $559 | $6,708 |
| Electricity | $224 | $2,692 |
| Total | $3,593 | $43,116 |
Income You'd Need if You Spent...
Pennsylvania FAIR Plan Programs
Insurance Placement Facility of Pennsylvania/FAIR Plan
 Wildfire
 HailWind
How Costs Could Change Over Time
Climate risk is quickly impacting all of the major home ownership costs. Adjust the growth rates and percentage of income spent on housing below to see how your housing costs could change over the next 10 years — and what income you'd need to keep up.
Comparing Against the Market
Price Per Sq Ft
vs Other Active Listings
Avg $/sqft
vs Homes Sold Last Month
Median $/sqft
Current Market Trends
Median Price Per Square Foot
The median price per square foot of homes sold in this area each month. Compare this to this listing's price per square foot to gauge whether the home is priced in line with recent sales.
Historicals for This Listing
Zestimate History ($/sqft)
Price History
| Date | Event | Price |
|---|---|---|
| 2026-08-06 | Listed for sale | $520,000 |
| 2026-06-28 | Listing removed | $474,900 |
| 2026-04-27 | Pending sale | $474,900 |
| 2026-04-20 | Listed for sale | $474,900 |
| 2019-06-21 | Sold | $236,000 |
| 2019-05-20 | Pending sale | $240,000 |
| 2019-05-15 | Price change | $240,000 |
| 2019-04-26 | Price change | $250,000 |
| 2019-03-20 | Price change | $255,000 |
| 2019-02-20 | Listed for sale | $265,000 |
 View on Zillow