

1708 Madeira Ave, Jenkintown, PA, 19046
About This Home
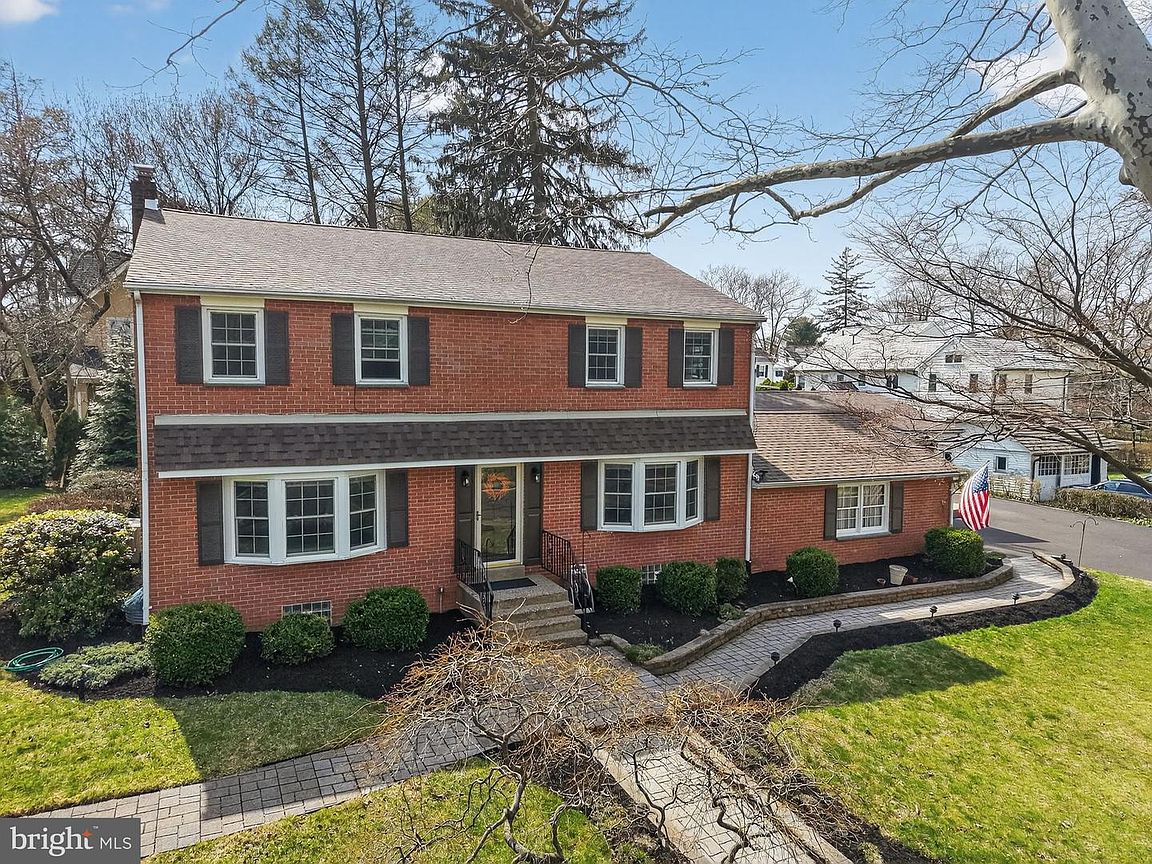
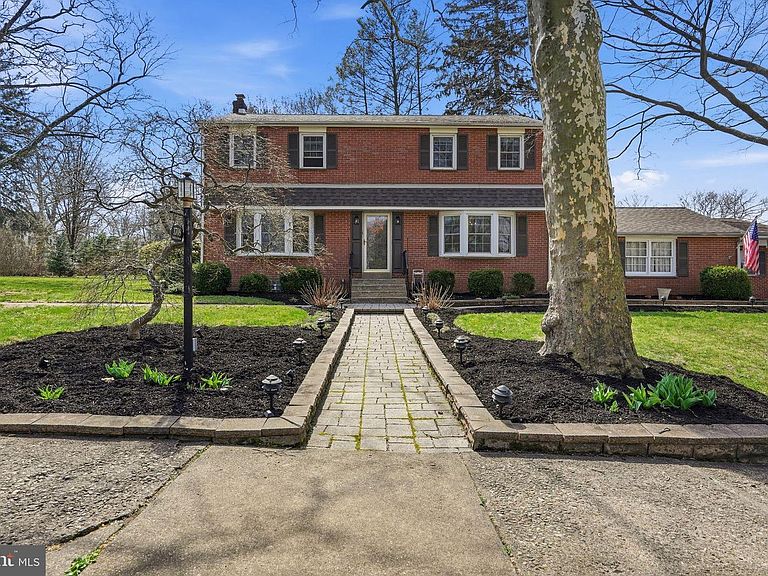
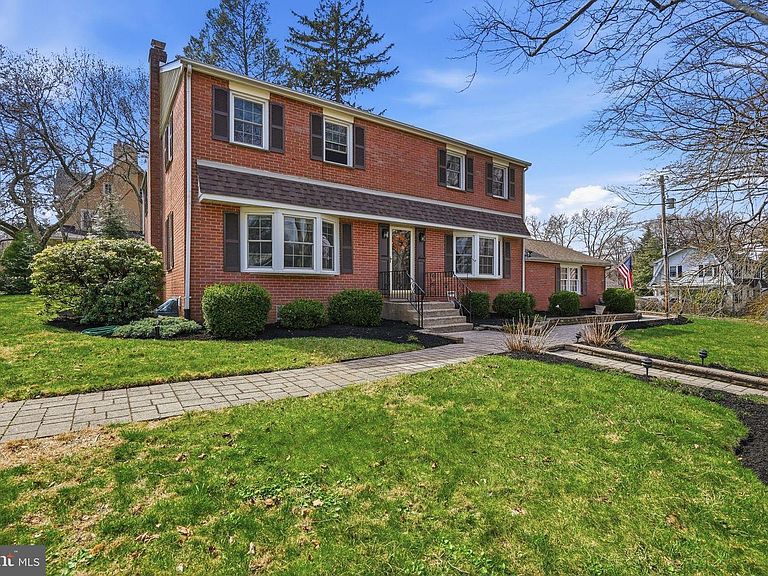
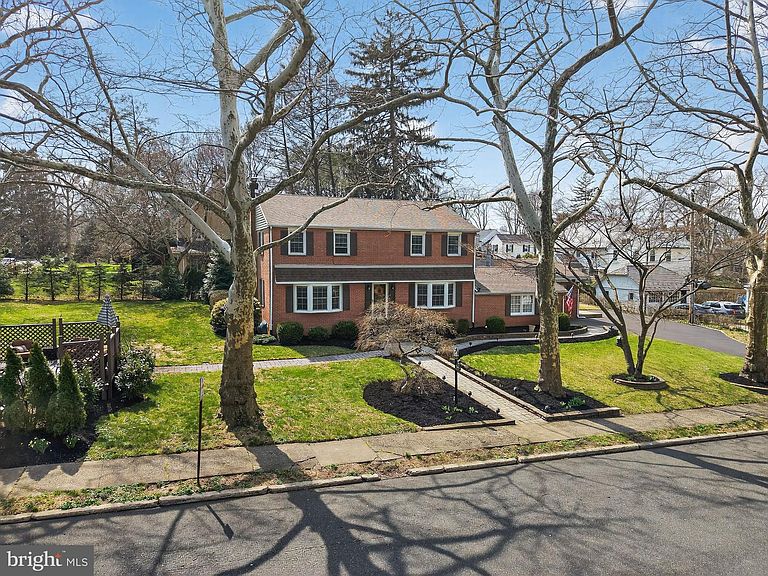
This is a "MUST SEE IN PERSON" Home as you will not be disappointed! Welcome to 1708 Madeira Avenue, an exceptional 4,300-square-foot colonial offering the perfect balance of expansive open living and refined private retreats. From the moment you arrive, this stately brick home sets the tone with timeless curb appeal and thoughtfully designed outdoor spaces. Inside, you’ll find a seamless blend of modern upgrades and classic charm, anchored by a beautifully remodeled chef’s kitchen featuring high-end finishes, abundant workspace, and effortless flow into the home’s main living areas—ideal for both everyday living and upscale entertaining. The second floor offers four generously sized bedrooms, including access to two newly renovated full bathrooms, designed with a clean, sophisticated aesthetic. For today’s flexible lifestyle, the home includes two private office spaces, perfect for remote work, creative pursuits, or quiet study. One of the home’s most impressive features is the expansive 1,000-square-foot first-floor recreation room—a truly versatile space that can be transformed into a media lounge, fitness studio, playroom, or in-law suite. The newly finished lower level adds even more functional living space, complete with a stylish laundry area and updated powder room. Recent upgrades—including a new roof, siding, and windows—provide peace of mind while enhancing the home’s overall efficiency and aesthetic. Perfectly positioned on the highly desirable Abington Township side of Jenkintown, this home offers the rare combination of suburban tranquility and unbeatable convenience. Enjoy a short 0.2-mile walk to the train station, providing direct access to Center City Philadelphia, the airport, and even New York City—making this an ideal location for commuters and hybrid professionals alike. Recognized as one of the top commuter towns in the nation, Abington Township continues to attract buyers seeking both lifestyle and accessibility.
Getting Around
 Very Walkable
 Very Limited Transit
 Somewhat Bikeable
Schools
Construction
Condition
- Year built: 1957
Materials
- Foundation: Slab
- Roof: Asphalt
- Construction materials: Brick
Type & Style
- Home type: SingleFamily
- Architectural style: Colonial
- Property subType: Single Family Residence
Interior
Appliances
- Appliances included: Dishwasher,Disposal,Gas Water Heater
- Laundry features: In Basement,Laundry Room
Basement
- Level: Lower
Basement
- Has basement: Yes
- Basement: Partially Finished
Bathroom1
- Level: Upper
Bathroom2
- Level: Upper
Bedroom2
- Level: Upper
- Area: 216
- Dimensions: 12 X 18
Bedroom3
- Level: Upper
- Area: 180
- Dimensions: 12 X 15
Bedroom4
- Level: Upper
- Area: 300
- Dimensions: 15 X 20
Bedrooms & Bathrooms
- Bedrooms: 4
- Bathrooms: 4
- Full bathrooms: 2
- 1/2 bathrooms: 2
- Main level bathrooms: 1
Dining Room
- Level: Main
- Area: 375
- Dimensions: 15 X 25
Family Room
- Level: Main
- Area: 1008
- Dimensions: 24 X 42
Features
- Family Room Off Kitchen,Open Floorplan,Formal/Separate Dining Room,Eat-in Kitchen,Kitchen - Gourmet,Kitchen Island,Primary Bath(s),Recessed Lighting,Upgraded Countertops,Walk-In Closet(s),Dry Wall
- Window features: Casement
- Flooring: Carpet,Wood,Ceramic Tile
- Finished area below ground: 200
- Finished area above ground: 4,322
Half Bath
- Level: Main
Half Bath
- Level: Lower
Heating & Cooling
- Heating features: Hot Water,Natural Gas
- Cooling features: Central Air,Electric
Interior Area
- Total structure area: 4,522
- Total interior livable area: 4,522 sqft
Kitchen
- Level: Main
- Area: 420
- Dimensions: 15 X 28
Laundry
- Level: Lower
Living Room
- Level: Main
- Area: 196
- Dimensions: 14 X 14
Office
- Level: Main
- Area: 357
- Dimensions: 21 X 17
Primary Bedroom
- Level: Upper
- Area: 300
- Dimensions: 15 X 20
Property
Accessibility
- Accessibility features: None
Details
- Parcel number: 300040140006
- Zoning: RESIDENTIAL
- Special condition: Standard
Features
- Levels: Three
- Stories: 3
- Pool features: None
Lot
- Lot size: 0.37 Acres
- Features: Suburban
- Lot size dimensions: 155.00 x 0.00
Parking
- Total spaces: 2
- Parking features: Garage Faces Side,Garage Door Opener,Inside Entrance,Attached,Driveway,On Street
- Has garage: Yes
- Attached garage spaces: 2
- Covered spaces: 2
- Has uncovered spaces: Yes
Climate Risk is Financial Risk
Every home has a financial story beyond the listing price. Below, you’ll see the climate risks that could affect this property — and in Bills & Affordability, how those risks may influence repairs, insurance, utilities, and long-term value.
Biggest Threats for This Home
- Inland Flooding

- Winter Weather

- Cold Wave

- Heat Wave

- Strong Wind

How This Home’s Risks Compare
FEMA Declared Disasters Across Pennsylvania Counties
Understanding the Costs
Financial advisors generally recommend spending no more than 30% of your gross household income on housing costs. In practice, many households stretch to 35% or beyond — especially in high-cost markets.
Estimated Costs Today
| Monthly | Annual | |
|---|---|---|
| Mortgage | $4,677 | $56,124 |
| Home Insurance * | $306 | $3,672 |
| Property Taxes | $994 | $11,928 |
| Electricity | $496 | $5,953 |
| Total | $6,473 | $77,676 |
Income You'd Need if You Spent...
Pennsylvania FAIR Plan Programs
Insurance Placement Facility of Pennsylvania/FAIR Plan
 Wildfire
 HailWind
How Costs Could Change Over Time
Climate risk is quickly impacting all of the major home ownership costs. Adjust the growth rates and percentage of income spent on housing below to see how your housing costs could change over the next 10 years — and what income you'd need to keep up.
Comparing Against the Market
Price Per Sq Ft
vs Other Active Listings
Avg $/sqft
vs Homes Sold Last Month
Median $/sqft
Current Market Trends
Median Price Per Square Foot
The median price per square foot of homes sold in this area each month. Compare this to this listing's price per square foot to gauge whether the home is priced in line with recent sales.
Historicals for This Listing
Zestimate History ($/sqft)
Price History
| Date | Event | Price |
|---|---|---|
| 2026-04-02 | Listed for sale | $925,000 |
| 2026-03-16 | Listing removed | $975,000 |
| 2025-09-09 | Listed for sale | $975,000 |
| 2008-05-30 | Sold | $499,000 |
| 2007-11-30 | Listing removed | $579,900 |
| 2007-11-14 | Listed for sale | $579,900 |
 View on Zillow