




1840 Nicholas Dr, Huntingdon Valley, PA, 19006
About This Home
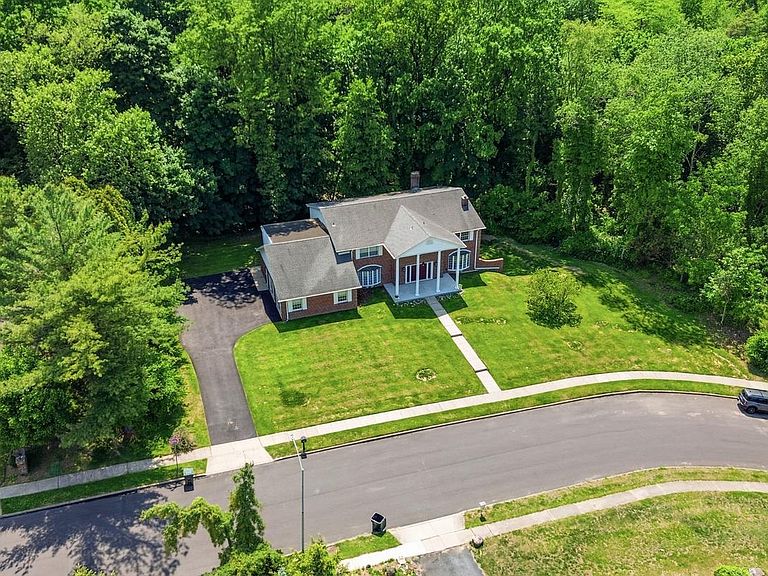
Ideally situated on the edge of Lorimar Park, 1840 Nicholas Drive stands as an expansive 5,700-square-foot home in the heart of Huntingdon Valley. The experience begins at the grand entrance, where a soaring foyer welcomes you into a home designed for entertaining and comfortable living. The main level flows effortlessly between formal and family living rooms, anchored by a classic office space and a dedicated formal dining room. At the heart of the home, the fully renovated chef’s kitchen boasts an abundance of workspace, premium cabinetry, and endless countertops. Nearby, the vibrant “Blue Room” has been purposefully designed as the ultimate gathering space for family celebrations. The second story is a spacious design, featuring six bedrooms and a versatile bonus room—perfectly suited for a custom dressing room, nursery, or secondary home office. While the interior has been refreshed with new paint and flooring, the exterior has received equal attention, including newer siding, a new concrete front porch, and a freshly coated asphalt driveway capable of accommodating several vehicles. For those looking to customize, the unfinished walk-out basement offers a massive blank canvas with direct access to the side yard, ready to be transformed into a home theater, gym, or additional living suite. Living on Nicholas Drive means embracing a lifestyle of unparalleled peace on an extremely quiet block where the wonders of Lorimar Park serve as your own backyard. Enjoy a daily parade of deer and birds, outside of you windows or step outside to explore the natural hiking trails that wind through the park. With its perfect blend of massive square footage and a rare connection to the outdoors, this Huntingdon Valley estate offers a rare opportunity to own a private retreat without sacrificing convenience.
Getting Around
 Car-Dependent
 Very Limited Transit
 Somewhat Bikeable
Schools
Construction
Condition
- Year built: 1973
Materials
- Foundation: Block,Concrete Perimeter
- Construction materials: Vinyl Siding,Brick,Block
Type & Style
- Home type: SingleFamily
- Architectural style: Colonial
- Property subType: Single Family Residence
Interior
Appliances
- Appliances included: Gas Water Heater
- Laundry features: Laundry Chute
Basement
- Has basement: Yes
- Basement: Partial,Side Entrance,Unfinished,Walk-Out Access
Bathroom1
- Features: Attached Bathroom
- Level: Upper
Bathroom2
- Features: Bathroom - Tub Shower
- Level: Upper
Bathroom3
- Features: Jack and Jill Bathroom
- Level: Upper
Bedroom1
- Features: Attached Bathroom,Bathroom - Walk-In Shower,Built-in Features,Double Sink,Primary Bedroom - Dressing Area,Walk-In Closet(s)
- Level: Upper
Bedroom2
- Level: Upper
Bedroom3
- Level: Upper
Bedroom4
- Level: Upper
Bedroom5
- Level: Upper
Bedroom6
- Level: Upper
Bedrooms & Bathrooms
- Bedrooms: 6
- Bathrooms: 5
- Full bathrooms: 3
- 1/2 bathrooms: 2
- Main level bathrooms: 2
Bonus Room
- Level: Upper
Features
- Additional Stairway,Curved Staircase,Dining Area,Double/Dual Staircase,Family Room Off Kitchen,Formal/Separate Dining Room,Eat-in Kitchen,Primary Bath(s),Walk-In Closet(s)
- Number of fireplaces: 2
- Fireplace: Yes
- Finished area below ground: 0
- Finished area above ground: 5,700
Heating & Cooling
- Heating features: Central,Natural Gas
- Cooling features: Central Air,Electric
Interior Area
- Total structure area: 5,700
- Total interior livable area: 5,700 sqft
Property
Accessibility
- Accessibility features: None
Details
- Parcel number: 300046016007
- Zoning: 1101 RES: 1 FAM
- Special condition: Standard
Features
- Levels: Three
- Stories: 3
- Pool features: None
- Patio & porch: Patio
Lot
- Lot size: 0.88 Acres
Parking
- Total spaces: 5
- Parking features: Asphalt,Driveway,On Street
- Has uncovered spaces: Yes
- Uncovered spaces: 5
Climate Risk is Financial Risk
Every home has a financial story beyond the listing price. Below, you’ll see the climate risks that could affect this property — and in Bills & Affordability, how those risks may influence repairs, insurance, utilities, and long-term value.
Biggest Threats for This Home
- Winter Weather

- Cold Wave

- Heat Wave

- Inland Flooding

- Strong Wind

How This Home’s Risks Compare
FEMA Declared Disasters Across Pennsylvania Counties
Understanding the Costs
Financial advisors generally recommend spending no more than 30% of your gross household income on housing costs. In practice, many households stretch to 35% or beyond — especially in high-cost markets.
Estimated Costs Today
| Monthly | Annual | |
|---|---|---|
| Mortgage | $5,304 | $63,648 |
| Home Insurance * | $368 | $4,416 |
| Property Taxes | $1,127 | $13,524 |
| Electricity | $625 | $7,504 |
| Total | $7,424 | $89,088 |
Income You'd Need if You Spent...
Pennsylvania FAIR Plan Programs
Insurance Placement Facility of Pennsylvania/FAIR Plan
 Wildfire
 HailWind
How Costs Could Change Over Time
Climate risk is quickly impacting all of the major home ownership costs. Adjust the growth rates and percentage of income spent on housing below to see how your housing costs could change over the next 10 years — and what income you'd need to keep up.
Comparing Against the Market
Price Per Sq Ft
vs Other Active Listings
Avg $/sqft
vs Homes Sold Last Month
Median $/sqft
Current Market Trends
Median Price Per Square Foot
The median price per square foot of homes sold in this area each month. Compare this to this listing's price per square foot to gauge whether the home is priced in line with recent sales.
Historicals for This Listing
Zestimate History ($/sqft)
Price History
| Date | Event | Price |
|---|---|---|
| 2026-07-06 | Price change | $1,049,000 |
| 2026-05-26 | Listed for sale | $1,099,000 |
| 1988-07-01 | Sold | $350,000 |
For Sale by Agent
 View on Zillow