


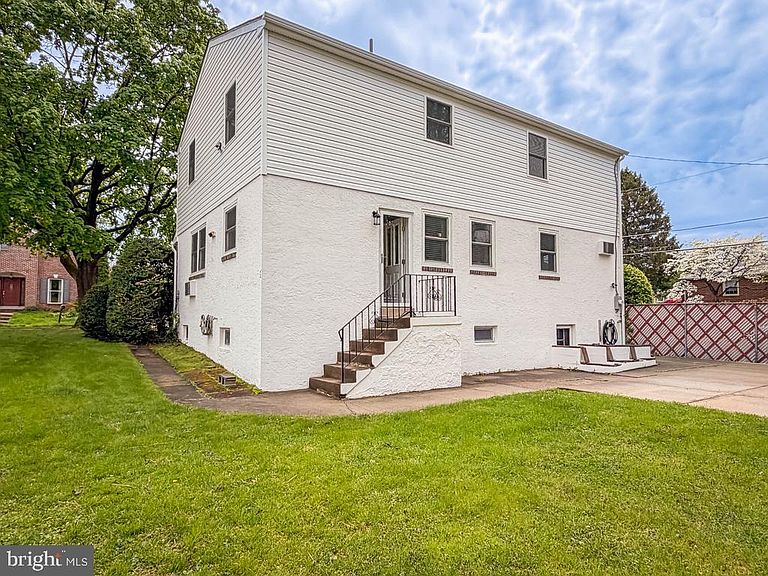


348 Northwood Ave, Elkins Park, PA, 19027
About This Home
Excellent Price Improvement! Welcome to 348 Northwood Avenue, a beautifully reimagined and fully renovated corner residence nestled in the heart of the highly sought-after Elkins Park section of Abington Township! An already exceptional home -- now even better positioned! This stunning, immaculate home seamlessly blends classic character with thoughtful modern upgrades, offering true turnkey living with several major systems already updated. Situated on a desirable, oversized corner lot offering added privacy and abundant natural light, the home features four bedrooms, two full baths, exceptional curb appeal, mature landscaping, and a private backyard with an expansive patio setting ideal for entertaining, dining al fresco, or simply relaxing in your own outdoor retreat. A detached garage and driveway provide convenient off-street parking. Inside, the entire home has been completely redone (2025) with a focus on a crisp, modern aesthetic. You’re welcomed into a sun-filled and inviting living space enhanced by multiple exposures. The adjoining kitchen and dining area offer an ideal layout for both everyday living and hosting. The updated kitchen showcases white cabinetry, granite countertops, and a stylish tile backsplash, creating a stylish yet highly functional space. The main level also features a first-floor bedroom, a new full bath with a walk-in shower, and a den that offers exceptional flexibility as a home office, guest suite, or potential fifth bedroom. Upstairs, you’ll find three generously sized bedrooms with ceiling fans and excellent closet space. The full bathroom has been tastefully renovated with a clean, modern design, featuring sleek tile work and updated fixtures. The unfinished lower level includes a laundry area, outside access, and provides excellent potential for storage, a workshop, or future customization. Notably, the home includes a new roof, updated 200-amp electrical service, replacement windows, brand new flooring, and fresh paint throughout—a rare combination of cosmetic and major system upgrades. Few homes in the area offer this level of renovation, flexibility, and outdoor space all in one package. This outstanding home offers exceptional convenience. Enjoy a vibrant local dining scene with nearby favorites including Le Onde, Marzano’s, Chef Vargas, Lilly’s, West Avenue Grille, Newbolds Food & Libations, Drake Tavern, and Kings Corner. Shopping is just minutes away in Jenkintown, including Baederwood Shoppes, the Pavilion, and a variety of charming local boutiques, along with everyday conveniences like Giant, Acme, Whole Foods, Trader Joe’s, and H Mart. Wawa, Starbucks, and Rita’s Water Ice are also close by. Outdoor enthusiasts will appreciate being just minutes from Alverthorpe Park, featuring walking trails, playgrounds, ball fields, tennis, pickleball, and mini golf, as well as nearby Lorimer Park, Richard Wall Park, Burholme Park, and Tookany Creek Park for additional green space and recreation. Other nearby attractions include the Abington Art Center, Hiway Theater, Curtis Arboretum, and Meadowbrook Farm. Commuters will appreciate easy access to the Elkins Park, Melrose Park, Fox Chase, and Ryers SEPTA Regional Rail stations, as well as nearby Route 73, Route 309, the Pennsylvania Turnpike, and I-95, providing convenient travel to Center City Philadelphia and beyond. This is a rare opportunity to own a fully renovated home in a well-established neighborhood with easy access to everything the area has to offer. Opportunities like this are increasingly hard to find—don’t miss it! Be sure to view the custom home video and schedule your private showing today!
Getting Around
 Car-Dependent
 Very Limited Transit
 Somewhat Bikeable
Schools
Construction
Condition
- Property condition: Excellent
- Year built: 1954
Materials
- Foundation: Block
- Roof: Pitched,Shingle
- Construction materials: Vinyl Siding,Brick
Type & Style
- Home type: SingleFamily
- Architectural style: Traditional
- Property subType: Single Family Residence
Interior
Appliances
- Appliances included: Built-In Range,Dishwasher,Dryer,Oven/Range - Electric,Washer,Water Heater,Disposal,Microwave,Gas Water Heater
- Laundry features: In Basement
Basement
- Features: Flooring - Concrete
- Level: Lower
- Area: 644
- Dimensions: 23 X 28
Basement
- Has basement: Yes
- Basement: Partial,Interior Entry,Exterior Entry,Unfinished,Walk-Out Access,Full
Bathroom1
- Features: Flooring - Ceramic Tile,Bathroom - Tub Shower
- Level: Upper
- Area: 64
- Dimensions: 8 X 8
Bathroom2
- Features: Bathroom - Walk-In Shower,Flooring - Ceramic Tile
- Level: Main
- Area: 42
- Dimensions: 6 X 7
Bedroom1
- Features: Ceiling Fan(s),Flooring - Luxury Vinyl Plank
- Level: Upper
- Area: 176
- Dimensions: 11 X 16
Bedroom2
- Features: Ceiling Fan(s),Flooring - Luxury Vinyl Plank
- Level: Upper
- Area: 176
- Dimensions: 11 X 16
Bedroom3
- Features: Ceiling Fan(s),Flooring - Luxury Vinyl Plank
- Level: Upper
- Area: 126
- Dimensions: 9 X 14
Bedroom4
- Features: Ceiling Fan(s),Flooring - Carpet
- Level: Main
- Area: 143
- Dimensions: 11 X 13
Bedrooms & Bathrooms
- Bedrooms: 4
- Bathrooms: 2
- Full bathrooms: 2
- Main level bathrooms: 1
- Main level bedrooms: 1
Den
- Features: Ceiling Fan(s),Flooring - Carpet
- Level: Main
- Area: 81
- Dimensions: 9 X 9
Features
- Bathroom - Walk-In Shower,Bathroom - Tub Shower,Ceiling Fan(s),Combination Kitchen/Dining,Entry Level Bedroom,Eat-in Kitchen,Upgraded Countertops,Attic,Dining Area,Dry Wall
- Window features: Double Hung,Replacement,Screens,Storm Window(s),Window Treatments
- Flooring: Carpet,Ceramic Tile,Luxury Vinyl
- Finished area below ground: 0
- Finished area above ground: 1,900
Heating & Cooling
- Heating features: Central,Baseboard,Natural Gas
- Cooling features: Wall Unit(s),Ceiling Fan(s),Electric
Interior Area
- Total structure area: 1,900
- Total interior livable area: 1,900 sqft
Kitchen
- Features: Granite Counters,Dining Area,Flooring - Luxury Vinyl Plank,Eat-in Kitchen,Kitchen - Electric Cooking,Recessed Lighting
- Level: Main
- Area: 242
- Dimensions: 11 X 22
Living Room
- Features: Flooring - Carpet
- Level: Main
- Area: 228
- Dimensions: 12 X 19
Property
Accessibility
- Accessibility features: None
Details
- Parcel number: 300046944006
- Zoning: RESIDENTIAL
- Special condition: Standard
Features
- Levels: Two
- Stories: 2
- Pool features: None
- Patio & porch: Patio
- Exterior features: Sidewalks,Street Lights
Lot
- Lot size: 7,478 sqft
- Features: Corner Lot,Front Yard,Rear Yard,SideYard(s),Level,Suburban
- Lot size dimensions: 73.00 x 0.00
Parking
- Total spaces: 3
- Parking features: Garage Faces Front,Concrete,Detached,Driveway
- Has garage: Yes
- Attached garage spaces: 1
- Covered spaces: 1
- Has uncovered spaces: Yes
- Uncovered spaces: 2
Climate Risk is Financial Risk
Every home has a financial story beyond the listing price. Below, you’ll see the climate risks that could affect this property — and in Bills & Affordability, how those risks may influence repairs, insurance, utilities, and long-term value.
Biggest Threats for This Home
- Cold Wave

- Heat Wave

- Strong Wind

- Winter Weather

- Earthquake

- Inland Flooding

- Tornado

How This Home’s Risks Compare
FEMA Declared Disasters Across Pennsylvania Counties
Understanding the Costs
Financial advisors generally recommend spending no more than 30% of your gross household income on housing costs. In practice, many households stretch to 35% or beyond — especially in high-cost markets.
Estimated Costs Today
| Monthly | Annual | |
|---|---|---|
| Mortgage | $2,528 | $30,336 |
| Home Insurance * | $231 | $2,772 |
| Property Taxes | $537 | $6,444 |
| Electricity | $224 | $2,692 |
| Total | $3,520 | $42,240 |
Income You'd Need if You Spent...
Pennsylvania FAIR Plan Programs
Insurance Placement Facility of Pennsylvania/FAIR Plan
 Wildfire
 HailWind
How Costs Could Change Over Time
Climate risk is quickly impacting all of the major home ownership costs. Adjust the growth rates and percentage of income spent on housing below to see how your housing costs could change over the next 10 years — and what income you'd need to keep up.
Comparing Against the Market
Price Per Sq Ft
vs Other Active Listings
Avg $/sqft
vs Homes Sold Last Month
Median $/sqft
Current Market Trends
Median Price Per Square Foot
The median price per square foot of homes sold in this area each month. Compare this to this listing's price per square foot to gauge whether the home is priced in line with recent sales.
Historicals for This Listing
Zestimate History ($/sqft)
No zestimate history available
Price History
| Date | Event | Price |
|---|---|---|
| 2026-04-29 | Price change | $585,000 |
| 2026-04-24 | Listed for sale | $624,900 |
For Sale by Agent
 View on Zillow