



3770 Kepley Road, Georgetown, IN, 47122
About This Home
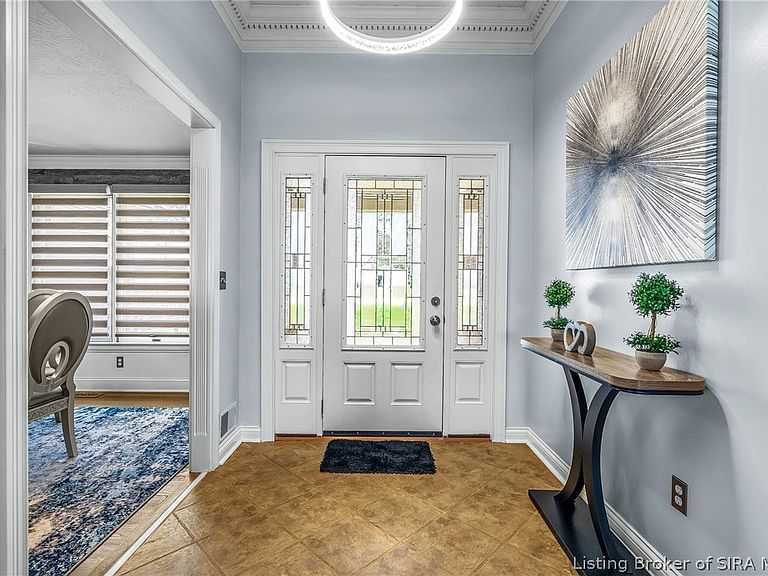
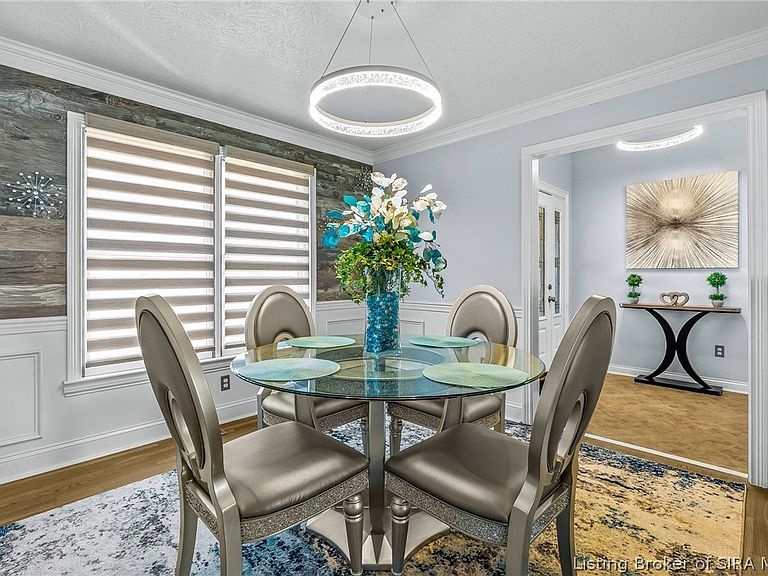
Highland Lakes is one of Georgetown IN's most desirable communities, & this 3-bed, 3-bath home delivers the kind of lifestyle most people only dream about, just minutes from Louisville & all that So IN has to offer. This home welcomes you with warmth & intention. The separate dining room sets the stage for holiday dinners & everyday moments, while the all-seasons room with its walls of windows gives you a bright, comfortable space to unwind no matter the time of year. Head downstairs & the home just keeps giving. The fully finished walk-out basement features a flex room ideal for a home office, hobby space, or personal retreat, plus generous open space perfect for a game room, movie nights, or hosting the people you love. Outside, your private backyard is something special. A sparkling inground pool & a gorgeous gazebo with a wood octagon ceiling create the kind of outdoor living space that makes summer feel like it lasts forever. A Louisville Invisible fence & 2 collar transponders is included for your furry friends. Need garage space? This home delivers in a big way, with a 2-car attached garage plus a heated 26x30 detached garage, giving you serious room for vehicles, a workshop, equipment, & all the extras. Highland Lakes residents enjoy access to a private stocked lake for fishing, plus community tennis & basketball courts. This is the lifestyle you’ve been looking for, right here in Georgetown, IN, with easy access to shopping, dining, & major highways throughout So IN.
Getting Around
 Car-Dependent
 Very Limited Transit
 Somewhat Bikeable
Schools
Construction
Condition
- Property condition: Resale
- Year built: 1999
Materials
- Foundation: Poured
- Roof: Shingle
- Construction materials: Brick,Frame
Type & Style
- Home type: SingleFamily
- Architectural style: One Story
- Property subType: Single Family Residence
Interior
Appliances
- Appliances included: Dishwasher,Oven,Range,Refrigerator
- Laundry features: Main Level,Laundry Room
Basement
- Has basement: Yes
- Basement: Full,Finished,Walk-Out Access
Bedroom
- Level: First
Bedroom
- Level: First
Bedrooms & Bathrooms
- Bedrooms: 3
- Bathrooms: 3
- Full bathrooms: 3
Dining Room
- Level: First
Dining Room
- Level: First
Features
- Wet Bar,Breakfast Bar,Ceramic Bath,Ceiling Fan(s),Separate/Formal Dining Room,Entrance Foyer,Eat-in Kitchen,Game Room,Garden Tub/Roman Tub,Jetted Tub,Bath in Primary Bedroom,Main Level Primary,Mud Room,Open Floorplan,Pantry,Split Bedrooms,Utility Room,Vaulted Ceiling(s),Walk-In Closet(s),Window Treatments
- Window features: Blinds,Thermal Windows
- Number of fireplaces: 3
- Fireplace features: Electric,Wood Burning
- Fireplace: Yes
- Finished area below ground: 1,769
- Finished area above ground: 1,895
Heating & Cooling
- Heating features: Forced Air,Heat Pump
- Cooling features: Central Air,Heat Pump
Interior Area
- Total structure area: 3,664
- Total interior livable area: 3,664 sqft
Kitchen
- Level: First
Living Room
- Level: First
Office
- Level: Second
Other
- Level: First
Other
- Level: First
Other
- Level: Lower
Other
- Level: First
Other
- Level: Second
Other
- Level: First
Other
- Level: Second
Other
- Level: First
Property
Details
- Parcel number: 220202100063000002
- Zoning: Residential
- Zoning description: Residential
Features
- Levels: One
- Stories: 1
- Pool features: In Ground,Pool
- Patio & porch: Covered,Deck,Enclosed,Patio,Porch
- Exterior features: Covered Patio,Deck,Fence,Landscaping,Landscape Lights,Paved Driveway,Porch,Patio
- Has spa: Yes
- Fencing: Yard Fenced
- Has view: Yes
- View description: Panoramic,Pool,Scenic
Lot
- Lot size: 0.82 Acres
Parking
- Total spaces: 4
- Parking features: Attached,Detached,Garage Faces Front,Garage,Garage Faces Side,Garage Door Opener
- Has garage: Yes
- Attached garage spaces: 4
- Covered spaces: 4
- Has uncovered spaces: Yes
Climate Risk is Financial Risk
Every home has a financial story beyond the listing price. Below, you’ll see the climate risks that could affect this property — and in Bills & Affordability, how those risks may influence repairs, insurance, utilities, and long-term value.
Biggest Threats for This Home
- Strong Wind

- Tornado

- Cold Wave

- Inland Flooding

- Lightning

- Winter Weather

- Ice Storm

How This Home’s Risks Compare
FEMA Declared Disasters Across Indiana Counties
Understanding the Costs
Financial advisors generally recommend spending no more than 30% of your gross household income on housing costs. In practice, many households stretch to 35% or beyond — especially in high-cost markets.
Estimated Costs Today
| Monthly | Annual | |
|---|---|---|
| Mortgage | $2,958 | $35,496 |
| Home Insurance * | $301 | $3,612 |
| Property Taxes | $467 | $5,604 |
| Electricity | $335 | $4,030 |
| Total | $4,061 | $48,732 |
Income You'd Need if You Spent...
Indiana FAIR Plan Programs
Indiana Basic Property Insurance Underwriting Association
 Wildfire
 HailWind
How Costs Could Change Over Time
Climate risk is quickly impacting all of the major home ownership costs. Adjust the growth rates and percentage of income spent on housing below to see how your housing costs could change over the next 10 years — and what income you'd need to keep up.
Comparing Against the Market
Price Per Sq Ft
vs Other Active Listings
Avg $/sqft
vs Homes Sold Last Month
Median $/sqft
Current Market Trends
Median Price Per Square Foot
The median price per square foot of homes sold in this area each month. Compare this to this listing's price per square foot to gauge whether the home is priced in line with recent sales.
Historicals for This Listing
Zestimate History ($/sqft)
Price History
| Date | Event | Price |
|---|---|---|
| 2026-04-24 | Price change | $600,000 |
| 2026-04-07 | Listed for sale | $625,000 |
 View on Zillow