


586 Hunters Dr APT D, Carmel, IN, 46032
About This Home
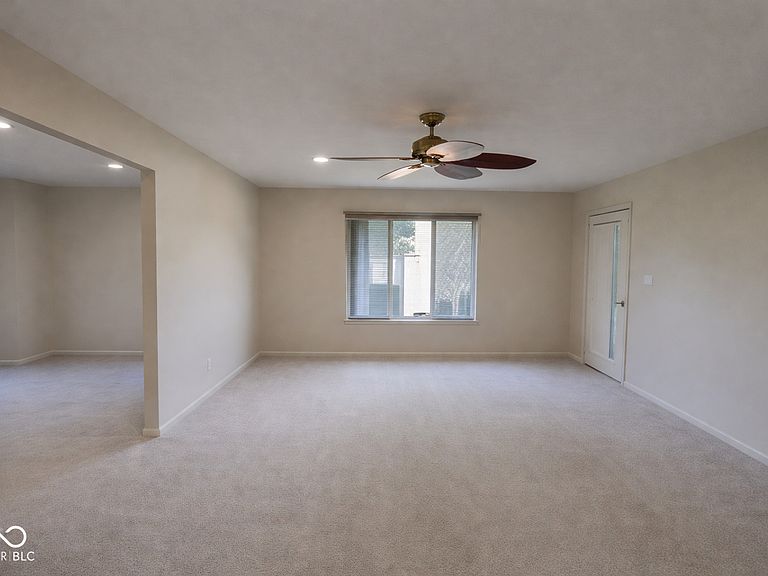
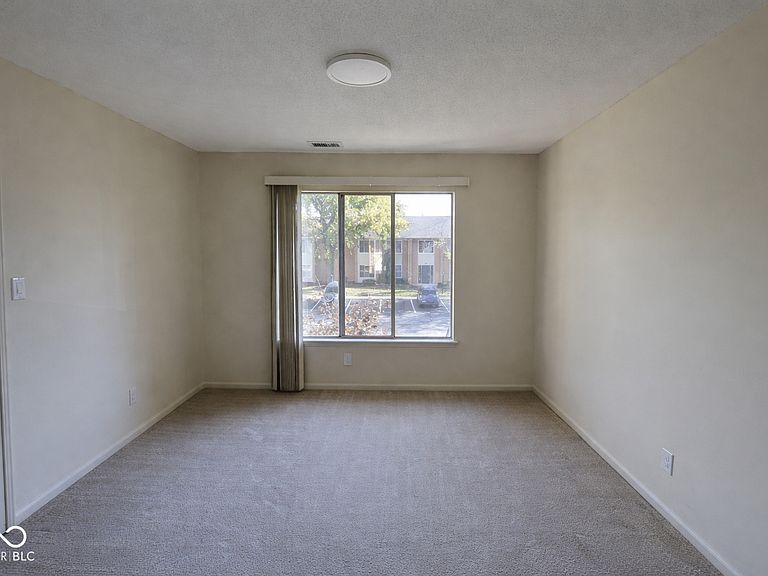
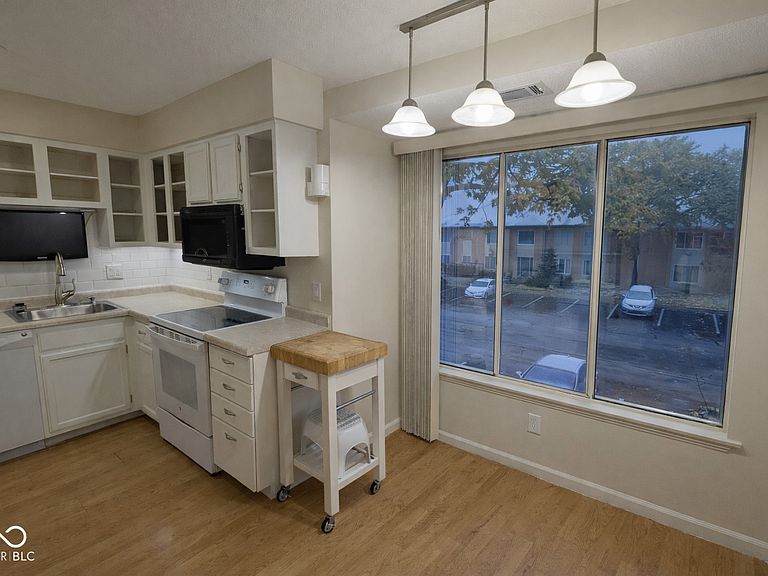
Turn-key 2BR condo in the highly desirable Hunters Glen community, located in the heart of Carmel. This second-floor unit offers a perfect blend of comfort, convenience, and modern upgrades-just steps from Carmel Drive amenities, shopping, dining, and medical facilities. The home features smart-home capabilities and updated infrastructure, including integrated security, energy-efficient lighting, strong whole-home Wi-Fi coverage, and wired internet to most rooms-ideal for remote work and modern living. Major mechanical updates include a new gas furnace/HVAC system and hot water heater, along with energy-saving window film and instant hot water functionality. The flexible second bedroom/office includes a cozy gas-log fireplace and two closets, making it ideal for a home office or guest space. The primary bedroom features a walk-in closet, and large picture windows throughout provide abundant natural light. The eat-in kitchen offers ample cabinet space and a convenient laundry closet. Community amenities include valet trash service, a designated carport, clubhouse, swimming pool, continuous sidewalks, and additional storage. HOA fees cover water, sewer, and trash. Rental cap has been met; unit is not currently eligible for rental. Move-in ready and ideally located-this Carmel condo checks all the boxes.
Getting Around
 Very Walkable
 Very Limited Transit
 Bikeable
Schools
Construction
Condition
- Year built: 1974
Materials
- Foundation: Slab
- Construction materials: Brick,Stucco,Wood Siding
Type & Style
- Home type: Condo
- Architectural style: Traditional
- Property subType: Residential,Condominium
Interior
Appliances
- Appliances included: Dishwasher,Dryer,Disposal,Microwave,Electric Oven,Refrigerator,Washer,Water Heater
- Laundry features: Laundry Closet
Bedroom2
- Level: Main
- Area: 176
- Dimensions: 16x11
Bedrooms & Bathrooms
- Bedrooms: 2
- Bathrooms: 1
- Full bathrooms: 1
- Main level bathrooms: 1
- Main level bedrooms: 2
Dining Room
- Level: Main
- Area: 144
- Dimensions: 12x12
Features
- Entrance Foyer,High Speed Internet,Eat-in Kitchen,Wired for Data,Smart Thermostat,Supplemental Storage,Walk-In Closet(s)
- Number of fireplaces: 1
- Fireplace features: Gas Log
- Fireplace: Yes
- Common walls with other units/homes: End Unit,No One Above
Heating & Cooling
- Heating features: Natural Gas
- Cooling features: Central Air
Interior Area
- Total structure area: 1,156
- Total interior livable area: 1,156 sqft
Kitchen
- Level: Main
- Area: 90
- Dimensions: 15x6
Living Room
- Level: Main
- Area: 252
- Dimensions: 18x14
Master Bedroom
- Level: Main
- Area: 195
- Dimensions: 15x13
Property
Details
- Parcel number: 291031000024144018
- Attached to another structure: Yes
- Horse amenities: None
Features
- Levels: One
- Stories: 1
- Entry location: Building Common Entry,Upper Level
- Patio & porch: Covered
- Exterior features: Balcony
Lot
- Lot size: 3,484 sqft
- Features: Curbs,Sidewalks,Suburb
Parking
- Parking features: Assigned,Carport,Guest
- Carport: Yes
Climate Risk is Financial Risk
Every home has a financial story beyond the listing price. Below, you’ll see the climate risks that could affect this property — and in Bills & Affordability, how those risks may influence repairs, insurance, utilities, and long-term value.
Biggest Threats for This Home
- Tornado

- Winter Weather

- Cold Wave

- Hail

- Lightning

- Strong Wind

How This Home’s Risks Compare
FEMA Declared Disasters Across Indiana Counties
Understanding the Costs
Financial advisors generally recommend spending no more than 30% of your gross household income on housing costs. In practice, many households stretch to 35% or beyond — especially in high-cost markets.
Estimated Costs Today
| Monthly | Annual | |
|---|---|---|
| Mortgage | $975 | $11,700 |
| Home Insurance * | $76 | $912 |
| Property Taxes | $331 | $3,972 |
| Electricity | $184 | $2,212 |
| Total | $1,566 | $18,792 |
Income You'd Need if You Spent...
Indiana FAIR Plan Programs
Indiana Basic Property Insurance Underwriting Association
 WildfireHailWind
How Costs Could Change Over Time
Climate risk is quickly impacting all of the major home ownership costs. Adjust the growth rates and percentage of income spent on housing below to see how your housing costs could change over the next 10 years — and what income you'd need to keep up.
Comparing Against the Market
Price Per Sq Ft
vs Other Active Listings
Avg $/sqft
vs Homes Sold Last Month
Median $/sqft
Current Market Trends
Median Price Per Square Foot
The median price per square foot of homes sold in this area each month. Compare this to this listing's price per square foot to gauge whether the home is priced in line with recent sales.
Historicals for This Listing
Zestimate History ($/sqft)
Price History
| Date | Event | Price |
|---|---|---|
| 2026-03-02 | Price change | $194,900 |
| 2025-11-28 | Listed for sale | $204,900 |
 View on Zillow