




5317 E 126th St, Carmel, IN, 46033
About This Home
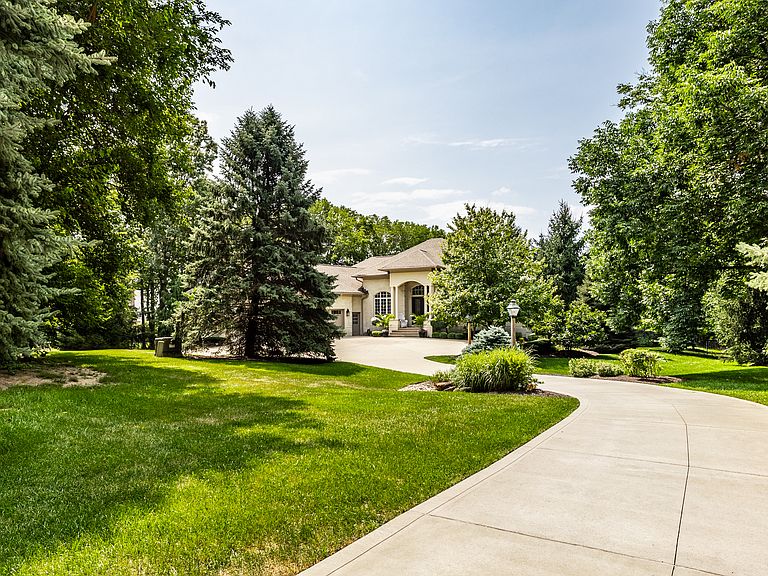
Down a gated, tree-lined driveway, a world unfolds that most of Carmel doesn't even know exists. Two acres of impeccably manicured grounds cradle a home so private, so quietly extraordinary, that arriving here feels like discovering a secret - yet you're minutes from everything. This isn't just a house. It's an experience. Every shmear-finished exterior wall, every curated piece of art and tapestry inside, tells a story - collected treasures that give the home its own energy, its own pulse. A rare, renowned-brand piano with two extra keys anchors a space that feels less like a residence and more like a living gallery. Guests won't just tour this home - they'll feel it. Step outside to your own resort: a gunite pool framed by a pergola, a built-in BBQ, and sprawling deck space made for gathering - whether it's an intimate evening under the stars or a full-scale summer celebration. Mature trees wrap the property in complete seclusion, while a spacious main-level deck lets you soak it all in from above. Sought-after single-level living meets rare flexibility - a full walk-out basement that offers space to grow, entertain, or simply spread out. And despite the sense of total escape, you're walking distance to top-rated Clay Middle School, blocks from everyday conveniences, and just 5 minutes from Carmel's Arts & Design District, Performing Arts Center, and vibrant Downtown and Midtown. This is privacy without compromise. Luxury without pretense. A home that doesn't just shelter your life - it elevates it. Homes like this rarely come to market, and never stay long. Schedule your private showing today - come feel what makes this property truly one of a kind.
Getting Around
 Car-Dependent
 Very Limited Transit
 Bikeable
Schools
Construction
Condition
- Year built: 2009
Materials
- Foundation: Concrete Perimeter
- Construction materials: Other
Type & Style
- Home type: SingleFamily
- Architectural style: Ranch
- Property subType: Residential,Single Family Residence
Interior
Appliances
- Appliances included: Gas Cooktop,Dishwasher,Disposal,Microwave,Double Oven,Refrigerator,Free-Standing Freezer,Warming Drawer,Washer,Gas Water Heater,Humidifier,Water Softener Rented
- Laundry features: Main Level
Basement
- Has basement: Yes
- Basement: Ceiling - 9+ feet,Walk-Out Access
Bedroom2
- Level: Main
- Area: 192
- Dimensions: 16x12
Bedroom3
- Level: Main
- Area: 156
- Dimensions: 13x12
Bedroom4
- Level: Basement
- Area: 336
- Dimensions: 21x16
Bedroom5
- Level: Basement
- Area: 208
- Dimensions: 16x13
Bedroom6
- Level: Basement
- Area: 506
- Dimensions: 22x23
Bedrooms & Bathrooms
- Bedrooms: 6
- Bathrooms: 5
- Full bathrooms: 3
- 1/2 bathrooms: 2
- Main level bathrooms: 3
- Main level bedrooms: 3
Dining Room
- Features: Other
- Level: Main
- Area: 180
- Dimensions: 12x15
Exercise Room
- Level: Basement
- Area: 272
- Dimensions: 17x16
Family Room
- Features: Other
- Level: Main
- Area: 504
- Dimensions: 28x18
Features
- Attic Access,Built-in Features,High Ceilings,Tray Ceiling(s),Kitchen Island,Ceiling Fan(s),Eat-in Kitchen,Wired for Data,Pantry,Storage,Walk-In Closet(s)
- Number of fireplaces: 2
- Fireplace features: Double Sided,Gas Log,Great Room,Primary Bedroom
- Fireplace: Yes
- Attic: Access Only
- Finished area below ground: 3,403
Great Room
- Level: Main
- Area: 368
- Dimensions: 23x16
Heating & Cooling
- Heating features: Zoned,Forced Air,Natural Gas
- Cooling features: Central Air
Interior Area
- Total structure area: 7,736
- Total interior livable area: 7,736 sqft
Kitchen
- Features: Other
- Level: Main
- Area: 357
- Dimensions: 21x17
Living Room
- Level: Main
- Area: 1008
- Dimensions: 36x28
Master Bedroom
- Level: Main
- Area: 504
- Dimensions: 28x18
Office
- Features: Other
- Level: Main
- Area: 182
- Dimensions: 13x14
Play Room
- Level: Basement
- Area: 1638
- Dimensions: 39x42
Property
Details
- Parcel number: 291033000002001018
- Horse amenities: None
Features
- Levels: One
- Stories: 1
- Pool features: Heated,In Ground,Pool Cover
- Patio & porch: Deck,Porch
- Exterior features: Sprinkler System
- Fencing: Fenced,Full
Lot
- Lot size: 2.05 Acres
- Features: Not In Subdivision,Mature Trees
Parking
- Total spaces: 3
- Parking features: Attached
- Has garage: Yes
- Attached garage spaces: 3
- Covered spaces: 3
Climate Risk is Financial Risk
Every home has a financial story beyond the listing price. Below, you’ll see the climate risks that could affect this property — and in Bills & Affordability, how those risks may influence repairs, insurance, utilities, and long-term value.
Biggest Threats for This Home
- Tornado

- Inland Flooding

- Winter Weather

- Cold Wave

- Hail

- Heat Wave

- Lightning

- Strong Wind

How This Home’s Risks Compare
FEMA Declared Disasters Across Indiana Counties
Understanding the Costs
Financial advisors generally recommend spending no more than 30% of your gross household income on housing costs. In practice, many households stretch to 35% or beyond — especially in high-cost markets.
Estimated Costs Today
| Monthly | Annual | |
|---|---|---|
| Mortgage | $13,141 | $157,692 |
| Home Insurance * | $1,065 | $12,780 |
| Property Taxes | $2,323 | $27,876 |
| Electricity | $709 | $8,509 |
| Total | $17,238 | $206,856 |
Income You'd Need if You Spent...
Indiana FAIR Plan Programs
Indiana Basic Property Insurance Underwriting Association
 WildfireHailWind
How Costs Could Change Over Time
Climate risk is quickly impacting all of the major home ownership costs. Adjust the growth rates and percentage of income spent on housing below to see how your housing costs could change over the next 10 years — and what income you'd need to keep up.
Comparing Against the Market
Price Per Sq Ft
vs Other Active Listings
Avg $/sqft
vs Homes Sold Last Month
Median $/sqft
Current Market Trends
Median Price Per Square Foot
The median price per square foot of homes sold in this area each month. Compare this to this listing's price per square foot to gauge whether the home is priced in line with recent sales.
Historicals for This Listing
Zestimate History ($/sqft)
Price History
| Date | Event | Price |
|---|---|---|
| 2026-07-27 | Price change | $2,599,000 |
| 2026-07-18 | Listed for sale | $2,750,000 |
| 2014-02-28 | Sold | $975,000 |
| 2013-11-20 | Listing removed | $4,500 |
| 2013-10-03 | Price change | $4,500 |
| 2013-08-29 | Listed for rent | $5,000 |
| 2013-08-29 | Listing removed | $195,000 |
| 2013-02-06 | Listed for sale | $195,000 |
| 2011-09-08 | Listing removed | $1,000,000 |
| 2011-03-16 | Listed for sale | $1,000,000 |
 View on Zillow