


10317 Forest Meadow Cir, Fishers, IN, 46040
About This Home
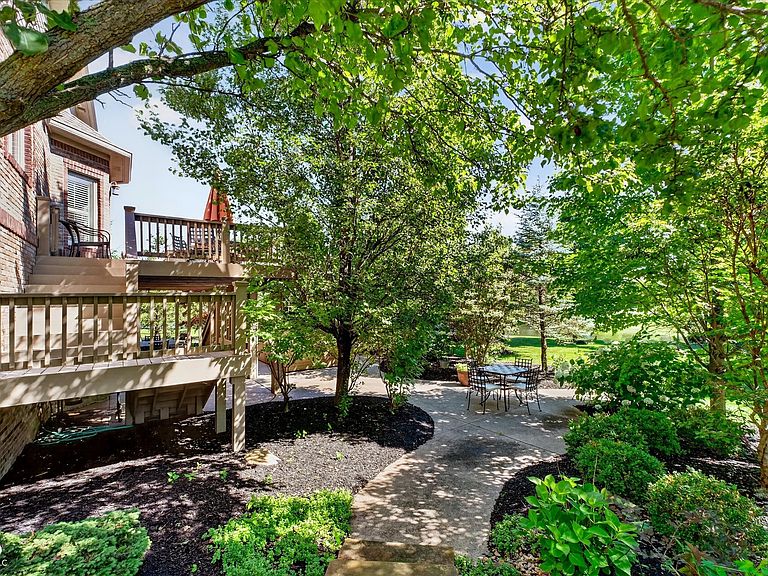
Welcome to 10317 Forest Meadow Drive, an exceptional custom-built residence in the highly sought-after Timberstone community. Offering 4 bedrooms, 4.5 bathrooms, a finished walkout basement, and an incredible private outdoor retreat, this home perfectly blends luxury, comfort, and everyday convenience in one of the Geist area's premier custom-home neighborhoods. Designed with both family living and entertaining in mind, the home showcases quality craftsmanship, spacious gathering areas, and thoughtful details throughout. The luxurious primary suite serves as a true sanctuary, featuring a spa-inspired bathroom and an expansive custom walk-in closet that is sure to impress. The fully finished walkout basement creates an unmatched entertainment experience. Host game days around the bar, enjoy friendly competition in the pool table area, settle in for movie night in the dedicated home theater, or maintain your fitness routine in the private workout room. With direct access to the backyard, the lower level seamlessly connects indoor and outdoor living spaces. Step outside and discover one of the property's most remarkable features. The private, park-like backyard is surrounded by mature trees and lush landscaping, creating a peaceful setting rarely found in today's market. Expansive exposed aggregate concrete patios and walkways provide ample space for entertaining, while the stunning outdoor fireplace creates the perfect gathering spot for cool Indiana evenings. Whether hosting large gatherings or enjoying a quiet night with family, this outdoor space feels like a private resort. Located just minutes from Geist Reservoir, residents enjoy convenient access to boating, waterfront dining, parks, and recreation. Families will appreciate the area's highly regarded schools and strong sense of community. downtown Indianapolis is only about 35 minutes away, offering easy access to professional sports, world-class entertainment, cultural attractions, and major employment center
Getting Around
 Car-Dependent
 Very Limited Transit
 Somewhat Bikeable
Schools
Construction
Condition
- Year built: 2006
Materials
- Foundation: Concrete Perimeter
- Construction materials: Brick,Cement Siding
Other
- Builder name: Chas Franklin Custom
Type & Style
- Home type: SingleFamily
- Architectural style: Traditional
- Property subType: Residential,Single Family Residence
Interior
Appliances
- Appliances included: Gas Cooktop,Dishwasher,Disposal,Down Draft,Exhaust Fan,Microwave,Oven,Gas Water Heater
- Laundry features: Main Level
Basement
- Has basement: Yes
- Basement: Ceiling - 9+ feet,Walk-Out Access
Bedroom2
- Level: Upper
- Area: 168
- Dimensions: 12X14
Bedroom3
- Level: Upper
- Area: 165
- Dimensions: 11X15
Bedroom4
- Level: Upper
- Area: 182
- Dimensions: 13X14
Bedrooms & Bathrooms
- Bedrooms: 4
- Bathrooms: 5
- Full bathrooms: 4
- 1/2 bathrooms: 1
- Main level bathrooms: 1
Breakfast Room
- Features: Tile-Ceramic
- Level: Main
- Area: 192
- Dimensions: 12X16
Dining Room
- Level: Main
- Area: 182
- Dimensions: 14X13
Exercise Room
- Level: Basement
- Area: 182
- Dimensions: 13X14
Family Room
- Level: Main
- Area: 288
- Dimensions: 18X16
Features
- Attic Access,Built-in Features,Tray Ceiling(s),Hardwood Floors,Walk-In Closet(s),Ceiling Fan(s),Entrance Foyer,Wired for Data,Kitchen Island,Pantry,Wet Bar
- Window features: WoodWorkStain/Painted
- Flooring: Hardwood
- Number of fireplaces: 1
- Fireplace features: Insert,Great Room
- Fireplace: Yes
- Attic: Access Only
- Finished area below ground: 1,569
Great Room
- Level: Main
- Area: 288
- Dimensions: 16X18
Heating & Cooling
- Heating features: Zoned,Forced Air,Electric,Natural Gas
- Cooling features: Central Air
Interior Area
- Total structure area: 5,108
- Total interior livable area: 5,108 sqft
Kitchen
- Features: Tile-Ceramic
- Level: Main
- Area: 210
- Dimensions: 15X14
Library
- Level: Main
- Area: 165
- Dimensions: 15X11
Master Bedroom
- Level: Upper
- Area: 288
- Dimensions: 18X16
Other
- Level: Basement
- Area: 288
- Dimensions: 18X16
Property
Details
- Parcel number: 291512010014000020
- Horse amenities: None
Features
- Levels: Two
- Stories: 2
- Patio & porch: Deck,Covered
Lot
- Lot size: 0.49 Acres
- Features: Cul-De-Sac,Rural - Subdivision,Sidewalks,Trees-Small (Under 20 Ft)
Parking
- Total spaces: 3
- Parking features: Attached
- Has garage: Yes
- Attached garage spaces: 3
- Covered spaces: 3
Climate Risk is Financial Risk
Every home has a financial story beyond the listing price. Below, you’ll see the climate risks that could affect this property — and in Bills & Affordability, how those risks may influence repairs, insurance, utilities, and long-term value.
Biggest Threats for This Home
- Tornado

- Cold Wave

- Hail

- Inland Flooding

- Lightning

- Winter Weather

- Heat Wave

- Ice Storm

- Strong Wind

How This Home’s Risks Compare
FEMA Declared Disasters Across Indiana Counties
Understanding the Costs
Financial advisors generally recommend spending no more than 30% of your gross household income on housing costs. In practice, many households stretch to 35% or beyond — especially in high-cost markets.
Estimated Costs Today
| Monthly | Annual | |
|---|---|---|
| Mortgage | $4,525 | $54,300 |
| Home Insurance * | $370 | $4,440 |
| Property Taxes | $783 | $9,396 |
| Electricity | $468 | $5,618 |
| Total | $6,146 | $73,752 |
Income You'd Need if You Spent...
Indiana FAIR Plan Programs
Indiana Basic Property Insurance Underwriting Association
 WildfireHailWind
How Costs Could Change Over Time
Climate risk is quickly impacting all of the major home ownership costs. Adjust the growth rates and percentage of income spent on housing below to see how your housing costs could change over the next 10 years — and what income you'd need to keep up.
Comparing Against the Market
Price Per Sq Ft
vs Other Active Listings
Avg $/sqft
vs Homes Sold Last Month
Median $/sqft
Current Market Trends
Median Price Per Square Foot
The median price per square foot of homes sold in this area each month. Compare this to this listing's price per square foot to gauge whether the home is priced in line with recent sales.
Historicals for This Listing
Zestimate History ($/sqft)
No zestimate history available
Price History
| Date | Event | Price |
|---|---|---|
| 2026-08-10 | Pending sale | $895,000 |
| 2026-07-08 | Price change | $895,000 |
| 2026-06-17 | Listed for sale | $950,000 |
| 2011-08-31 | Listing removed | $535,000 |
| 2011-07-29 | Listed for sale | $535,000 |
| 2011-03-16 | Sold | $508,500 |
 View on Zillow