




12742 Ashworth St, Carmel, IN, 46032
About This Home
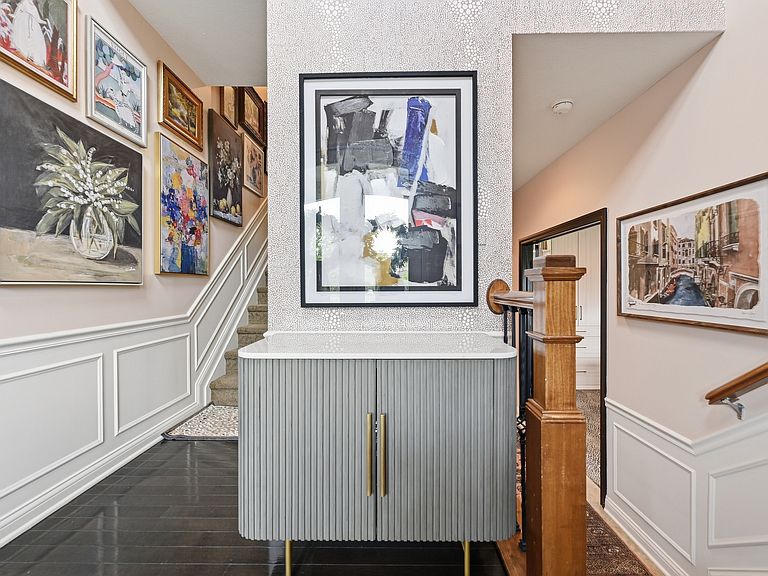
Within the desirable Village of West Clay community in Carmel, this exceptional townhome is a masterclass in thoughtful design, luxurious finishes & effortless comfort. Offering 3 bedrooms, 2 full baths, 2 half baths, a dedicated office & a finished garage, this residence is far more than a home-it is a carefully curated living experience, inspired by professional design & executed with remarkable attention to detail. From the moment you enter, the artistry is unmistakable. Custom designer wallpaper-created to scale-sets a sophisticated tone, complemented by rich textures, layered finishes & intentional design choices that create warmth, elegance & unmistakable personality throughout. The heart of the home is a stunning chef's kitchen, appointed with a premium Cafe appliance package, exquisite Cambria luxury-series quartz countertops & a customized pantry system by California Closets. A phantom screen door opens to the balcony, blending indoor luxury with outdoor enjoyment. The dining space is illuminated by a Murano crystal chandelier from Italy, one of several designer lighting statements found throughout the home. In the living room & primary suite, designer wall coverings & refined finishes create spaces that feel elevated yet inviting. The primary retreat features a custom built-in dresser & integrated closet system, while the baths showcase designer-grade Moen fixtures that add polish & sophistication. The private office is a standout feature, anchored by a custom built-in designed for both beauty & productivity, complete with one-touch adjustable lighting, electronic locking doors with remote access, hidden charging outlets & so much more. Even the utility spaces impress-from the highest-level garage flooring finish to a new water heater, water softener, & reverse osmosis. This is luxury with intention-an inspired home where every finish, fixture & feature was selected to create a lifestyle of beauty & comfort. Also offered fully furnished, if desired.
Getting Around
 Car-Dependent
 Very Limited Transit
 Bikeable
Schools
Construction
Condition
- Property condition: Updated/Remodeled
- Year built: 2006
Materials
- Foundation: Slab
- Construction materials: Brick,Cement Siding
Type & Style
- Home type: Condo
- Architectural style: Italianate
- Property subType: Residential,Condominium
Interior
Appliances
- Appliances included: Gas Cooktop,Dishwasher,Disposal,Microwave,Double Oven,Refrigerator,Gas Water Heater
- Laundry features: Upper Level
Basement
- Has basement: Yes
- Basement: Ceiling - 9+ feet,Finished,Walk-Out Access,Egress Window(s)
Bedroom2
- Level: Upper
- Area: 156
- Dimensions: 13x12
Bedroom3
- Level: Upper
- Area: 143
- Dimensions: 13x11
Bedrooms & Bathrooms
- Bedrooms: 3
- Bathrooms: 4
- Full bathrooms: 2
- 1/2 bathrooms: 2
- Main level bathrooms: 1
Breakfast Room
- Level: Main
- Area: 99
- Dimensions: 11x9
Dining Room
- Level: Main
- Area: 176
- Dimensions: 16x11
Features
- High Ceilings,Tray Ceiling(s),Walk-In Closet(s),Hardwood Floors,Breakfast Bar,Ceiling Fan(s),Double Vanity,Entrance Foyer,High Speed Internet,Wired for Data,Pantry
- Window features: Wood Work Painted
- Flooring: Hardwood
- Number of fireplaces: 1
- Fireplace features: Gas Log,Hearth Room
- Fireplace: Yes
- Finished area below ground: 544
- Common walls with other units/homes: 2+ Common Walls
Great Room
- Level: Main
- Area: 210
- Dimensions: 15x14
Hearth Room
- Level: Main
- Area: 196
- Dimensions: 14x14
Heating & Cooling
- Heating features: Forced Air,Natural Gas
- Cooling features: Central Air
Interior Area
- Total structure area: 2,472
- Total interior livable area: 2,472 sqft
Kitchen
- Level: Main
- Area: 144
- Dimensions: 12x12
Laundry
- Features: Tile-Ceramic
- Level: Upper
- Area: 36
- Dimensions: 6x6
Master Bedroom
- Level: Upper
- Area: 221
- Dimensions: 17x13
Office
- Level: Basement
- Area: 299
- Dimensions: 23x13
Property
Details
- Parcel number: 290929021012000018
- Attached to another structure: Yes
- Horse amenities: None
Features
- Levels: Tri-Level
- Entry location: Building Private Entry
- Patio & porch: Deck,Covered
- Exterior features: Sprinkler System
Lot
- Lot size: 1,742 sqft
- Features: Sidewalks,Storm Sewer,Street Lights,See Remarks
Parking
- Total spaces: 2
- Parking features: Attached
- Has garage: Yes
- Attached garage spaces: 2
- Covered spaces: 2
Climate Risk is Financial Risk
Every home has a financial story beyond the listing price. Below, you’ll see the climate risks that could affect this property — and in Bills & Affordability, how those risks may influence repairs, insurance, utilities, and long-term value.
Biggest Threats for This Home
- Inland Flooding

- Tornado

- Winter Weather

- Cold Wave

- Hail

- Lightning

- Strong Wind

How This Home’s Risks Compare
FEMA Declared Disasters Across Indiana Counties
Understanding the Costs
Financial advisors generally recommend spending no more than 30% of your gross household income on housing costs. In practice, many households stretch to 35% or beyond — especially in high-cost markets.
Estimated Costs Today
| Monthly | Annual | |
|---|---|---|
| Mortgage | $3,433 | $41,196 |
| Home Insurance * | $268 | $3,216 |
| Property Taxes | $618 | $7,416 |
| Electricity | $226 | $2,719 |
| Total | $4,545 | $54,540 |
Income You'd Need if You Spent...
Indiana FAIR Plan Programs
Indiana Basic Property Insurance Underwriting Association
 WildfireHailWind
How Costs Could Change Over Time
Climate risk is quickly impacting all of the major home ownership costs. Adjust the growth rates and percentage of income spent on housing below to see how your housing costs could change over the next 10 years — and what income you'd need to keep up.
Comparing Against the Market
Price Per Sq Ft
vs Other Active Listings
Avg $/sqft
vs Homes Sold Last Month
Median $/sqft
Current Market Trends
Median Price Per Square Foot
The median price per square foot of homes sold in this area each month. Compare this to this listing's price per square foot to gauge whether the home is priced in line with recent sales.
Historicals for This Listing
Zestimate History ($/sqft)
Price History
| Date | Event | Price |
|---|---|---|
| 2026-05-06 | Listed for sale | $679,000 |
| 2015-04-17 | Listing removed | $2,500 |
| 2015-04-14 | Listed for rent | $2,500 |
 View on Zillow