


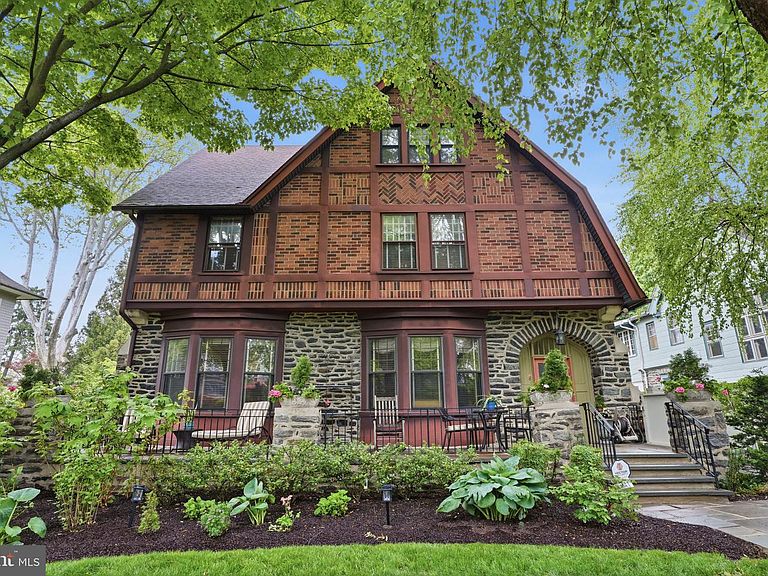

7941 Park Ave, Elkins Park, PA, 19027
About This Home
If you’ve been searching for a home with character, warmth and size then this impeccably preserved and enhanced Arts and Crafts-era Tudor with intricate patterned brickwork is one you don't want to miss. A light-filled enclosed gallery welcomes you inside, leading into the home through both an original wood door and pair of French doors into beautifully detailed living spaces featuring rich wainscoting, inlaid hardwood floors, built-ins, pocket door, window seats, stained glass and a stunning reception room and staircase that anchor the home with timeless charm. The spacious first floor with ceilings reaching nearly 10 feet offers exceptional flow for entertaining as well as everyday living. From the elegant parlor soaked in natural light to the formal dining room with leaded glass windows to the expansive family room with custom built-ins, gas fireplace and access to the oversized deck surrounded by mature landscaping. At the center of it all is the thoughtfully designed chef’s kitchen featuring premium appliances, double ovens, double dishwashers, double sinks, abundant quality cabinetry, a large pantry, butler's pantry and an island perfect for cooking, gathering and casual dining. Upstairs, the second and third floors provide remarkable flexibility with generously sized bedrooms, built-in storage, charming architectural details and abundant natural light throughout. The primary suite includes a sitting room, enclosed sleeping porch, walk-in closet and en suite bath. There are two additional bedrooms on the second floor. The third floor provides three more bedrooms, which can function as home offices or guest rooms if needed, and excellent storage options, including a cedar closet and floored attic space. The lower level adds even more versatility with a large recreation and fitness space, laundry room and additional storage. Major improvements include updated HVAC systems, a high efficiency, multiple zone boiler, three-zone air conditioning for added comfort, updated wiring including removal and replacement of knob & tube, updated lighting in every room and closet, handicap-accessible lift to front terrace, ethernet wiring, wired WiFi access points on each floor, and other thoughtful design touches and modern updates and conveniences throughout the home. Outside, enjoy morning coffee on the front patio or quiet evenings on the rear deck surrounded by a peaceful, park-like setting with deep front gardens, mature trees, flowering lilacs and winding pathways that enhance the home's striking architecture. In the rear, lush landscaping, hydrangeas, stone-edged garden beds and towering trees create a serene backdrop for moments spent on the elevated low-maintenance composite deck. The convenient location is one of this home's highlights; located steps from the SEPTA regional rail station with quick direct service to center city and the airport. There are several parks, a library and coffee shop, independent bookstore, and restaurants within a 5 minute walk. If you've been waiting for a home that feels truly special, your wait is over. Schedule your showing now.
Getting Around
 Very Walkable
 Very Limited Transit
 Somewhat Bikeable
Schools
Construction
Condition
- Year built: 1920
Materials
- Foundation: Stone
- Roof: Shingle
- Construction materials: Brick,Stone
Type & Style
- Home type: SingleFamily
- Architectural style: Tudor
- Property subType: Single Family Residence
Interior
Appliances
- Appliances included: Refrigerator,Dishwasher,Cooktop,Oven,Range Hood,Washer,Dryer,Microwave,Disposal,Gas Water Heater
- Laundry features: In Basement,Laundry Room
Basement
- Has basement: Yes
- Basement: Exterior Entry,Walk-Out Access,Finished
Bedroom1
- Level: Upper
- Area: 156
- Dimensions: 12 X 13
Bedroom2
- Level: Upper
- Area: 180
- Dimensions: 12 X 15
Bedroom3
- Level: Upper
- Area: 150
- Dimensions: 15 X 10
Bedroom4
- Level: Upper
- Area: 168
- Dimensions: 14 X 12
Bedroom5
- Level: Upper
- Area: 210
- Dimensions: 15 X 14
Bedrooms & Bathrooms
- Bedrooms: 6
- Bathrooms: 4
- Full bathrooms: 3
- 1/2 bathrooms: 1
- Main level bathrooms: 1
Dining Room
- Level: Main
- Area: 210
- Dimensions: 15 X 14
Exercise Room
- Level: Lower
Family Room
- Level: Main
- Area: 352
- Dimensions: 22 X 16
Features
- Primary Bath(s),Kitchen Island,Ceiling Fan(s),Pantry,Recessed Lighting,Walk-In Closet(s),Formal/Separate Dining Room
- Window features: Replacement,Bay/Bow
- Flooring: Wood,Carpet,Tile/Brick
- Number of fireplaces: 2
- Fireplace features: Gas/Propane
- Fireplace: Yes
- Finished area below ground: 992
- Finished area above ground: 3,754
Foyer
- Level: Main
- Area: 252
- Dimensions: 18 X 14
Heating & Cooling
- Heating features: Hot Water,Radiator,Forced Air,Baseboard,Humidity Control,Natural Gas
- Cooling features: Central Air,Electric
Interior Area
- Total structure area: 4,746
- Total interior livable area: 4,746 sqft
Kitchen
- Features: Kitchen - Gas Cooking,Kitchen Island
- Level: Main
- Area: 272
- Dimensions: 16 X 17
Laundry
- Level: Lower
Living Room
- Level: Main
- Area: 196
- Dimensions: 14 X 14
Primary Bedroom
- Level: Upper
- Area: 209
- Dimensions: 19 X 11
Recreation Room
- Level: Lower
Sitting Room
- Level: Upper
- Area: 154
- Dimensions: 11 X 14
Property
Accessibility
- Accessibility features: Other
Details
- Parcel number: 310021865001
- Zoning: R5
- Special condition: Standard
- Exclusions: Dining Room Sconces (2),Wine Refrigerators (2),All Personal Property Unless Otherwise Negotiated.
Features
- Levels: Three
- Stories: 3
- Pool features: None
- Patio & porch: Deck
- Exterior features: Sidewalks
Lot
- Lot size: 10,300 sqft
- Lot size dimensions: 78.00 x 0.00
Parking
- Total spaces: 3
- Parking features: Driveway,On Street
- Has uncovered spaces: Yes
- Uncovered spaces: 3
Climate Risk is Financial Risk
Every home has a financial story beyond the listing price. Below, you’ll see the climate risks that could affect this property — and in Bills & Affordability, how those risks may influence repairs, insurance, utilities, and long-term value.
Biggest Threats for This Home
- Winter Weather

- Cold Wave

- Heat Wave

- Inland Flooding

- Strong Wind

How This Home’s Risks Compare
FEMA Declared Disasters Across Pennsylvania Counties
Understanding the Costs
Financial advisors generally recommend spending no more than 30% of your gross household income on housing costs. In practice, many households stretch to 35% or beyond — especially in high-cost markets.
Estimated Costs Today
| Monthly | Annual | |
|---|---|---|
| Mortgage | $3,741 | $44,892 |
| Home Insurance * | $341 | $4,092 |
| Property Taxes | $795 | $9,540 |
| Electricity | $520 | $6,248 |
| Total | $5,397 | $64,764 |
Income You'd Need if You Spent...
Pennsylvania FAIR Plan Programs
Insurance Placement Facility of Pennsylvania/FAIR Plan
 Wildfire
 HailWind
How Costs Could Change Over Time
Climate risk is quickly impacting all of the major home ownership costs. Adjust the growth rates and percentage of income spent on housing below to see how your housing costs could change over the next 10 years — and what income you'd need to keep up.
Comparing Against the Market
Price Per Sq Ft
vs Other Active Listings
Avg $/sqft
vs Homes Sold Last Month
Median $/sqft
Current Market Trends
Median Price Per Square Foot
The median price per square foot of homes sold in this area each month. Compare this to this listing's price per square foot to gauge whether the home is priced in line with recent sales.
Historicals for This Listing
Zestimate History ($/sqft)
Price History
| Date | Event | Price |
|---|---|---|
| 2026-07-30 | Listed for sale | $739,900 |
| 2026-06-24 | Contingent | $739,900 |
| 2026-06-10 | Listed for sale | $739,900 |
| 2017-08-18 | Sold | $459,900 |
| 2017-07-06 | Pending sale | $459,900 |
| 2017-06-22 | Listed for sale | $459,900 |
 View on Zillow