



8826 Schafer Dr, Saint John, IN, 46373
About This Home
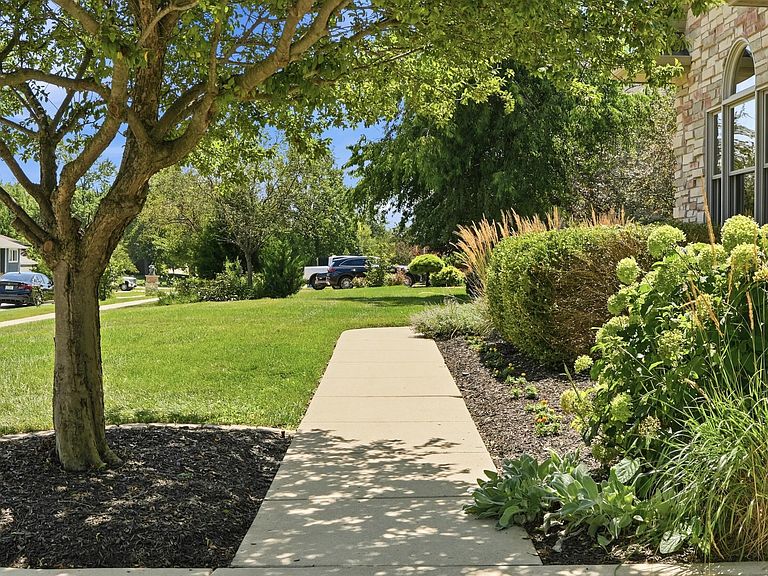
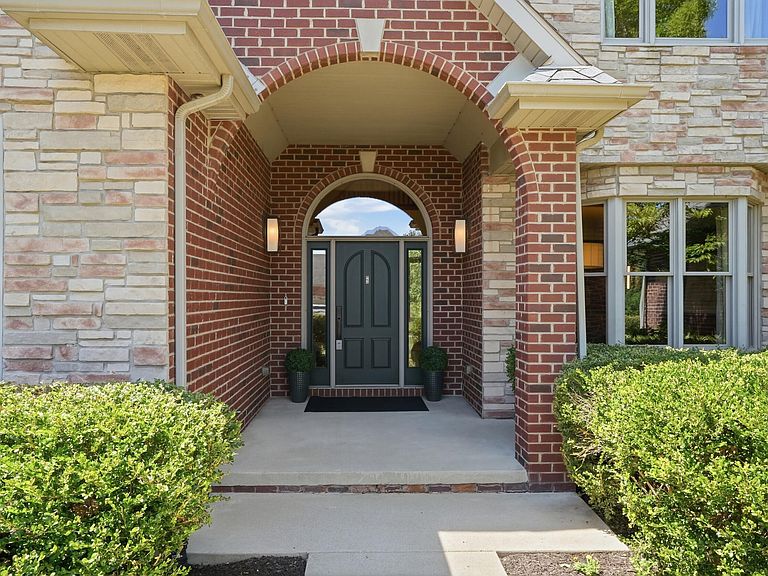
First time on the market, this spectacular executive residence has been meticulously maintained by its original owners and offers exceptional privacy at the end of a no thru street. Set on a beautifully landscaped half acre, this 5-bedroom, 5 bath, 1-1/2 story home features over 6,500 sq ft of refined living space with premium finishes throughout. A grand foyer with motorized chandelier and curved staircase leads to a private office with coffered ceiling, an elegant dining room with built in buffet, and a stunning great room with volume ceilings, dual 8 ft sliders, preacher cabinet and gas fireplace. The gourmet kitchen impresses with an expansive island, custom cabinetry, Sub Zero refrigerator/freezer, Wolf 48" double range, Bosch dishwasher (new 2026), Sharp drawer microwave, warming drawer, granite counters, pantry, main and prep sinks, and adjoining breakfast and hearth rooms. The main floor primary suite offers volume ceilings, custom walk-in closet, and a spa inspired bath with soaker tub, glass block shower, dual vanity, and private access to the patio with newer Pentair salt water hot tub (serviced July 2026). A well-appointed laundry room includes commercial washer/dryer, sink, folding area, dog wash, beverage fridge, and ice maker. Upstairs are three oversized bedrooms--one with ensuite bath and walk in closet, and two sharing a Jack and Jill bath. The finished basement adds a large recreation area, full kitchenette with oven, microwave, 2-drawer dishwasher, ice maker, and pantry, plus a bedroom, full bath, and dedicated storage room with shelving. Outdoor amenities include a covered patio, 1620 stone matched shed, 2020 fenced dog run, sprinkler system, and mature privacy. Additional features: Brazilian walnut hardwood floors, central vacuum, reverse osmosis, gutter guards, sideload 3 car garage with poly floor coating, two new furnaces (2020), and two new A/C units (2025), city water and sewers and no HOA.
Getting Around
 Car-Dependent
 Very Limited Transit
 Somewhat Bikeable
Schools
Construction
Condition
- Year built: 2008
Type & Style
- Home type: SingleFamily
- Property subType: Single Family Residence
Interior
Appliances
- Appliances included: Dryer,Water Softener Owned,Washer,Stainless Steel Appliance(s),Range Hood,Refrigerator,Other,Microwave,Dishwasher,Disposal
Basement
- Level: Basement
- Area: 1732.5
- Dimensions: 49.5 x 35.0
Basement
- Has basement: Yes
- Basement: Finished,Sump Pump,Interior Entry,Full
Bedroom2
- Level: Upper
- Area: 204
- Dimensions: 17.0 x 12.0
Bedroom3
- Level: Upper
- Area: 286
- Dimensions: 22.0 x 13.0
Bedroom4
- Level: Upper
- Area: 416
- Dimensions: 26.0 x 16.0
Bedroom5
- Level: Basement
- Area: 195.75
- Dimensions: 14.5 x 13.5
Bedrooms & Bathrooms
- Bedrooms: 5
- Bathrooms: 5
- Full bathrooms: 4
- 1/2 bathrooms: 1
Breakfast Room
- Level: Main
- Area: 210
- Dimensions: 15.0 x 14.0
Dining Room
- Level: Main
- Area: 200
- Dimensions: 16.0 x 12.5
Features
- Cathedral Ceiling(s),Walk-In Closet(s),Wet Bar,Tray Ceiling(s),Soaking Tub,Recessed Lighting,Kitchen Island,High Ceilings,Granite Counters,Entrance Foyer,Double Vanity,Crown Molding,Ceiling Fan(s)
- Number of fireplaces: 2
- Fireplace features: Gas,Other,Great Room
- Fireplace: Yes
- Finished area above ground: 4,082
Foyer
- Level: Main
- Area: 234
- Dimensions: 18.0 x 13.0
Great Room
- Level: Main
- Area: 297.5
- Dimensions: 17.5 x 17.0
Heating
- Heating features: Forced Air,Natural Gas
Interior Area
- Total structure area: 6,290
- Total interior livable area: 6,290 sqft
Kitchen
- Level: Main
- Area: 231.25
- Dimensions: 18.5 x 12.5
Laundry
- Level: Main
- Area: 189
- Dimensions: 21.0 x 9.0
Office
- Level: Main
- Area: 161
- Dimensions: 14.0 x 11.5
Other
- Level: Basement
- Area: 372
- Dimensions: 24.0 x 15.5
Other
- Level: Main
- Area: 168
- Dimensions: 14.0 x 12.0
Primary Bedroom
- Level: Main
- Area: 323
- Dimensions: 19.0 x 17.0
Property
Details
- Parcel number: 451127177001000035
- Special condition: None
Features
- Levels: One and One Half
- Patio & porch: Covered,Rear Porch,Front Porch
- Has view: Yes
- View description: Neighborhood,Trees/Woods
Lot
- Lot size: 0.51 Acres
- Features: Back Yard,Sprinklers In Rear,Sprinklers In Front,Rectangular Lot,Private,Landscaped,Front Yard,Few Trees
Parking
- Total spaces: 3
- Parking features: Attached,Kitchen Level,Garage Faces Side,Driveway,Garage Door Opener
- Has garage: Yes
- Attached garage spaces: 3
- Covered spaces: 3
- Has uncovered spaces: Yes
Climate Risk is Financial Risk
Every home has a financial story beyond the listing price. Below, you’ll see the climate risks that could affect this property — and in Bills & Affordability, how those risks may influence repairs, insurance, utilities, and long-term value.
Biggest Threats for This Home
- Cold Wave

- Tornado

- Inland Flooding

- Winter Weather

- Tsunami

How This Home’s Risks Compare
FEMA Declared Disasters Across Indiana Counties
Understanding the Costs
Financial advisors generally recommend spending no more than 30% of your gross household income on housing costs. In practice, many households stretch to 35% or beyond — especially in high-cost markets.
Estimated Costs Today
| Monthly | Annual | |
|---|---|---|
| Mortgage | $6,320 | $75,840 |
| Home Insurance * | $371 | $4,452 |
| Property Taxes | $1,022 | $12,264 |
| Electricity | $576 | $6,919 |
| Total | $8,289 | $99,468 |
Income You'd Need if You Spent...
Indiana FAIR Plan Programs
Indiana Basic Property Insurance Underwriting Association
 Wildfire
 Hail
Hail Wind
WindHow Costs Could Change Over Time
Climate risk is quickly impacting all of the major home ownership costs. Adjust the growth rates and percentage of income spent on housing below to see how your housing costs could change over the next 10 years — and what income you'd need to keep up.
Comparing Against the Market
Price Per Sq Ft
vs Other Active Listings
Avg $/sqft
vs Homes Sold Last Month
Median $/sqft
Current Market Trends
Median Price Per Square Foot
The median price per square foot of homes sold in this area each month. Compare this to this listing's price per square foot to gauge whether the home is priced in line with recent sales.
Historicals for This Listing
Zestimate History ($/sqft)
Price History
| Date | Event | Price |
|---|---|---|
| 2026-08-02 | Listed for sale | $1,250,000 |
 View on Zillow