


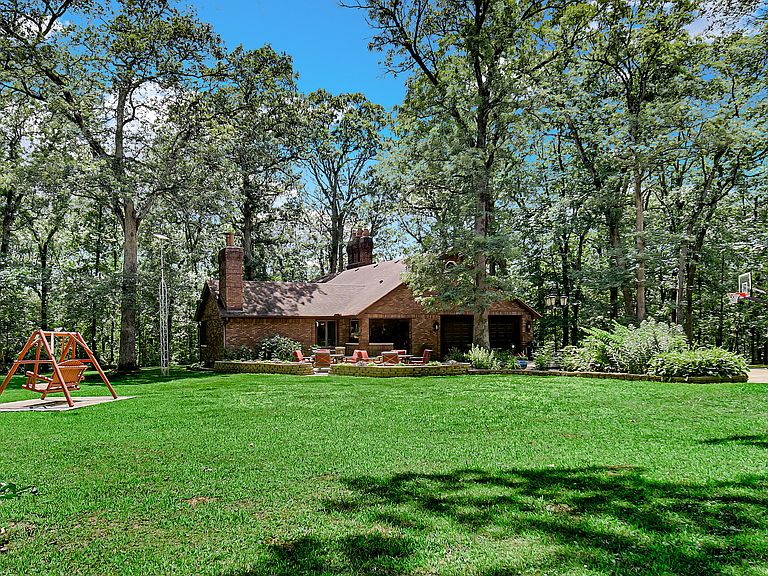
12881 White Oak Ave, Cedar Lake, IN, 46303
About This Home
Deep w/in the whispering woods where ancient oaks intertwine & sunlight dapples through a canopy of leaves stood a house unlike any other! It was a testament to the master stone mason that had a dream. Sprawling across 10 ACRES of untouched wilderness sits a silent sentinel amidst the vibrant greenery. It truly is an enchanting experience. 2 FULLY equipped stand alone homes - 5 bedrooms - 4 Baths - 5 Fireplaces & a 3 & 4 car garage PLUS EVERYTHING is state of the art - from systems to finishes & untouchable in much of today's construction so be sure check the Full List of Attributes in photo section - From Geothermal for both homes the main home boasts a soaring 2 story fireplace, a dominant feature in the great room splitting the East & West wings, draws the eye upward and provide a central gathering spot in the heart of the home. Master suite with private deck, a formal dining room plus rich hardwoods throughout add to the feeling of home. Full poured basement and LOADS of storage with a 3 car (25x27) finished garage, 2 generous bedrooms w/ LOADS of closet space & 2 additional baths for family & guests alike. The 2nd home for extended family guests & friends has a STAGGERING 4car (29x39) 912sf garage, 2 more beds, large open living room & soars in the tree tops with a private covered deck overlooking the grounds. A 3rd 2+ car garage/barn w/ loft for the toys or if wanted a GREAT set up for a couple horses adjoins the wide open front 1+ acres supporting an equestrian lifestyle & unlimited recreation & games even w/ a private creek. Gated entry & tucked away along the hillsides of West Creek the setting is truly mesmerizing so plan time to walk the trails & take time to discover this Idyllic paradise. Whole house air filtration, separate septic's and attention to every detail. 20 KW auto transfer generator back up & so much more to discover w/ architectural nuances around every turn. It's simply an AMAZING estate worthy of your future & family
Getting Around
 Car-Dependent
 Very Limited Transit
 Somewhat Bikeable
Schools
Construction
Condition
- Year built: 1984
Type & Style
- Home type: SingleFamily
- Property subType: Single Family Residence
Interior
Appliances
- Appliances included: Dryer,Water Softener Owned,Washer,Stainless Steel Appliance(s),Refrigerator,Gas Water Heater,Dishwasher
- Laundry features: Lower Level,Upper Level,Sink
Basement
- Area: 1132.81
- Dimensions: 36.25 x 31.25
Basement
- Has basement: Yes
- Basement: Crawl Space,Unfinished,Storage Space,Sump Pump,Interior Entry
Bedroom2
- Area: 151.2
- Dimensions: 12.6 x 12.0
Bedroom3
- Area: 141.79
- Dimensions: 12.33 x 11.5
Bedroom4
- Area: 121.5
- Dimensions: 13.5 x 9.0
Bedroom5
- Area: 156
- Dimensions: 13.0 x 12.0
Bedrooms & Bathrooms
- Bedrooms: 5
- Bathrooms: 4
- Full bathrooms: 3
- 1/2 bathrooms: 1
Bonus Room
- Area: 96
- Dimensions: 12.0 x 8.0
Dining Room
- Area: 146.95
- Dimensions: 10.75 x 13.67
Dining Room
- Area: 150.12
- Dimensions: 11.33 x 13.25
Family Room
- Area: 363.93
- Dimensions: 21.0 x 17.33
Features
- Cathedral Ceiling(s),Vaulted Ceiling(s),Tray Ceiling(s),Stone Counters,Recessed Lighting,Pantry,Kitchen Island,In-Law Floorplan,Eat-in Kitchen,Entrance Foyer,Crown Molding,Ceiling Fan(s)
- Number of fireplaces: 5
- Fireplace features: Blower Fan,Wood Burning,Other,Great Room,Family Room
- Fireplace: Yes
- Finished area above ground: 3,962
Great Room
- Area: 491.4
- Dimensions: 28.08 x 17.5
Heating
- Heating features: Forced Air,Propane,Other,Hot Water
Interior Area
- Total structure area: 3,962
- Total interior livable area: 3,962 sqft
Kitchen
- Area: 116.95
- Dimensions: 11.5 x 10.17
Kitchen
- Area: 135.56
- Dimensions: 13.33 x 10.17
Laundry
- Area: 24
- Dimensions: 4.0 x 6.0
Living Room
- Area: 282.37
- Dimensions: 15.33 x 18.42
Other
- Area: 75.14
- Dimensions: 17.0 x 4.42
Other
- Area: 182
- Dimensions: 13.0 x 14.0
Other
- Area: 20
- Dimensions: 4.0 x 5.0
Primary Bedroom
- Area: 246.04
- Dimensions: 17.17 x 14.33
Property
Details
- Parcel number: 451520100007000013
- Special condition: None
Features
- Levels: One
- Pool features: None
- Patio & porch: Covered,Screened,Porch,Patio,Deck
- Exterior features: Fire Pit,Storage,Private Yard
- Has spa: Yes
- Spa features: Bath
- Has view: Yes
- View description: Trees/Woods
- Horses can be raised: Yes
Lot
- Lot size: 10 Acres
- Features: Landscaped,Wooded,Private
Parking
- Total spaces: 7
- Parking features: Attached,Paved,Oversized,Kitchen Level,Heated Garage,Garage Faces Front,Driveway,Asphalt,Additional Parking,Other,Garage Door Opener
- Has garage: Yes
- Attached garage spaces: 7
- Covered spaces: 7
- Has uncovered spaces: Yes
Climate Risk is Financial Risk
Every home has a financial story beyond the listing price. Below, you’ll see the climate risks that could affect this property — and in Bills & Affordability, how those risks may influence repairs, insurance, utilities, and long-term value.
Biggest Threats for This Home
- Cold Wave

- Tornado

- Heat Wave

- Inland Flooding

- Lightning

- Strong Wind

- Winter Weather

- Tsunami

How This Home’s Risks Compare
FEMA Declared Disasters Across Indiana Counties
Understanding the Costs
Financial advisors generally recommend spending no more than 30% of your gross household income on housing costs. In practice, many households stretch to 35% or beyond — especially in high-cost markets.
Estimated Costs Today
| Monthly | Annual | |
|---|---|---|
| Mortgage | $4,929 | $59,148 |
| Home Insurance * | $419 | $5,028 |
| Property Taxes | $846 | $10,152 |
| Electricity | $363 | $4,358 |
| Total | $6,557 | $78,684 |
Income You'd Need if You Spent...
Indiana FAIR Plan Programs
Indiana Basic Property Insurance Underwriting Association
 Wildfire
 HailWind
How Costs Could Change Over Time
Climate risk is quickly impacting all of the major home ownership costs. Adjust the growth rates and percentage of income spent on housing below to see how your housing costs could change over the next 10 years — and what income you'd need to keep up.
Comparing Against the Market
Price Per Sq Ft
vs Other Active Listings
Avg $/sqft
vs Homes Sold Last Month
Median $/sqft
Current Market Trends
Median Price Per Square Foot
The median price per square foot of homes sold in this area each month. Compare this to this listing's price per square foot to gauge whether the home is priced in line with recent sales.
Historicals for This Listing
Zestimate History ($/sqft)
Price History
| Date | Event | Price |
|---|---|---|
| 2026-05-02 | Price change | $975,000 |
| 2026-03-10 | Listed for sale | $995,000 |
| 2026-01-06 | Listing removed | $995,000 |
| 2025-12-12 | Listed for sale | $995,000 |
| 2025-11-19 | Contingent | $995,000 |
| 2025-10-18 | Price change | $995,000 |
| 2025-09-16 | Price change | $1,018,000 |
| 2025-07-14 | Price change | $1,043,000 |
| 2025-06-25 | Listed for sale | $1,050,000 |
| 2024-12-04 | Listing removed | $1,050,000 |
| 2024-09-15 | Price change | $1,050,000 |
| 2024-08-21 | Price change | $1,075,000 |
| 2024-07-09 | Listed for sale | $1,100,000 |
 View on Zillow