

9905 W 113th Ave, Cedar Lake, IN, 46303
About This Home
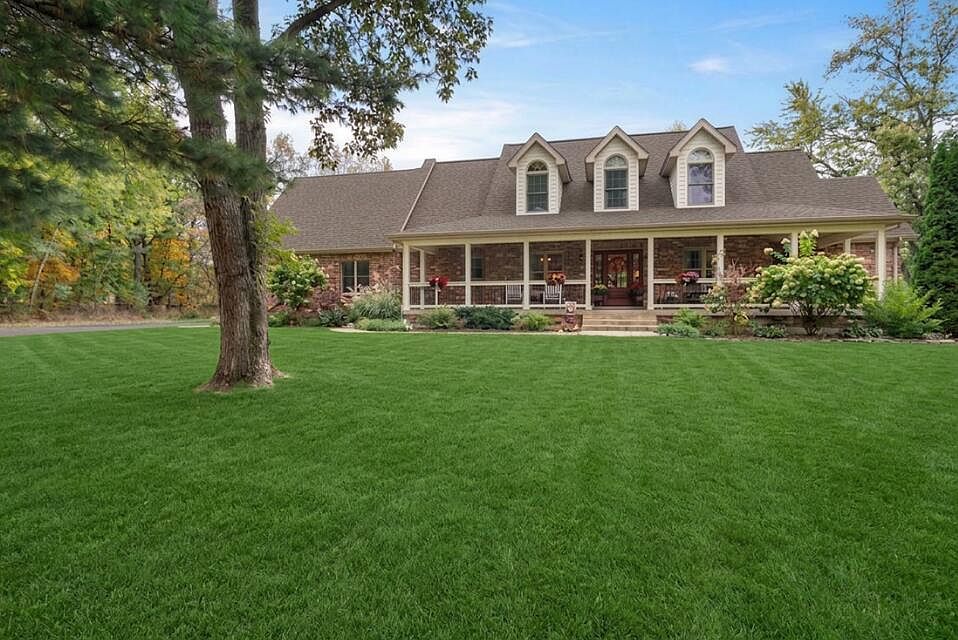
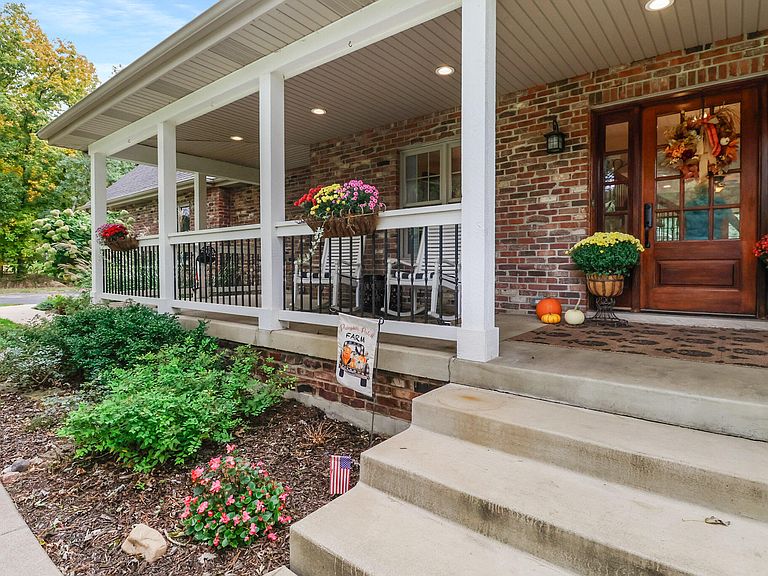
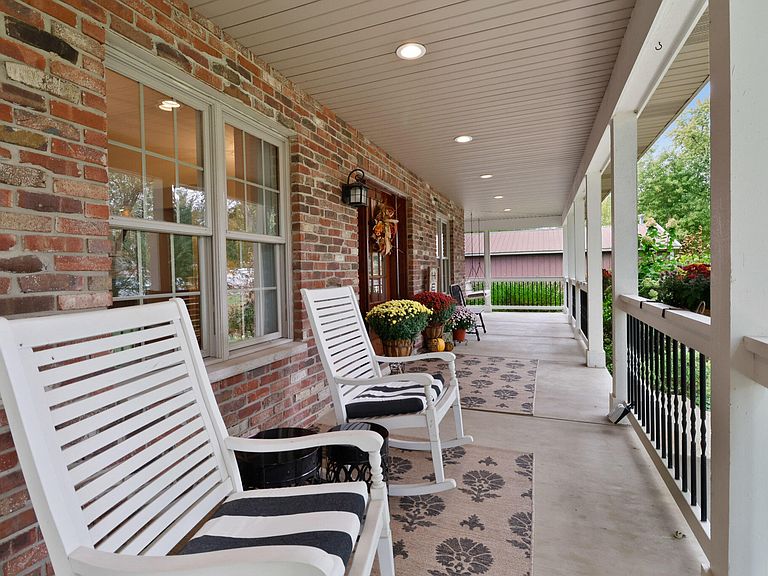
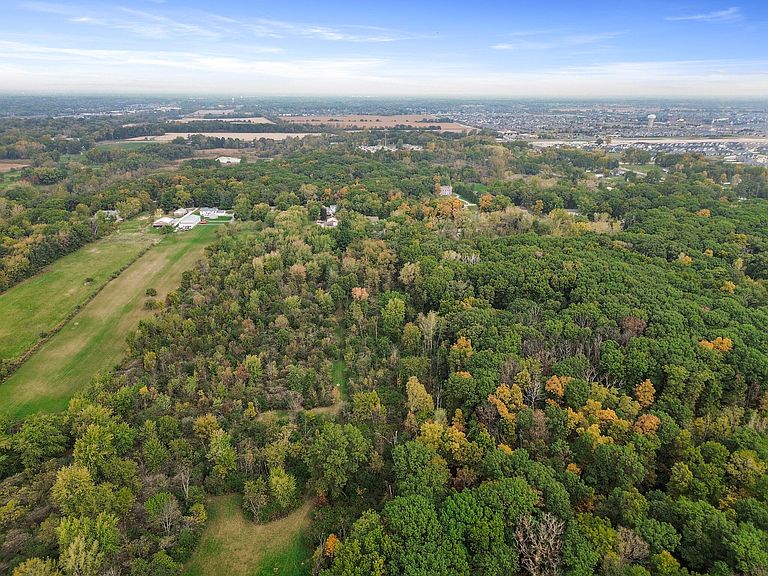
Beautiful & Unique Home with Exceptional Features This stunning 5-bedroom, 4-bath home blends comfort, functionality, and modern upgrades throughout. Escape to your 5.67-acre wooded retreat where wildlife abounds, offers privacy while still being in a neighborhood setting. Just 5 minutes from the St. John shopping corridor on US 41. Access to expressway to Chicago just a 10-minute drive. New South Shore station in Dyer within 15 minutes as well. Additionally, if hunting is a passion, the ability to do so on your own property is an option here. Step inside to find a spacious layout that includes a formal dining room, a kitchen showcasing all-new granite countertops, pantry, and updated lighting fixtures. Elegant hardwood floors flow throughout the home, while the finished basement features stylish, easy-care luxury vinyl flooring. The living room features a cozy pellet stove, while the finished basement offers an entertainer's dream space with a wet bar and plenty of room to relax or host. Luxury touches abound - enjoy a steam shower, air tub, and a whole-house speaker system (including the office, main floor, screen porch and deck). Energy efficiency is built in with spray foam insulation, the HVAC system is about 5 years old, and a 2020 water heater, plus a whole-house generator for peace of mind. Outdoor living shines with a covered porch, a 3-season room, a screened porch, and a rear Trex deck are perfect for gatherings or quiet evenings. Additional highlights include a new water softener with reverse osmosis and convenient main-floor laundry. The 40x50 pole barn is a standout feature, equipped with radiant heat lines beneath the concrete floor (ready to be connected to a hot water tank), its own electrical panel, plumbing roughed-in for a bathroom, and floor-to-ceiling shelving that stays. This home truly has it all thoughtfully updated, beautifully maintained, and ready to welcome its next owner.
Getting Around
 Car-Dependent
 Very Limited Transit
 Somewhat Bikeable
Schools
Construction
Condition
- Year built: 2006
Type & Style
- Home type: SingleFamily
- Property subType: Single Family Residence
Interior
Appliances
- Appliances included: Dryer,Water Softener Owned,Washer,Stainless Steel Appliance(s),Range Hood,Refrigerator,Microwave,Gas Water Heater,Gas Cooktop,Dishwasher,Disposal
- Laundry features: Gas Dryer Hookup,Main Level,Laundry Room
Basement
- Area: 1050
- Dimensions: 25.0 x 42.0
Basement
- Has basement: Yes
- Basement: Finished,Storage Space,Sump Pump,Interior Entry,Full
Bedroom2
- Area: 288
- Dimensions: 18.0 x 16.0
Bedroom3
- Area: 288
- Dimensions: 24.0 x 12.0
Bedroom4
- Area: 384
- Dimensions: 24.0 x 16.0
Bedroom5
- Area: 154
- Dimensions: 14.0 x 11.0
Bedrooms & Bathrooms
- Bedrooms: 5
- Bathrooms: 4
- Full bathrooms: 2
- 3/4 bathrooms: 1
- 1/2 bathrooms: 1
Dining Room
- Area: 208
- Dimensions: 16.0 x 13.0
Features
- Ceiling Fan(s),Walk-In Closet(s),Wet Bar,Soaking Tub,Recessed Lighting,Pantry,Kitchen Island,High Ceilings,Granite Counters,Entrance Foyer,Double Vanity
- Window features: Insulated Windows
- Number of fireplaces: 1
- Fireplace features: Great Room,Living Room
- Fireplace: Yes
- Finished area above ground: 4,400
Heating
- Heating features: Forced Air,Natural Gas
Interior Area
- Total structure area: 6,150
- Total interior livable area: 6,150 sqft
Kitchen
- Area: 286
- Dimensions: 22.0 x 13.0
Living Room
- Area: 289
- Dimensions: 17.0 x 17.0
Loft
- Area: 208
- Dimensions: 16.0 x 13.0
Office
- Area: 256
- Dimensions: 16.0 x 16.0
Other
- Area: 300
- Dimensions: 15.0 x 20.0
Primary Bedroom
- Area: 240
- Dimensions: 16.0 x 15.0
Property
Details
- Parcel number: 451509401009000013
- Zoning description: residential
- Special condition: Standard
Features
- Levels: One and One Half
- Pool features: None
- Patio & porch: Covered,Screened,Rear Porch,Porch,Front Porch,Enclosed,Deck
- Exterior features: Other,Storage,Private Yard
- Has spa: Yes
- Spa features: Bath
- Has view: Yes
- View description: Other,Trees/Woods
- Horses can be raised: Yes
Lot
- Lot size: 5.67 Acres
- Features: Back Yard,Wooded,Rectangular Lot,Private,Paved,Landscaped,Front Yard
Parking
- Total spaces: 2.5
- Parking features: Attached,Paved,Kitchen Level,Garage Faces Side,Driveway,Concrete,Asphalt,Additional Parking,Garage Door Opener
- Has garage: Yes
- Attached garage spaces: 2.5
- Covered spaces: 2.5
- Has uncovered spaces: Yes
Climate Risk is Financial Risk
Every home has a financial story beyond the listing price. Below, you’ll see the climate risks that could affect this property — and in Bills & Affordability, how those risks may influence repairs, insurance, utilities, and long-term value.
Biggest Threats for This Home
- Cold Wave

- Tornado

- Heat Wave

- Inland Flooding

- Lightning

- Strong Wind

- Winter Weather

- Tsunami

How This Home’s Risks Compare
FEMA Declared Disasters Across Indiana Counties
Understanding the Costs
Financial advisors generally recommend spending no more than 30% of your gross household income on housing costs. In practice, many households stretch to 35% or beyond — especially in high-cost markets.
Estimated Costs Today
| Monthly | Annual | |
|---|---|---|
| Mortgage | $4,803 | $57,636 |
| Home Insurance * | $408 | $4,896 |
| Property Taxes | $680 | $8,160 |
| Electricity | $563 | $6,765 |
| Total | $6,454 | $77,448 |
Income You'd Need if You Spent...
Indiana FAIR Plan Programs
Indiana Basic Property Insurance Underwriting Association
 Wildfire
 HailWind
How Costs Could Change Over Time
Climate risk is quickly impacting all of the major home ownership costs. Adjust the growth rates and percentage of income spent on housing below to see how your housing costs could change over the next 10 years — and what income you'd need to keep up.
Comparing Against the Market
Price Per Sq Ft
vs Other Active Listings
Avg $/sqft
vs Homes Sold Last Month
Median $/sqft
Current Market Trends
Median Price Per Square Foot
The median price per square foot of homes sold in this area each month. Compare this to this listing's price per square foot to gauge whether the home is priced in line with recent sales.
Historicals for This Listing
Zestimate History ($/sqft)
Price History
| Date | Event | Price |
|---|---|---|
| 2026-04-30 | Listed for sale | $1,249,900 |
| 2026-04-30 | Listing removed | $1,249,900 |
| 2026-04-18 | Price change | $1,249,900 |
| 2026-02-11 | Listed for sale | $1,299,000 |
| 2026-02-10 | Listing removed | $1,299,000 |
| 2025-10-16 | Listed for sale | $1,299,000 |
 View on Zillow