


1270 Greenview Pl, Crown Point, IN, 46307
About This Home
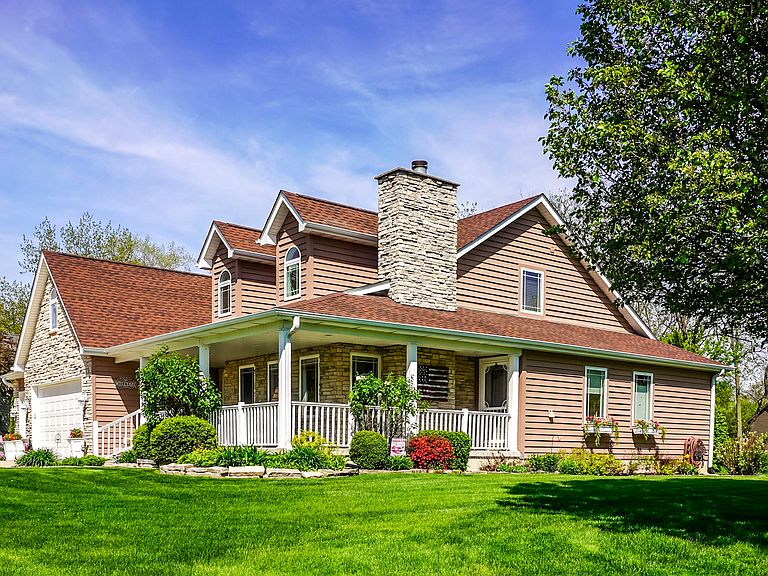
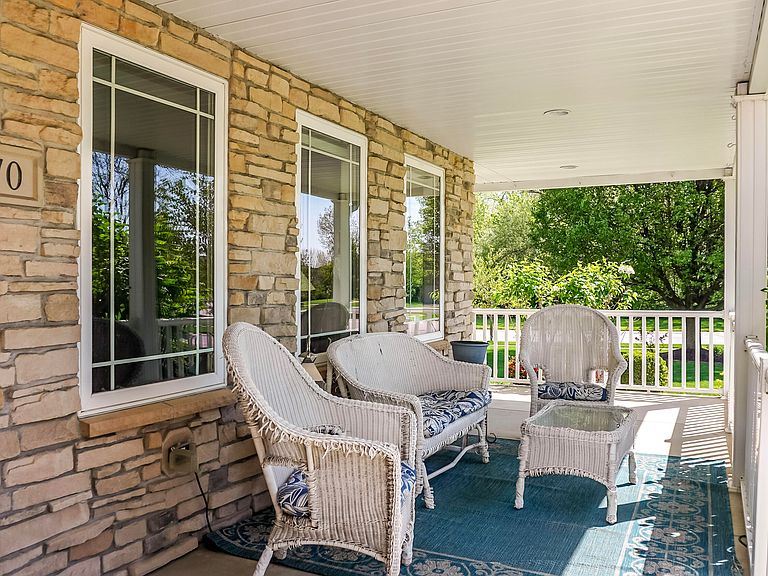
Welcome to 1270 Greenview Place, This 4-bedroom, 5-bath home offers the rare combination of space, flexibility, and a setting that truly feels like your own private retreat, all in the heart of Crown Point. From the moment you arrive, the presence of this home stands out. Set on a beautifully maintained, fenced-in half-acre corner lot in Briar Creek, you're immediately welcomed by an expansive front porch. Step inside and feel what makes this home different. The layout was designed with intention, offering the right balance of openness and separation, creating a natural flow that works just as well for everyday living as it does for entertaining. With two true suite-style living spaces, you have options that are hard to find. The main-level en-suite is ideal for convenience and accessibility, while the upper-level suite is a true retreat, taking up the entire floor, highlighted by a never-ending closet most people only dream about. Whether used as a primary suite, guest quarters, or multi-generational living space, it's a feature that instantly sets this home apart. The main level continues to impress with its warm and inviting atmosphere. A gas fireplace anchors the living space, creating the perfect spot to gather, unwind, or simply enjoy the moment. The finishes throughout reflect care and attention, with fresh paint completed just over a year ago, giving the home a clean, updated feel. Downstairs, the finished basement expands your living space even further ideal for recreation, entertaining, and the unfinished area is great for creating a dedicated area for hobbies, fitness, or gatherings. Tucked within the home is another unexpected bonus,a dry sauna, This property was built to be enjoyed from every angle. Multiple access points lead you outdoors. The roof and water heater 6 years old, and the HVAC is less than 3 years old. New radon mitigation system. Whole House Generator. Located in a quiet, established neighborhood yet just minutes from everything.
Getting Around
 Car-Dependent
 Very Limited Transit
 Somewhat Bikeable
Schools
Construction
Condition
- Year built: 2007
Type & Style
- Home type: SingleFamily
- Property subType: Single Family Residence
Interior
Appliances
- Appliances included: Dryer,Washer,Stainless Steel Appliance(s),Refrigerator,Gas Water Heater,Gas Cooktop,Dishwasher,Disposal
- Laundry features: Gas Dryer Hookup,Washer Hookup,Sink,Main Level,Laundry Room
Basement
- Has basement: Yes
- Basement: Finished,Unfinished,Sump Pump,Full
Bedroom2
- Area: 252
- Dimensions: 18.0 x 14.0
Bedroom3
- Area: 143
- Dimensions: 13.0 x 11.0
Bedroom4
- Area: 154
- Dimensions: 14.0 x 11.0
Bedrooms & Bathrooms
- Bedrooms: 4
- Bathrooms: 5
- Full bathrooms: 4
- 1/2 bathrooms: 1
Dining Room
- Area: 150
- Dimensions: 15.0 x 10.0
Family Room
- Area: 345
- Dimensions: 23.0 x 15.0
Features
- Ceiling Fan(s),Walk-In Closet(s),Recessed Lighting,Pantry,Kitchen Island,His and Hers Closets,Eat-in Kitchen,Entrance Foyer,Double Vanity
- Number of fireplaces: 1
- Fireplace features: Family Room
- Fireplace: Yes
- Finished area above ground: 2,470
Heating
- Heating features: Forced Air
Interior Area
- Total structure area: 3,226
- Total interior livable area: 3,226 sqft
Kitchen
- Area: 182
- Dimensions: 14.0 x 13.0
Laundry
- Area: 60
- Dimensions: 10.0 x 6.0
Living Room
- Area: 252
- Dimensions: 18.0 x 14.0
Primary Bedroom
- Area: 351
- Dimensions: 27.0 x 13.0
Property
Details
- Parcel number: 451616251012000042
- Zoning description: residential
- Special condition: None
Features
- Levels: Two
- Pool features: None
- Patio & porch: Covered,Rear Porch,Porch,Front Porch,Deck
- Exterior features: Lighting,Storage,Rain Gutters,Private Yard
- Has spa: Yes
- Spa features: Bath
- Fencing: Back Yard
- Has view: Yes
- View description: Neighborhood
Lot
- Lot size: 0.63 Acres
- Features: Back Yard,Private,Landscaped,Few Trees,Corner Lot
Parking
- Total spaces: 3
- Parking features: Attached,Kitchen Level,Driveway,Garage Door Opener
- Has garage: Yes
- Attached garage spaces: 3
- Covered spaces: 3
- Has uncovered spaces: Yes
Climate Risk is Financial Risk
Every home has a financial story beyond the listing price. Below, you’ll see the climate risks that could affect this property — and in Bills & Affordability, how those risks may influence repairs, insurance, utilities, and long-term value.
Biggest Threats for This Home
- Cold Wave

- Tornado

- Heat Wave

- Inland Flooding

- Lightning

- Strong Wind

- Winter Weather

- Tsunami

How This Home’s Risks Compare
FEMA Declared Disasters Across Indiana Counties
Understanding the Costs
Financial advisors generally recommend spending no more than 30% of your gross household income on housing costs. In practice, many households stretch to 35% or beyond — especially in high-cost markets.
Estimated Costs Today
| Monthly | Annual | |
|---|---|---|
| Mortgage | $3,159 | $37,908 |
| Home Insurance * | $258 | $3,096 |
| Property Taxes | $544 | $6,528 |
| Electricity | $295 | $3,548 |
| Total | $4,256 | $51,072 |
Income You'd Need if You Spent...
Indiana FAIR Plan Programs
Indiana Basic Property Insurance Underwriting Association
 Wildfire
 HailWind
How Costs Could Change Over Time
Climate risk is quickly impacting all of the major home ownership costs. Adjust the growth rates and percentage of income spent on housing below to see how your housing costs could change over the next 10 years — and what income you'd need to keep up.
Comparing Against the Market
Price Per Sq Ft
vs Other Active Listings
Avg $/sqft
vs Homes Sold Last Month
Median $/sqft
Current Market Trends
Median Price Per Square Foot
The median price per square foot of homes sold in this area each month. Compare this to this listing's price per square foot to gauge whether the home is priced in line with recent sales.
Historicals for This Listing
Zestimate History ($/sqft)
Price History
| Date | Event | Price |
|---|---|---|
| 2026-04-30 | Listed for sale | $636,000 |
| 2026-01-01 | Listing removed | $639,000 |
| 2025-11-05 | Price change | $639,000 |
| 2025-10-22 | Pending sale | $649,000 |
| 2025-08-22 | Listed for sale | $649,000 |
| 2014-09-30 | Sold | $339,900 |
| 2014-06-05 | Listing removed | $339,900 |
| 2014-05-23 | Price change | $339,900 |
| 2014-04-11 | Price change | $345,000 |
| 2014-02-08 | Listed for sale | $350,000 |
| 2013-10-08 | Listing removed | $354,900 |
| 2013-09-13 | Price change | $354,900 |
| 2013-07-09 | Listed for sale | $357,900 |
| 2007-12-10 | Sold | $303,500 |
 View on Zillow