


8858 Doubletree Dr S, Winfield, IN, 46307
About This Home
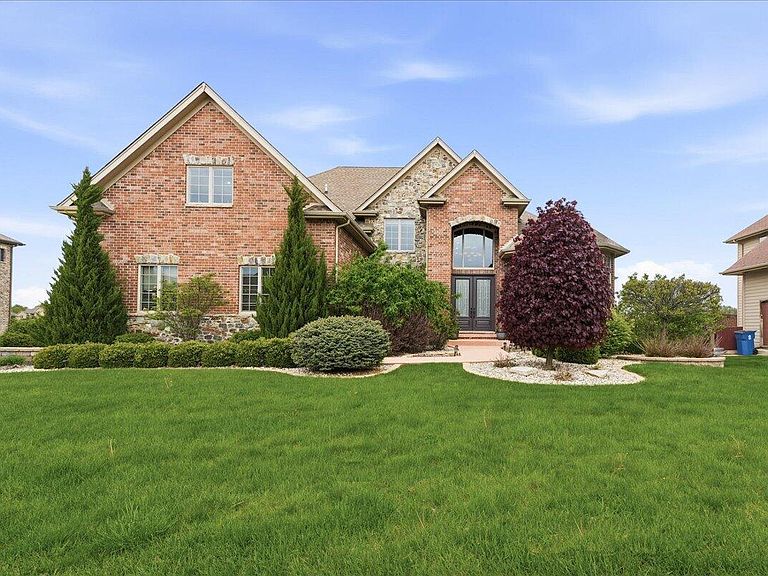
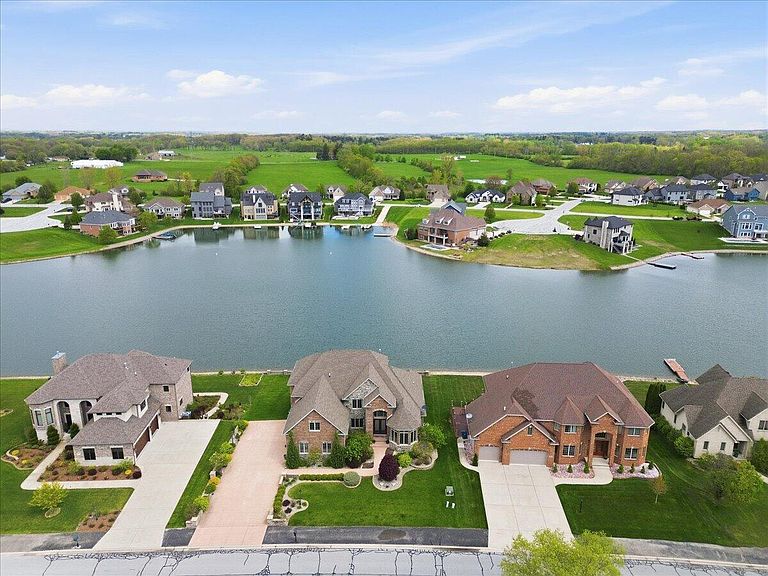
Welcome to a SHOWSTOPPING lakefront estate in the prestigious, gated Doubletree Lake Estates--where timeless all-brick elegance meets resort-style living. Perfectly positioned on the water with your own private dock, this exceptional residence offers the ultimate lifestyle of boating, swimming, and fishing right from your backyard. Boasting over 6,750 finished square feet, this expansive two-story with a finished walkout basement is designed for both grand entertaining and everyday luxury. Featuring 5 bedrooms and 4.5 bathrooms, every inch of this home showcases refined craftsmanship, from the rich hardwood flooring throughout to the thoughtfully designed, open-concept layout. The main-level primary suite offers a private retreat, while the dramatic two-story Great Room stuns with a coffered ceiling, a striking cast stone fireplace, and a wall of windows framing breathtaking lake views. A sun-drenched sunroom provides the perfect place to unwind while taking in serene waterfront scenery. Designed with entertaining in mind, the home includes a formal dining room, spacious office or flex space, and a chef-inspired kitchen complete with granite countertops, high-end stainless steel appliances, and custom cabinetry. Step outside to your elevated deck to enjoy morning coffee overlooking the water, or gather around the firepit for unforgettable evenings under the stars. The walkout lower level is a true extension of the home, featuring a sprawling recreation space, full second kitchen, full bathroom, and private living quarters--ideal for an in-law suite or extended guest stays. Additional highlights include a whole-property invisible fence, 5 Star Award Winning Crown Point Schools, Lake Michigan Water, and unmatched lakefront views that make this home truly one-of-a-kind. Luxury, space, and lifestyle come together in a way that rarely becomes available--this is lake living at its finest.
Getting Around
 Car-Dependent
 Very Limited Transit
 Somewhat Bikeable
Schools
Construction
Condition
- Year built: 2011
Type & Style
- Home type: SingleFamily
- Property subType: Single Family Residence
Interior
Appliances
- Appliances included: Dryer,Washer,Stainless Steel Appliance(s),Range Hood,Refrigerator,Microwave,Gas Water Heater,Dishwasher
Basement
- Area: 400
- Dimensions: 20.0 x 20.0
Basement
- Has basement: Yes
- Basement: Finished,Walk-Out Access,Full
Bedroom2
- Area: 180
- Dimensions: 15.0 x 12.0
Bedroom3
- Area: 208
- Dimensions: 16.0 x 13.0
Bedroom4
- Area: 168
- Dimensions: 14.0 x 12.0
Bedroom5
- Area: 224
- Dimensions: 14.0 x 16.0
Bedrooms & Bathrooms
- Bedrooms: 5
- Bathrooms: 5
- Full bathrooms: 2
- 3/4 bathrooms: 2
- 1/2 bathrooms: 1
Bonus Room
- Area: 400
- Dimensions: 20.0 x 20.0
Dining Room
- Area: 180
- Dimensions: 15.0 x 12.0
Features
- Cathedral Ceiling(s),Walk-In Closet(s),Wet Bar,Vaulted Ceiling(s),Tray Ceiling(s),Soaking Tub,Recessed Lighting,Pantry,Kitchen Island,High Ceilings,Granite Counters,Entrance Foyer,Double Vanity,Crown Molding,Ceiling Fan(s)
- Number of fireplaces: 1
- Fireplace features: Great Room
- Fireplace: Yes
- Finished area above ground: 4,261
Heating
- Heating features: Forced Air,Natural Gas
Interior Area
- Total structure area: 6,753
- Total interior livable area: 6,753 sqft
Kitchen
- Area: 405
- Dimensions: 27.0 x 15.0
Living Room
- Area: 1800
- Dimensions: 45.0 x 40.0
Office
- Area: 176
- Dimensions: 16.0 x 11.0
Other
- Area: 400
- Dimensions: 20.0 x 20.0
Primary Bedroom
- Area: 360
- Dimensions: 18.0 x 20.0
Sunroom
- Area: 182
- Dimensions: 14.0 x 13.0
Property
Details
- Parcel number: 451704251002000047
- Special condition: None
Features
- Levels: Two
- Pool features: None
- Patio & porch: Deck,Patio
- Exterior features: Fire Pit,Lighting
- Has spa: Yes
- Spa features: Bath
- Has view: Yes
- View description: Lake,Water
- Has water view: Yes
- Water view: Lake,Water
- On waterfront: Yes
- Waterfront features: Lake Front,Lake Privileges
Lot
- Lot size: 0.35 Acres
- Features: Back Yard,Rectangular Lot,Front Yard
Parking
- Total spaces: 3
- Parking features: Attached,Garage Faces Side,Driveway,Garage Door Opener
- Has garage: Yes
- Attached garage spaces: 3
- Covered spaces: 3
- Has uncovered spaces: Yes
Climate Risk is Financial Risk
Every home has a financial story beyond the listing price. Below, you’ll see the climate risks that could affect this property — and in Bills & Affordability, how those risks may influence repairs, insurance, utilities, and long-term value.
Biggest Threats for This Home
- Cold Wave

- Tornado

- Lightning

- Winter Weather

- Tsunami

How This Home’s Risks Compare
FEMA Declared Disasters Across Indiana Counties
Understanding the Costs
Financial advisors generally recommend spending no more than 30% of your gross household income on housing costs. In practice, many households stretch to 35% or beyond — especially in high-cost markets.
Estimated Costs Today
| Monthly | Annual | |
|---|---|---|
| Mortgage | $6,568 | $78,816 |
| Home Insurance * | $538 | $6,456 |
| Property Taxes | $1,084 | $13,008 |
| Electricity | $619 | $7,428 |
| Total | $8,809 | $105,708 |
Income You'd Need if You Spent...
Indiana FAIR Plan Programs
Indiana Basic Property Insurance Underwriting Association
 Wildfire
 Hail
Hail Wind
WindHow Costs Could Change Over Time
Climate risk is quickly impacting all of the major home ownership costs. Adjust the growth rates and percentage of income spent on housing below to see how your housing costs could change over the next 10 years — and what income you'd need to keep up.
Comparing Against the Market
Price Per Sq Ft
vs Other Active Listings
Avg $/sqft
vs Homes Sold Last Month
Median $/sqft
Current Market Trends
Median Price Per Square Foot
The median price per square foot of homes sold in this area each month. Compare this to this listing's price per square foot to gauge whether the home is priced in line with recent sales.
Historicals for This Listing
Zestimate History ($/sqft)
Price History
| Date | Event | Price |
|---|---|---|
| 2026-05-01 | Listed for sale | $1,350,000 |
| 2024-07-09 | Sold | $1,190,000 |
| 2024-06-15 | Contingent | $1,190,000 |
| 2024-05-17 | Price change | $1,190,000 |
| 2024-05-02 | Price change | $1,225,000 |
| 2024-04-25 | Price change | $1,250,000 |
| 2024-04-05 | Price change | $1,290,000 |
| 2024-01-28 | Listed for sale | $1,300,000 |
| 2023-12-25 | Listing removed | -- |
| 2023-10-11 | Price change | $1,390,000 |
| 2023-09-27 | Price change | $1,490,000 |
| 2023-08-21 | Price change | $1,590,000 |
| 2023-06-25 | Listed for sale | $1,650,000 |
| 2015-06-01 | Sold | $720,000 |
| 2015-03-14 | Listed for sale | $749,900 |
| 2013-08-21 | Sold | $710,000 |
| 2013-06-12 | Listed for sale | $710,000 |
| 2013-04-05 | Listing removed | $710,000 |
| 2012-12-03 | Sold | $0 |
| 2011-08-04 | Listed for sale | $710,000 |
| 2011-04-01 | Listing removed | $710,000 |
| 2011-03-30 | Listed for sale | $710,000 |
 View on Zillow