



10626 Erie Dr, Winfield, IN, 46307
About This Home
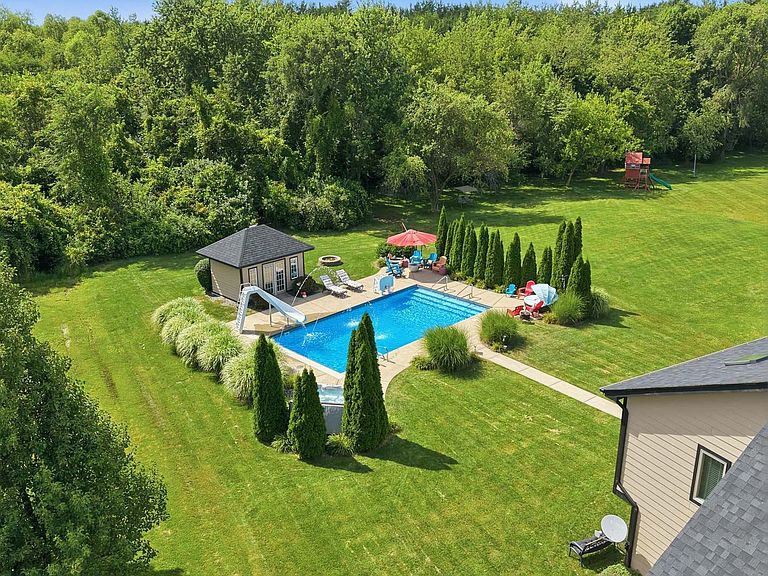
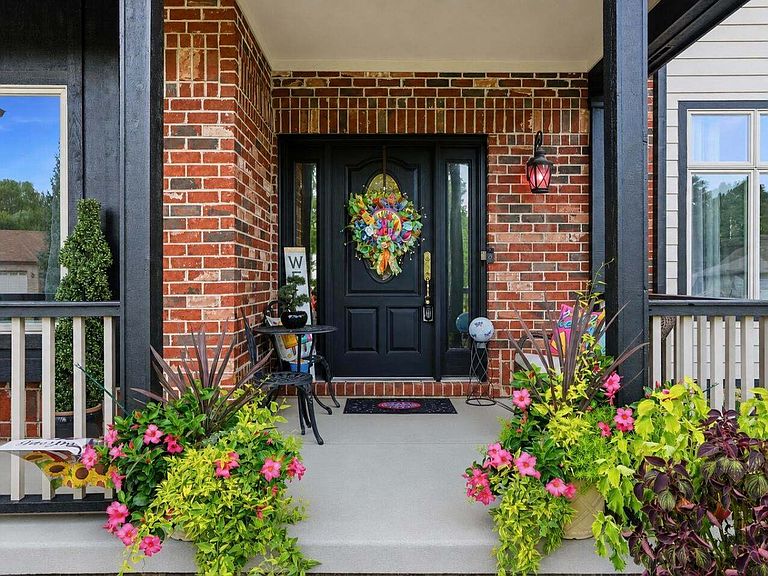
Welcome to your own private resort in one of Crown Point's most desirable gated communities! Enjoy exclusive access to a stunning 60-acre private lake, a scenic 5K walking trail, and exciting new community amenities coming soon, including a beach, splash area, and playground. This beautifully maintained 4-bedroom, 4-bath home offers the perfect blend of luxury, comfort, and convenience. Inside, you'll find hardwood flooring throughout most of the main level and all the upstairs bedrooms and closets, new carpeting in the finished basement, two fireplaces, stainless steel appliances, an LG front-load washer and dryer, and a spacious, highly functional kitchen designed for everyday living and entertaining. The finished basement provides additional living space for recreation, guests, or a home theater. Step outside to your backyard oasis featuring an in-ground heated swimming pool with autocover and slide, hot tub with new easy-lift cover, gazebo, pergola, pool house, professional landscaping, irrigation system, and a wood-burning fire pit. Even better, the pool service has already been paid through the remainder of the year, including professional maintenance twice each week. Extensive updates completed in the last 5 years include a new roof, freshly painted exterior and pool house, new furnace with UV air filtration system and built-in humidifier, new air conditioning unit, professionally cleaned HVAC ductwork performed twice in the last 5 years, new ejector pump, new landscaping front and back and professional installed exterior lighting. Installed in the last month is a luxurious primary bathroom shower featuring spa-inspired crushed stone. The heated and air-conditioned garage with epoxy flooring provides year-round comfort and all of the items within are negotiable, including an extra large refrigerator and freezer, massage chair, infrared sauna, bar style electronic dartboard, bar and chairs and mounted TV. An invisible fence covering almost the entire proper
Getting Around
 Car-Dependent
 Very Limited Transit
 Somewhat Bikeable
Schools
Construction
Condition
- Year built: 2002
Materials
- Construction materials: Vinyl Siding,Brick
Type & Style
- Home type: SingleFamily
- Property subType: Single Family Residence
Interior
Basement
- Has basement: Yes
- Basement: Finished,Full
Bedroom2
- Level: Second
- Area: 154
- Dimensions: 14X11
Bedroom3
- Level: Second
- Area: 156
- Dimensions: 13X12
Bedroom4
- Level: Second
- Area: 132
- Dimensions: 12X11
Bedrooms & Bathrooms
- Bedrooms: 4
- Bathrooms: 4
- Full bathrooms: 3
- 1/2 bathrooms: 1
Dining Room
- Level: Main
- Area: 156
- Dimensions: 13X12
Family Room
- Level: Basement
- Area: 247
- Dimensions: 19X13
Heating & Cooling
- Heating features: Natural Gas
- Cooling features: Central Air
Interior Area
- Total structure area: 0
- Total interior livable area: 3,396 sqft
Kitchen
- Level: Main
- Area: 322
- Dimensions: 23X14
Laundry
- Level: Main
- Area: 56
- Dimensions: 8X7
Master Bedroom
- Features: Bathroom (Full)
- Level: Second
- Area: 210
- Dimensions: 15X14
Property
Accessibility
- Accessibility features: No Disability Access
Details
- Parcel number: 451704326010000047
- Special condition: None
Features
- Stories: 2
Lot
- Lot size: 0.42 Acres
- Lot size dimensions: 189x96
Parking
- Total spaces: 8.7
- Parking features: Yes,Attached,Garage
- Has garage: Yes
- Attached garage spaces: 2.7
- Covered spaces: 2.7
Climate Risk is Financial Risk
Every home has a financial story beyond the listing price. Below, you’ll see the climate risks that could affect this property — and in Bills & Affordability, how those risks may influence repairs, insurance, utilities, and long-term value.
Biggest Threats for This Home
- Cold Wave

- Tornado

- Lightning

- Winter Weather

- Tsunami

How This Home’s Risks Compare
FEMA Declared Disasters Across Indiana Counties
Understanding the Costs
Financial advisors generally recommend spending no more than 30% of your gross household income on housing costs. In practice, many households stretch to 35% or beyond — especially in high-cost markets.
Estimated Costs Today
| Monthly | Annual | |
|---|---|---|
| Mortgage | $3,286 | $39,432 |
| Home Insurance * | $269 | $3,228 |
| Property Taxes | $575 | $6,900 |
| Electricity | $311 | $3,735 |
| Total | $4,441 | $53,292 |
Income You'd Need if You Spent...
Indiana FAIR Plan Programs
Indiana Basic Property Insurance Underwriting Association
 Wildfire
 Hail
Hail Wind
WindHow Costs Could Change Over Time
Climate risk is quickly impacting all of the major home ownership costs. Adjust the growth rates and percentage of income spent on housing below to see how your housing costs could change over the next 10 years — and what income you'd need to keep up.
Comparing Against the Market
Price Per Sq Ft
vs Other Active Listings
Avg $/sqft
vs Homes Sold Last Month
Median $/sqft
Current Market Trends
Median Price Per Square Foot
The median price per square foot of homes sold in this area each month. Compare this to this listing's price per square foot to gauge whether the home is priced in line with recent sales.
Historicals for This Listing
Zestimate History ($/sqft)
Price History
| Date | Event | Price |
|---|---|---|
| 2026-08-06 | Price change | $644,900 |
| 2026-07-23 | Listed for sale | $650,000 |
| 2019-08-08 | Sold | $433,499 |
| 2019-06-27 | Pending sale | $433,499 |
| 2019-06-25 | Price change | $433,499 |
| 2019-06-20 | Price change | $438,499 |
| 2019-06-14 | Listed for sale | $439,900 |
| 2004-08-05 | Sold | $320,000 |
 View on Zillow