



4066 Kingsway Dr, Crown Point, IN, 46307
About This Home
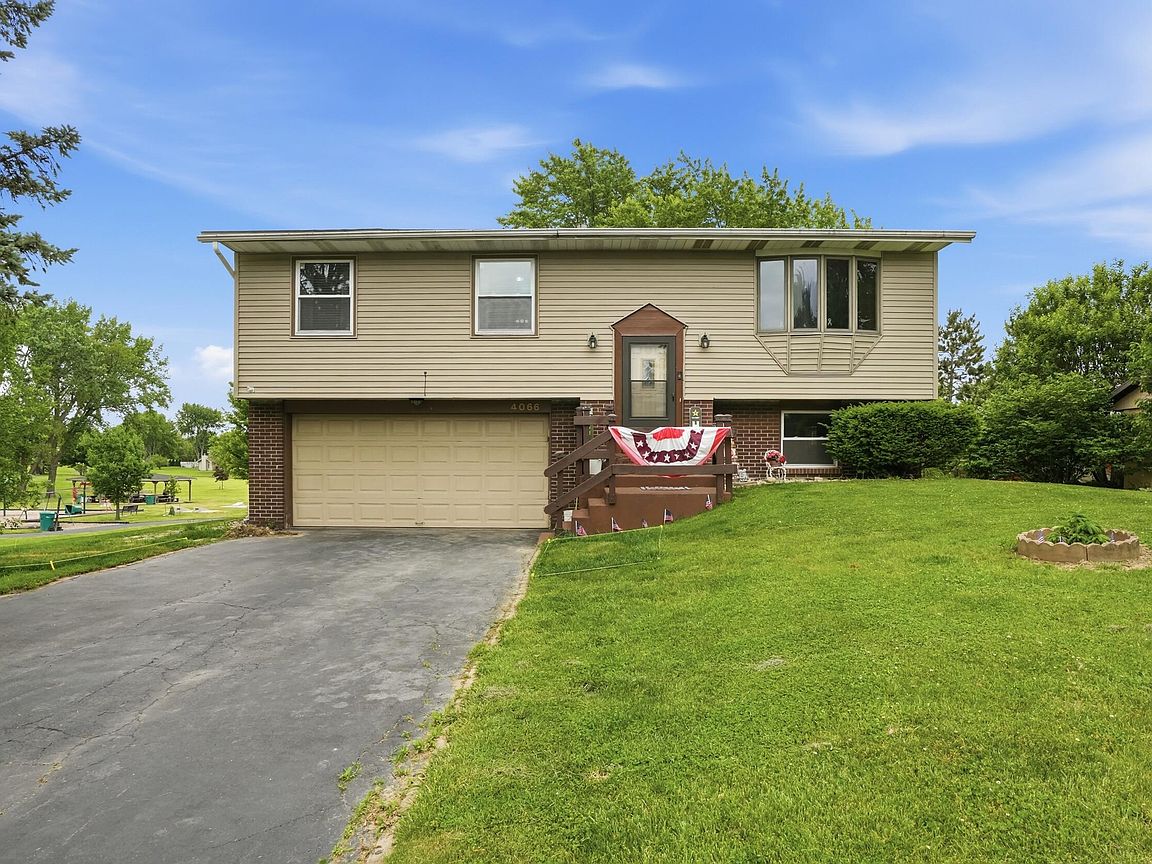
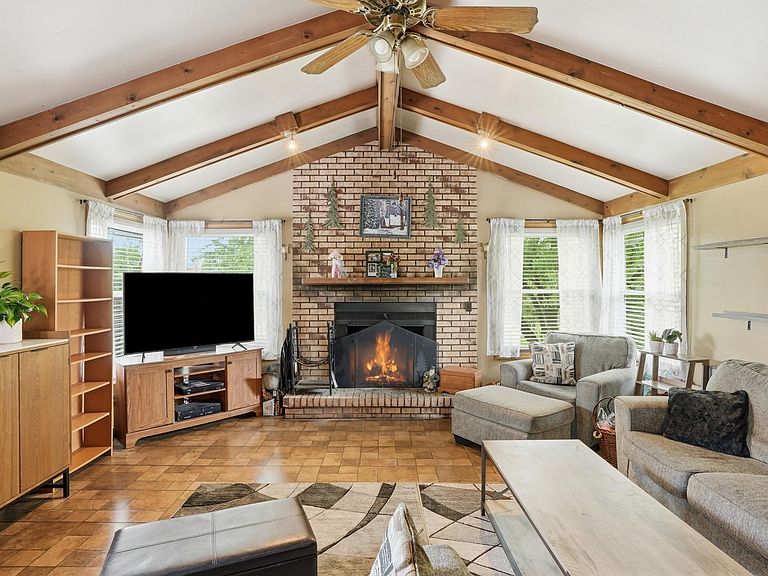
Welcome to the highly sought-after Lakes of the Four Seasons, where every day feels like a getaway! This spacious bi-level offers over 2,400 square feet and an incredible location backing to open space with no rear neighbors and direct access to the walking trail right next to Lion's Park. Enjoy the feeling of extra privacy and room to roam while being in the heart of one of Northwest Indiana's favorite gated communities. Inside, you'll love the stunning 18.6x17 great room addition featuring soaring vaulted ceilings, rustic wood beams, and a beautiful woodburning fireplace that creates the perfect cozy gathering space year-round. The classic bi-level layout offers flexibility for everyday living and entertaining alike. The kitchen includes a movable island and a warm, functional layout. Stainless steel refrigerator replaced in 2025 and range in 2022. Major updates have already been completed for you, including almost every one of the windows replaced in 2024 - a huge investment and incredible value for the next owner. Additional updates include a new owned water softener (2024), water heater (2022), washer and dryer (2023), and new toilet in the lower-level bath. The main level features three bedrooms and a full bath, while the lower level offers a spacious rec room, gas fireplace, and convenient 3/4 bath-ideal for guests, related living, hobbies, or additional entertaining space. Outdoor living is just as impressive with both upper and lower decks, plus a rare poured storage room beneath the great room addition for all your extra storage needs. The extra-deep 26-foot garage provides additional room for vehicles, tools, toys, or workspace. If you've been searching for space, updates, privacy, and an unbeatable neighborhood lifestyle with lakes, parks, golf, beaches, restaurants, and year-round activities, this is one you won't want to miss!
Getting Around
 Car-Dependent
 Very Limited Transit
 Somewhat Bikeable
Schools
Construction
Condition
- Year built: 1977
Type & Style
- Home type: SingleFamily
- Property subType: Single Family Residence
Interior
Appliances
- Appliances included: Dryer,Washer,Stainless Steel Appliance(s),Refrigerator,Dishwasher,Disposal
- Laundry features: Lower Level
Bedroom2
- Level: Main
- Area: 121
- Dimensions: 11.0 x 11.0
Bedroom3
- Level: Main
- Area: 113.4
- Dimensions: 12.6 x 9.0
Bedrooms & Bathrooms
- Bedrooms: 3
- Bathrooms: 2
- Full bathrooms: 1
- 3/4 bathrooms: 1
Dining Room
- Level: Main
- Area: 135
- Dimensions: 15.0 x 9.0
Family Room
- Level: Lower
- Area: 315
- Dimensions: 25.0 x 12.6
Features
- Laminate Counters,Country Kitchen,Vaulted Ceiling(s)
- Number of fireplaces: 2
- Fireplace features: Gas,Lower Level,Wood Burning,Great Room
- Fireplace: Yes
- Finished area above ground: 1,520
Great Room
- Level: Main
- Area: 316.2
- Dimensions: 18.6 x 17.0
Heating
- Heating features: Forced Air,Natural Gas
Interior Area
- Total structure area: 2,434
- Total interior livable area: 2,434 sqft
Kitchen
- Level: Main
- Area: 135
- Dimensions: 15.0 x 9.0
Living Room
- Level: Main
- Area: 163.8
- Dimensions: 12.6 x 13.0
Primary Bedroom
- Level: Main
- Area: 157.07
- Dimensions: 13.9 x 11.3
Property
Details
- Parcel number: 451709352009000044
- Special condition: None
Features
- Levels: Bi-Level
- Pool features: None
- Patio & porch: Deck
- Exterior features: Storage
- Has view: Yes
- View description: Neighborhood,Park/Greenbelt
Lot
- Lot size: 0.25 Acres
- Features: Back Yard,Landscaped,Few Trees
Parking
- Total spaces: 2.5
- Parking features: Garage Door Opener,Garage Faces Front
- Has garage: Yes
- Attached garage spaces: 2.5
- Covered spaces: 2.5
Climate Risk is Financial Risk
Every home has a financial story beyond the listing price. Below, you’ll see the climate risks that could affect this property — and in Bills & Affordability, how those risks may influence repairs, insurance, utilities, and long-term value.
Biggest Threats for This Home
- Cold Wave

- Tornado

- Lightning

- Winter Weather

- Tsunami

How This Home’s Risks Compare
FEMA Declared Disasters Across Indiana Counties
Understanding the Costs
Financial advisors generally recommend spending no more than 30% of your gross household income on housing costs. In practice, many households stretch to 35% or beyond — especially in high-cost markets.
Estimated Costs Today
| Monthly | Annual | |
|---|---|---|
| Mortgage | $1,718 | $20,616 |
| Home Insurance * | $140 | $1,680 |
| Property Taxes | $250 | $3,000 |
| Electricity | $223 | $2,677 |
| Total | $2,331 | $27,972 |
Income You'd Need if You Spent...
Indiana FAIR Plan Programs
Indiana Basic Property Insurance Underwriting Association
 Wildfire
 Hail
Hail Wind
WindHow Costs Could Change Over Time
Climate risk is quickly impacting all of the major home ownership costs. Adjust the growth rates and percentage of income spent on housing below to see how your housing costs could change over the next 10 years — and what income you'd need to keep up.
Comparing Against the Market
Price Per Sq Ft
vs Other Active Listings
Avg $/sqft
vs Homes Sold Last Month
Median $/sqft
Current Market Trends
Median Price Per Square Foot
The median price per square foot of homes sold in this area each month. Compare this to this listing's price per square foot to gauge whether the home is priced in line with recent sales.
Historicals for This Listing
Zestimate History ($/sqft)
Price History
| Date | Event | Price |
|---|---|---|
| 2026-07-03 | Price change | $339,900 |
| 2026-06-03 | Listed for sale | $350,000 |
 View on Zillow