


1046 Merrill St, Hammond, IN, 46320
About This Home
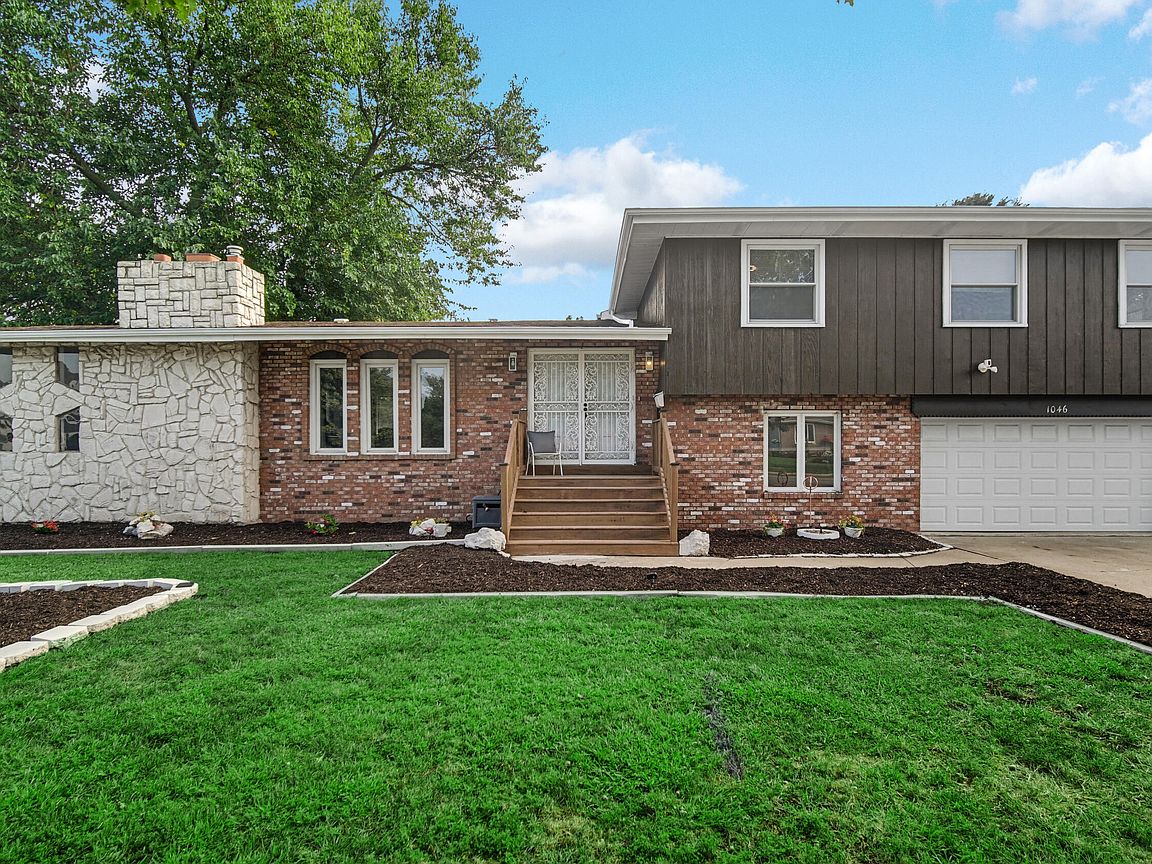
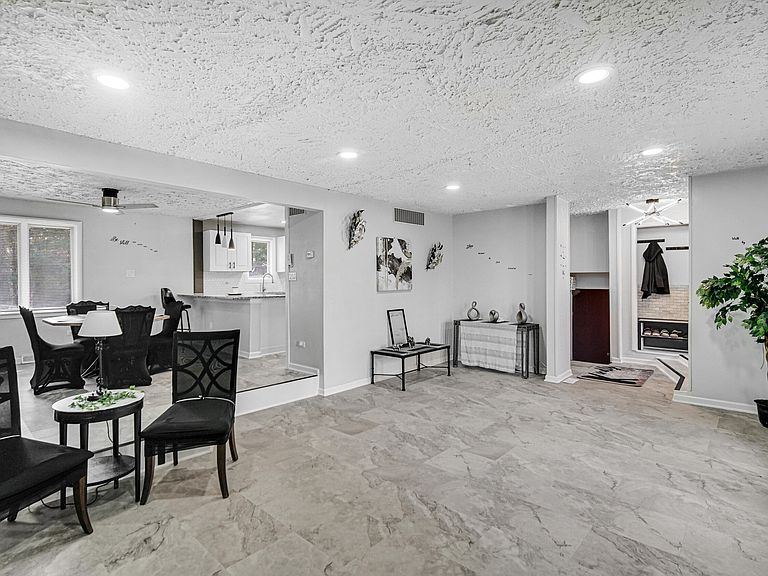
This exquisitely remodeled 4-bedroom, 2.5-bath residence offers four levels of refined living, blending modern sophistication with thoughtful functionality at every turn. From the moment you arrive, the striking brick, stone, and paneled exterior--enhanced by a brand-new roof installed in July 2026 featuring Limited Lifetime shingles and a transferable workmanship and product warranty--along with a newly designed staircase accented by solar lighting, sets the tone for the elegance within. Step through the double doors into a welcoming foyer, ideal for coat and shoe storage, and discover an expansive open-concept living room, dining area, and kitchen designed for both everyday living and entertaining. The inviting living room is anchored by a stunning stone-walled fireplace featuring a new fireplace insert, creating a warm and sophisticated focal point. Styled in a timeless gray-and-white palette, the kitchen showcases stainless steel appliances, granite countertops, upgraded lighting, and newer second floor windows that pour in natural light. Convenient access to the backyard patio from the kitchen creates a seamless indoor-outdoor living experience. An enclosed porch provides the perfect extension of the home's living space, complete with a brick oven--ideal for year-round entertaining. The home's generously sized bedrooms include a luxurious primary suite with a private full bath and dual closets, including a spacious walk-in closet. The beautifully appointed main bath is designed to impress, featuring two separate shower spaces for added comfort and convenience. The lower level offers a versatile family room, sports room, and a combined laundry/bath area, while providing direct access to the attached 2-car garage and an additional lawn mower garage. For added peace of mind, the basement has been professionally waterproofed with a moisture barrier and is equipped with two sump pumps with battery backup, providing exceptional protection and long-term confidence.
Getting Around
 Somewhat Walkable
 Very Limited Transit
 Bikeable
Schools
Construction
Condition
- Year built: 1981
Type & Style
- Home type: SingleFamily
- Property subType: Single Family Residence
Interior
Appliances
- Appliances included: Dishwasher,Stainless Steel Appliance(s),Refrigerator,Range,Microwave
- Laundry features: Gas Dryer Hookup,Washer Hookup
Basement
- Has basement: Yes
- Basement: Unfinished
Bedroom2
- Level: Upper
- Area: 180
- Dimensions: 12.0 x 15.0
Bedroom3
- Level: Upper
- Area: 99
- Dimensions: 9.0 x 11.0
Bedroom4
- Level: Upper
- Area: 154
- Dimensions: 11.0 x 14.0
Bedrooms & Bathrooms
- Bedrooms: 4
- Bathrooms: 3
- Full bathrooms: 1
- 3/4 bathrooms: 1
- 1/2 bathrooms: 1
Family Room
- Level: Main
- Area: 156
- Dimensions: 13.0 x 12.0
Features
- Entrance Foyer,Recessed Lighting,Granite Counters
- Number of fireplaces: 1
- Fireplace features: Living Room
- Fireplace: Yes
- Finished area above ground: 1,885
Foyer
- Level: Main
- Area: 91
- Dimensions: 7.0 x 13.0
Heating
- Heating features: Forced Air
Interior Area
- Total structure area: 2,460
- Total interior livable area: 2,460 sqft
Kitchen
- Level: Main
- Area: 11
- Dimensions: 11.0 x 1.0
Living Room
- Level: Main
- Area: 308
- Dimensions: 22.0 x 14.0
Office
- Level: Lower
- Area: 260
- Dimensions: 13.0 x 20.0
Other
- Level: Lower
- Area: 90
- Dimensions: 10.0 x 9.0
Other
- Level: Lower
- Area: 126
- Dimensions: 14.0 x 9.0
Primary Bedroom
- Level: Upper
- Area: 221
- Dimensions: 17.0 x 13.0
Property
Details
- Parcel number: 450706326009000023
- Special condition: None
Features
- Levels: Quad-Level
- Pool features: None
- Patio & porch: Enclosed,Patio
- Exterior features: Private Yard,Storage
- Has view: Yes
- View description: Neighborhood
Lot
- Lot size: 0.31 Acres
- Features: Back Yard,Private,Few Trees
Parking
- Total spaces: 2
- Parking features: Concrete,Oversized,Garage Faces Front,Driveway
- Has garage: Yes
- Attached garage spaces: 2
- Covered spaces: 2
- Has uncovered spaces: Yes
Climate Risk is Financial Risk
Every home has a financial story beyond the listing price. Below, you’ll see the climate risks that could affect this property — and in Bills & Affordability, how those risks may influence repairs, insurance, utilities, and long-term value.
Biggest Threats for This Home
- Cold Wave

- Tornado

- Inland Flooding

- Heat Wave

- Lightning

- Strong Wind

- Winter Weather

- Tsunami

How This Home’s Risks Compare
FEMA Declared Disasters Across Indiana Counties
Understanding the Costs
Financial advisors generally recommend spending no more than 30% of your gross household income on housing costs. In practice, many households stretch to 35% or beyond — especially in high-cost markets.
Estimated Costs Today
| Monthly | Annual | |
|---|---|---|
| Mortgage | $1,696 | $20,352 |
| Home Insurance * | $368 | $4,416 |
| Property Taxes | $100 | $1,200 |
| Electricity | $225 | $2,706 |
| Total | $2,389 | $28,668 |
Income You'd Need if You Spent...
Indiana FAIR Plan Programs
Indiana Basic Property Insurance Underwriting Association
 Wildfire
 HailWind
How Costs Could Change Over Time
Climate risk is quickly impacting all of the major home ownership costs. Adjust the growth rates and percentage of income spent on housing below to see how your housing costs could change over the next 10 years — and what income you'd need to keep up.
Comparing Against the Market
Price Per Sq Ft
vs Other Active Listings
Avg $/sqft
vs Homes Sold Last Month
Median $/sqft
Current Market Trends
Median Price Per Square Foot
The median price per square foot of homes sold in this area each month. Compare this to this listing's price per square foot to gauge whether the home is priced in line with recent sales.
Historicals for This Listing
Zestimate History ($/sqft)
No zestimate history available
Price History
| Date | Event | Price |
|---|---|---|
| 2026-08-05 | Pending sale | $335,499 |
| 2026-07-23 | Listed for sale | $335,499 |
| 2026-06-05 | Listing removed | $330,500 |
| 2026-06-05 | Listed for sale | $330,500 |
| 2026-05-19 | Pending sale | $330,500 |
| 2026-05-13 | Listed for sale | $330,500 |
| 2025-11-14 | Listing removed | $362,000 |
| 2025-09-30 | Listed for sale | $362,000 |
 View on Zillow