
2594 E Traction Rd, Crawfordsville, IN, 47933
About This Home
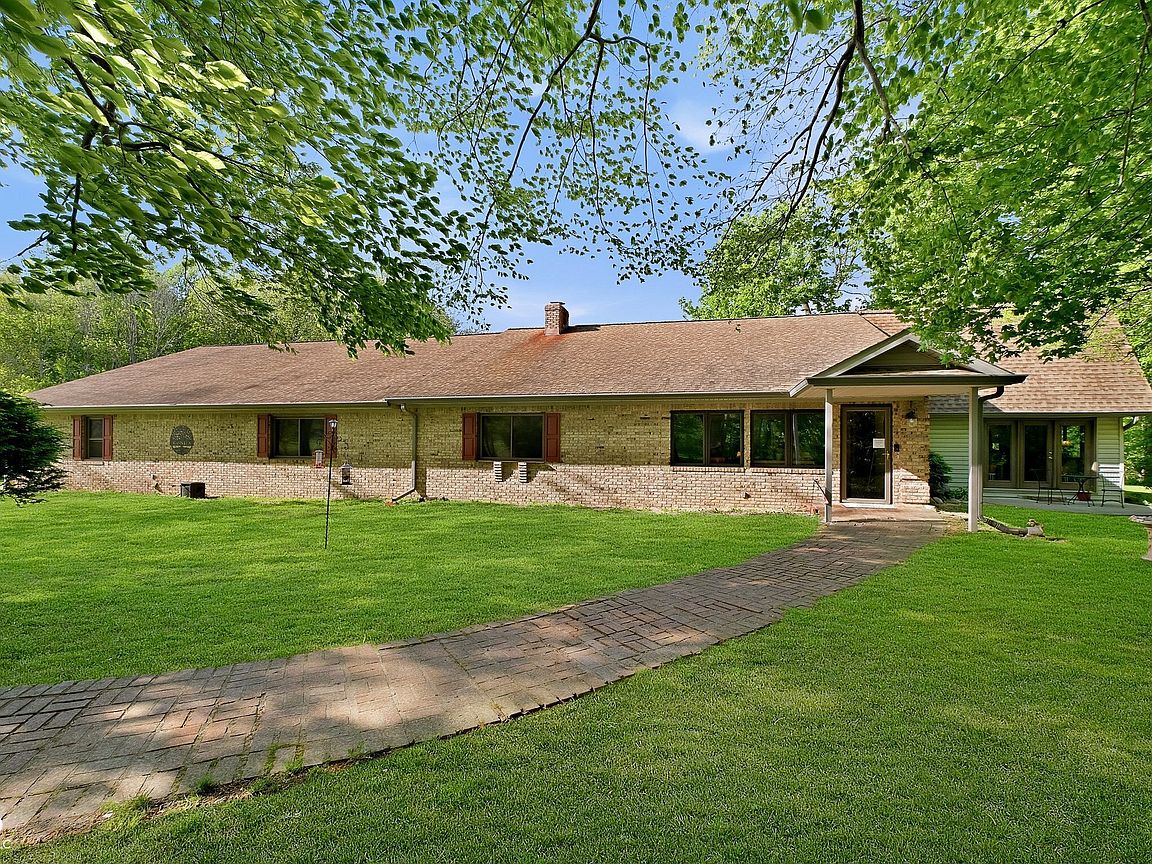
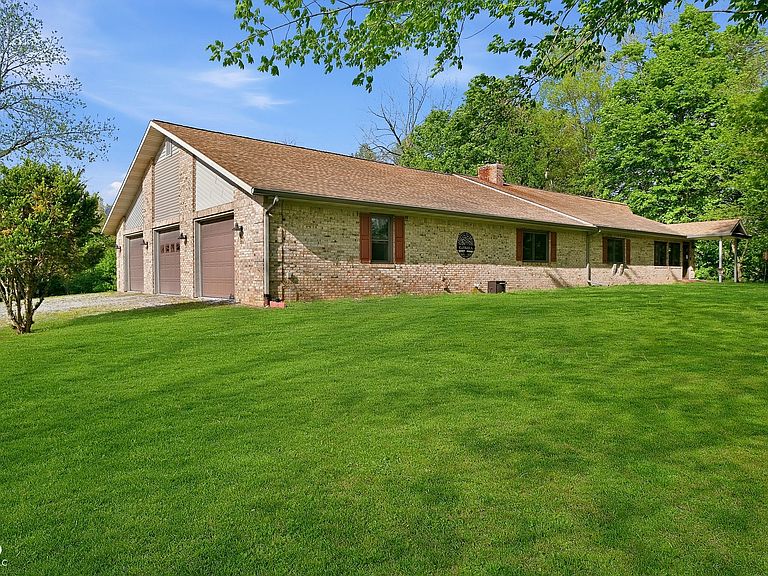
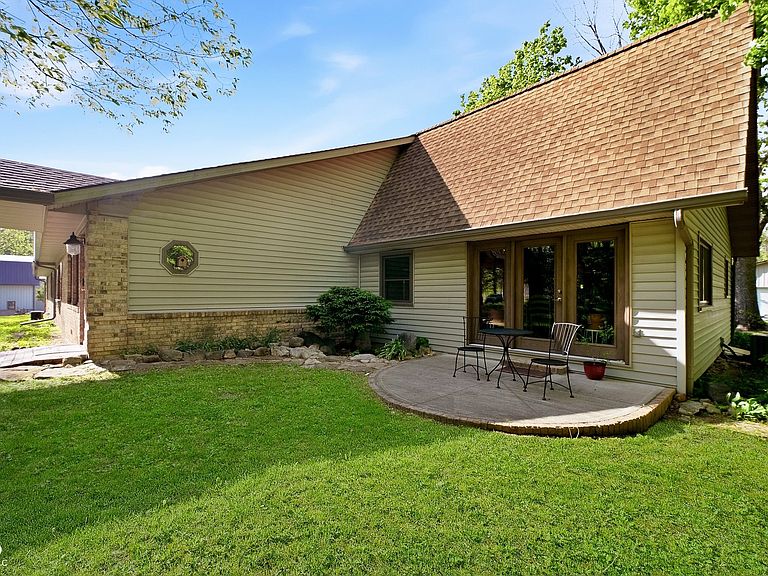
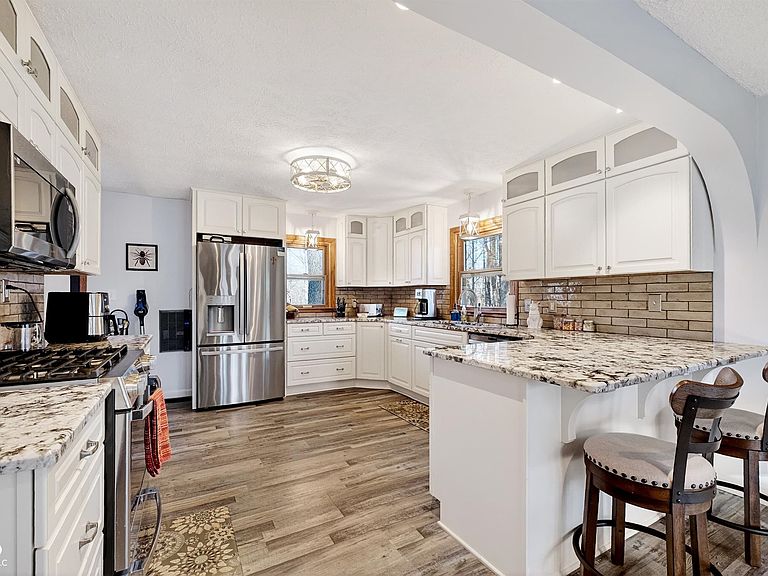
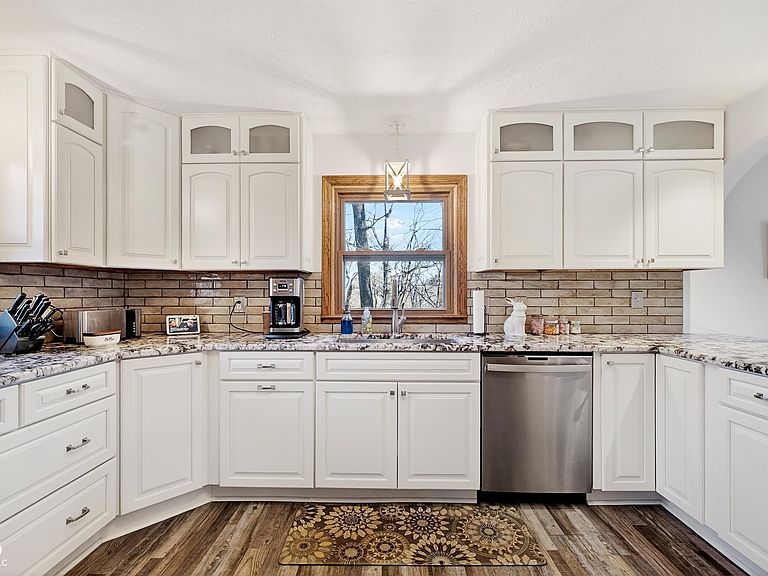
Tranquility, privacy, and rare acreage just outside Crawfordsville! Nestled on 12 picturesque acres with Walnut Fork Sugar Creek winding through the property, this beautifully updated ranch offers the perfect blend of peaceful country living and convenient access to town. The home features a total of 3 bedrooms and 3.5 bathrooms, which includes a private in-law suite complete with a second kitchen and laundry, ideal for multi-generational living or guest accommodations. Designed for both entertaining and relaxation, the spacious layout includes a large living room anchored by a wood-burning Earth Stove and a dedicated game room with pool table. Enjoy stunning country views from every angle of the home. Recent seller improvements include a renovated kitchen and primary bathroom, new carpet and laminate hardwood flooring, and fresh interior paint throughout, among many other updates. Outside, the property truly shines with exceptional outbuildings, including a new 30' x 50' pole barn featuring a 16-foot overhead door and concrete floor, perfect for RV or large equipment storage, plus a second 28' x 40' pole barn for additional storage or workshop space. With endless possibilities and a serene setting, this one-of-a-kind property is a must-see to fully appreciate all it has to offer!
Getting Around
 Car-Dependent
 Very Limited Transit
 Somewhat Bikeable
Schools
Construction
Condition
- Property condition: Updated/Remodeled
- Year built: 1934
Materials
- Foundation: Block
- Construction materials: Brick
Type & Style
- Home type: SingleFamily
- Architectural style: Ranch
- Property subType: Residential,Single Family Residence
Interior
Appliances
- Appliances included: Dishwasher,Dryer,Electric Water Heater,Disposal,Microwave,Gas Oven,Refrigerator,Washer,Water Heater,Water Softener Owned
- Laundry features: Main Level
Basement
- Has basement: Yes
- Basement: Finished Walls,Partial
Bedroom2
- Level: Main
- Area: 460
- Dimensions: 23x20
Bedroom3
- Level: Main
- Area: 234
- Dimensions: 18x13
Bedrooms & Bathrooms
- Bedrooms: 3
- Bathrooms: 4
- Full bathrooms: 3
- 1/2 bathrooms: 1
- Main level bathrooms: 4
- Main level bedrooms: 3
Dining Room
- Level: Main
- Area: 330
- Dimensions: 22x15
Family Room
- Level: Main
- Area: 266
- Dimensions: 14x19
Features
- Attic Access,Double Vanity,Breakfast Bar,Cathedral Ceiling(s),High Speed Internet,In-Law Floorplan,Walk-In Closet(s)
- Number of fireplaces: 1
- Fireplace features: Insert,Recreation Room
- Fireplace: Yes
- Attic: Access Only
- Finished area below ground: 293
Heating & Cooling
- Heating features: Forced Air,Propane
- Cooling features: Central Air
Interior Area
- Total structure area: 3,002
- Total interior livable area: 3,002 sqft
Kitchen
- Level: Main
- Area: 180
- Dimensions: 15x12
Kitchen
- Level: Main
- Area: 180
- Dimensions: 20x9
Living Room
- Level: Main
- Area: 442
- Dimensions: 26x17
Master Bedroom
- Level: Main
- Area: 280
- Dimensions: 14x20
Play Room
- Level: Main
- Area: 693
- Dimensions: 33x21
Utility Room
- Features: Other
- Level: Basement
- Area: 150
- Dimensions: 10x15
Property
Accessibility
- Accessibility features: Hallway - 36 Inch Wide,Accessible Approach with Ramp,Accessible Full Bath
Details
- Parcel number: 540734400022000024
- Horse amenities: None
Features
- Levels: One
- Stories: 1
- Patio & porch: Covered,Deck,Glass Enclosed,Patio
- Exterior features: Storage,Fire Pit
- Has view: Yes
- View description: Creek/Stream,Trees/Woods
- Has water view: Yes
- Water view: Creek/Stream
- On waterfront: Yes
- Waterfront features: Creek
Lot
- Lot size: 12.61 Acres
- Features: Irregular Lot,Rural - Not Subdivision,Mature Trees,Wooded
Parking
- Total spaces: 3
- Parking features: Attached
- Has garage: Yes
- Attached garage spaces: 3
- Covered spaces: 3
Climate Risk is Financial Risk
Every home has a financial story beyond the listing price. Below, you’ll see the climate risks that could affect this property — and in Bills & Affordability, how those risks may influence repairs, insurance, utilities, and long-term value.
Biggest Threats for This Home
- Strong Wind

- Cold Wave

- Hail

- Winter Weather

- Drought

- Earthquake

- Heat Wave

- Inland Flooding

- Ice Storm

- Lightning

How This Home’s Risks Compare
FEMA Declared Disasters Across Indiana Counties
Understanding the Costs
Financial advisors generally recommend spending no more than 30% of your gross household income on housing costs. In practice, many households stretch to 35% or beyond — especially in high-cost markets.
Estimated Costs Today
| Monthly | Annual | |
|---|---|---|
| Mortgage | $3,741 | $44,892 |
| Home Insurance * | $517 | $6,204 |
| Property Taxes | $502 | $6,024 |
| Electricity | $275 | $3,302 |
| Total | $5,035 | $60,420 |
Income You'd Need if You Spent...
Indiana FAIR Plan Programs
Indiana Basic Property Insurance Underwriting Association
 WildfireHailWind
How Costs Could Change Over Time
Climate risk is quickly impacting all of the major home ownership costs. Adjust the growth rates and percentage of income spent on housing below to see how your housing costs could change over the next 10 years — and what income you'd need to keep up.
Comparing Against the Market
Price Per Sq Ft
vs Other Active Listings
Avg $/sqft
vs Homes Sold Last Month
Median $/sqft
Current Market Trends
Median Price Per Square Foot
The median price per square foot of homes sold in this area each month. Compare this to this listing's price per square foot to gauge whether the home is priced in line with recent sales.
Historicals for This Listing
Zestimate History ($/sqft)
Price History
| Date | Event | Price |
|---|---|---|
| 2026-01-22 | Listed for sale | $765,000 |
| 2023-08-17 | Sold | $473,000 |
| 2023-06-20 | Pending sale | $499,000 |
| 2023-04-04 | Listed for sale | $499,000 |
| 2023-02-11 | Listing removed | -- |
| 2022-10-15 | Listed for sale | $515,000 |
| 2022-09-30 | Listing removed | -- |
| 2022-07-26 | Listed for sale | $515,000 |
 View on Zillow