



50905 Persimmon Dr, South Bend, IN, 46628
About This Home
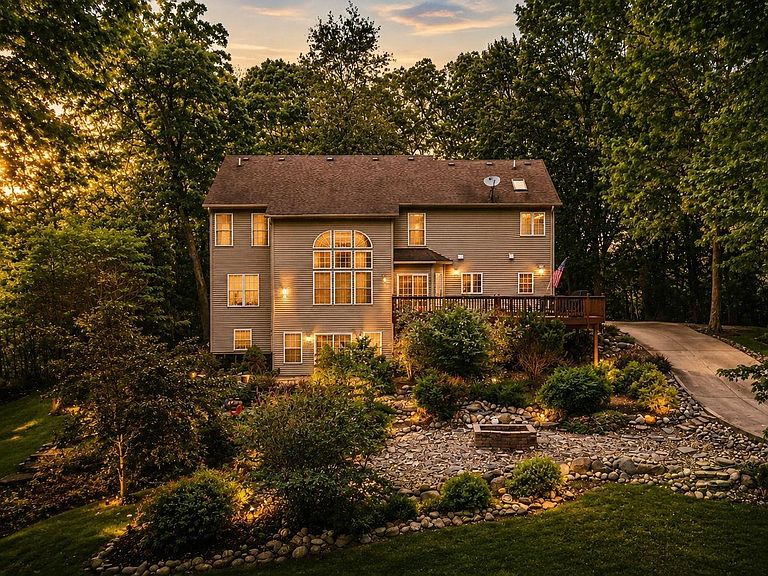
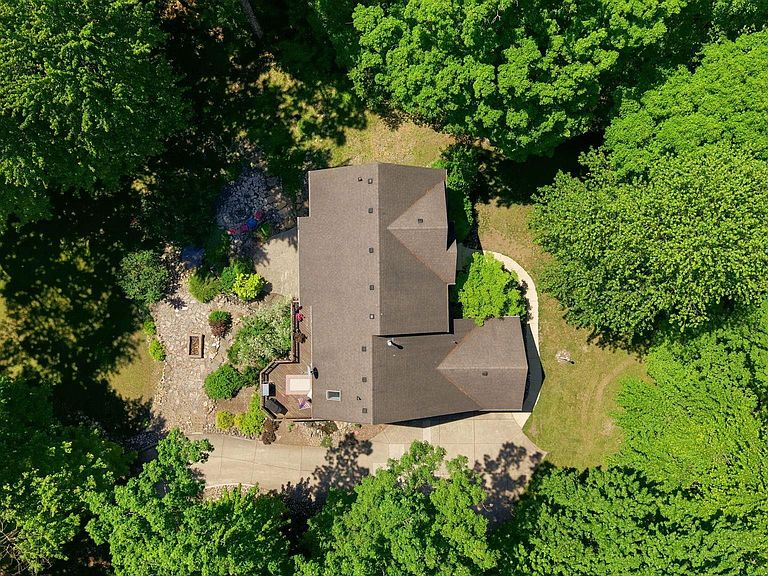
Tucked away on over 3 private acres, 50905 Persimmon Drive offers an uncommon combination of seclusion, space, and refined living in this price range. A sweeping private driveway sets the tone from the moment you arrive, offering a grand approach surrounded by serene, wooded surroundings. Inside, hardwood floors flow throughout the home, and the open concept great room impresses with soaring ceilings, creating a dramatic yet inviting heart of the home. The main level also features a cozy sitting room, a designated dining room, private office/den, breakfast area, and main floor laundry- designed with both quiet mornings and lively gatherings in mind. The kitchen is well-appointed with stone counters, a kitchen island, gas range, built-in gas cooktop, food warmer, beverage cooler, wet bar, and dishwasher. Just off the kitchen, step out to the deck and take in the peaceful landscape and wooded views that make this property truly special. Upstairs, the primary suite is a private retreat featuring two walk-in closets and a luxurious en suite bath with a jacuzzi tub, stand-up shower, and a skylight that fills the space with natural light. Three additional bedrooms and a full bath complete the second level. The finished walk-out basement is an entertainer's dream- complete with a theater/projector area, expansive living and recreation space, pool table area, large bar with refrigerator, and a full bathroom. A built-in sound system throughout the home ties it all together for movie nights, game days, and hosting at its finest. Outside, enjoy a fire pit, storage shed, and lush landscaping with water features that make the grounds as impressive as the home itself. A 3-car attached garage completes the package. Conveniently located with an easy commute to the University of Notre Dame, downtown South Bend, shopping, dining, and major highways. Welcome home to Persimmon Drive!
Getting Around
 Car-Dependent
 Very Limited Transit
 Somewhat Bikeable
Schools
Construction
Condition
- Year built: 2002
Materials
- Roof: Shingle
- Construction materials: Brick,Shingle Siding,Vinyl Siding
Type & Style
- Home type: SingleFamily
- Architectural style: Traditional
- Property subType: Single Family Residence
Interior
Appliances
- Appliances included: Disposal,Dishwasher,Microwave,Refrigerator,Washer,Gas Cooktop,Exhaust Fan,Gas Range,Warming Drawer,Gas Water Heater,Wine Cooler
- Laundry features: Main Level
Basement
- Has basement: Yes
- Basement: Daylight,Full,Walk-Out Access
Bedroom1
- Level: Upper
Bedroom2
- Level: Upper
Bedrooms & Bathrooms
- Bedrooms: 4
- Bathrooms: 4
- Full bathrooms: 3
- 1/2 bathrooms: 1
Dining Room
- Level: Main
- Area: 120
Family Room
- Level: Main
- Area: 108
Features
- 1st Bdrm En Suite,Sound System,Walk-In Closet(s),Stone Counters,Eat-in Kitchen,Kitchen Island,Wet Bar,Stand Up Shower,Tub and Separate Shower,Formal Dining Room
- Window features: Skylight(s)
- Number of fireplaces: 1
- Fireplace features: Other
- Fireplace: Yes
- Finished area below ground: 1,497
- Finished area above ground: 2,994
Heating & Cooling
- Heating features: Natural Gas,Forced Air
- Cooling features: Central Air
Interior Area
- Total structure area: 4,491
- Total interior livable area: 4,491 sqft
Kitchen
- Level: Main
- Area: 154
Living Room
- Level: Main
- Area: 256
Office
- Level: Basement
- Area: 400
Property
Details
- Parcel number: 710310351005.000008
Features
- Levels: Two
- Stories: 2
- Exterior features: Balcony,Fire Pit
Lot
- Lot size: 3.18 Acres
- Features: Irregular Lot,Few Trees,Landscaped
- Lot size dimensions: 44x108x99x33
Parking
- Total spaces: 3
- Parking features: Attached,Garage Door Opener
- Has garage: Yes
- Attached garage spaces: 3
- Covered spaces: 3
Climate Risk is Financial Risk
Every home has a financial story beyond the listing price. Below, you’ll see the climate risks that could affect this property — and in Bills & Affordability, how those risks may influence repairs, insurance, utilities, and long-term value.
Biggest Threats for This Home
- Cold Wave

- Hail

- Strong Wind

- Winter Weather

How This Home’s Risks Compare
FEMA Declared Disasters Across Indiana Counties
Understanding the Costs
Financial advisors generally recommend spending no more than 30% of your gross household income on housing costs. In practice, many households stretch to 35% or beyond — especially in high-cost markets.
Estimated Costs Today
| Monthly | Annual | |
|---|---|---|
| Mortgage | $3,028 | $36,336 |
| Home Insurance * | $535 | $6,420 |
| Property Taxes | $1,047 | $12,564 |
| Electricity | $411 | $4,940 |
| Total | $5,021 | $60,252 |
Income You'd Need if You Spent...
Indiana FAIR Plan Programs
Indiana Basic Property Insurance Underwriting Association
 WildfireHailWind
How Costs Could Change Over Time
Climate risk is quickly impacting all of the major home ownership costs. Adjust the growth rates and percentage of income spent on housing below to see how your housing costs could change over the next 10 years — and what income you'd need to keep up.
Comparing Against the Market
Price Per Sq Ft
vs Other Active Listings
Avg $/sqft
vs Homes Sold Last Month
Median $/sqft
Current Market Trends
Median Price Per Square Foot
The median price per square foot of homes sold in this area each month. Compare this to this listing's price per square foot to gauge whether the home is priced in line with recent sales.
Historicals for This Listing
Zestimate History ($/sqft)
No zestimate history available
Price History
| Date | Event | Price |
|---|---|---|
| 2026-06-26 | Price change | $599,000 |
| 2026-05-29 | Listed for sale | $625,000 |
| 2023-07-31 | Sold | $560,000 |
| 2023-07-01 | Pending sale | $597,000 |
| 2023-06-29 | Price change | $597,000 |
| 2023-06-22 | Price change | $598,000 |
| 2023-06-15 | Listed for sale | $599,000 |
| 2023-06-07 | Listing removed | $599,000 |
| 2023-06-03 | Listed for sale | $599,000 |
| 2021-02-10 | Sold | $440,000 |
| 2021-01-29 | Contingent | $499,500 |
| 2021-01-23 | Listed for sale | $499,500 |
For Sale by Agent
 View on Zillow