


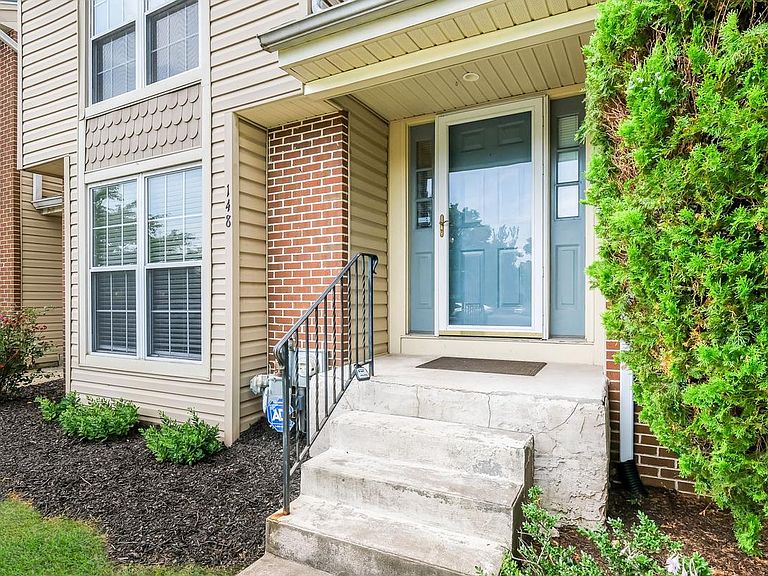

148 Pine Ct, East Norriton, PA, 19401
About This Home
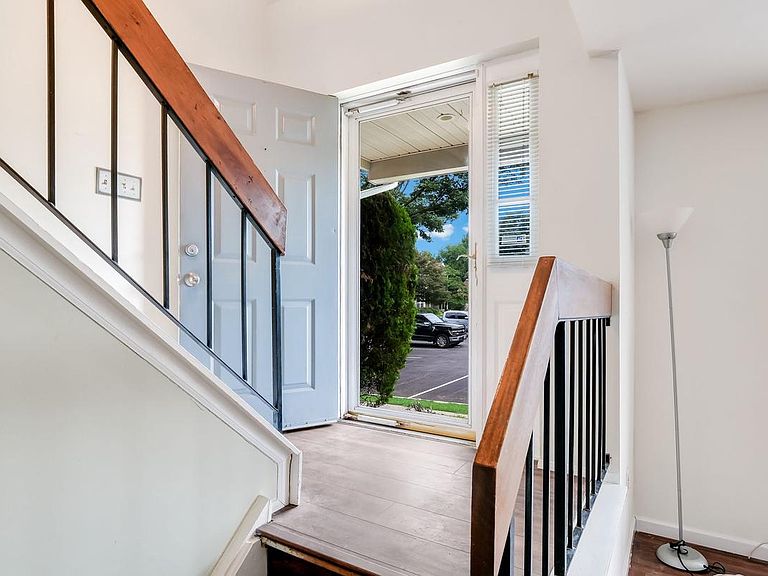
Don’t wait to take a look at this 1,374 square foot 3 Bedroom 2.5 Bath Townhome in Popular Briarwood. The current owners were transferred for a new job opportunity and the home is ready for a quick purchase & settlement if desired. As you step inside, oversized windows invite plenty of natural sunlight into the spacious Living Room and Dining Room. Vinyl plank floors traverse the Main Living Level. The adjacent Kitchen offers White Cabinetry, Smooth Top Range & Dishwasher as well as a Brand new Stainless Steel Sink & Upgraded Faucet. Even the Refrigerator stays. A Two Level Breakfast Bar is perfect for a snack or quick meal. The great Family Room has a Cozy Wood burning Fireplace as its focal point and sliders open to a 10 X 10 patio. A convenient Powder Room rounds out the first level. Upstairs are three nicely sized Bedrooms all with generous closets and neutral wall to wall carpet. The Owner’s Suite offers 2 Double Closets as well as a Full Private Bath with Shower over Tub Combination and a Stunning Vintage Style Vanity/Sink. Another Full Bathroom is also Present on the second floor. In addition, a Lower Level features two partially finished rooms and a laundry area with a full size Washer & Dryer. You will also be excited to find out what East Norriton’s Parks & Recreation Department has to offer their residents. 117 acres of Open Space offers multiple Playgrounds, Picnic Areas and Hiking Trails to enjoy. Nearby Stanbridge Street Park is a true “standout” with bocce, tennis/pickleball and basketball courts as well as a lit softball field and ADA compliant playground equipment. Discount tickets for amusement Parks, Ski areas and Local Movies are always available for Purchase and Fun Activities such as Senior Bingo, Summer Concerts, Movies in the Park and a long list of annual Holiday Events will assure that there is SOMETHING for EVERYONE. Move Right in, Meet Your Neighbors and Enjoy all that Briarwood and East Norriton have to Offer!
Getting Around
 Car-Dependent
 Very Limited Transit
 Somewhat Bikeable
Schools
Construction
Condition
- Year built: 1984
Materials
- Foundation: Block
- Roof: Shingle
- Construction materials: Frame,Vinyl Siding
Type & Style
- Home type: Townhouse
- Architectural style: Colonial
- Property subType: Townhouse
Interior
Appliances
- Appliances included: Built-In Range,Dishwasher,Refrigerator,Disposal,Gas Water Heater
- Laundry features: In Basement
Basement
- Has basement: Yes
- Basement: Partially Finished
Bedroom1
- Level: Upper
- Area: 120
- Dimensions: 10 X 12
Bedroom2
- Level: Upper
- Area: 108
- Dimensions: 9 X 12
Bedrooms & Bathrooms
- Bedrooms: 3
- Bathrooms: 3
- Full bathrooms: 2
- 1/2 bathrooms: 1
- Main level bathrooms: 1
Dining Room
- Features: Flooring - Laminate Plank
- Level: Main
- Area: 72
- Dimensions: 8 X 9
Family Room
- Features: Flooring - Laminate Plank,Fireplace - Wood Burning
- Level: Main
- Area: 143
- Dimensions: 11 X 13
Features
- Primary Bath(s)
- Flooring: Vinyl,Tile/Brick,Carpet
- Number of fireplaces: 1
- Fireplace: Yes
- Finished area below ground: 0
- Finished area above ground: 1,374
Heating & Cooling
- Heating features: Forced Air,Natural Gas
- Cooling features: Central Air,Electric
Interior Area
- Total structure area: 1,374
- Total interior livable area: 1,374 sqft
Kitchen
- Features: Kitchen - Electric Cooking,Breakfast Bar,Flooring - Laminate Plank
- Level: Main
- Area: 112
- Dimensions: 8 X 14
Living Room
- Features: Flooring - Laminate Plank
- Level: Main
- Area: 180
- Dimensions: 12 X 15
Other
- Level: Upper
Primary Bathroom
- Level: Upper
Primary Bedroom
- Level: Upper
- Area: 156
- Dimensions: 12 X 13
Primary Bedroom
- Level: Unspecified
Property
Accessibility
- Accessibility features: None
Details
- Parcel number: 330006932109
- Zoning: CR
- Special condition: Standard
Features
- Levels: Two
- Stories: 2
- Pool features: None
- Patio & porch: Patio
Lot
- Lot size: 2,000 sqft
- Lot size dimensions: 20.00 x 100.00
Parking
- Parking features: Parking Lot
Climate Risk is Financial Risk
Every home has a financial story beyond the listing price. Below, you’ll see the climate risks that could affect this property — and in Bills & Affordability, how those risks may influence repairs, insurance, utilities, and long-term value.
Biggest Threats for This Home
- Cold Wave

- Heat Wave

- Winter Weather

- Inland Flooding

- Strong Wind

- Tornado

How This Home’s Risks Compare
FEMA Declared Disasters Across Pennsylvania Counties
Understanding the Costs
Financial advisors generally recommend spending no more than 30% of your gross household income on housing costs. In practice, many households stretch to 35% or beyond — especially in high-cost markets.
Estimated Costs Today
| Monthly | Annual | |
|---|---|---|
| Mortgage | $1,714 | $20,568 |
| Home Insurance * | $129 | $1,548 |
| Property Taxes | $364 | $4,368 |
| Electricity | $224 | $2,692 |
| Total | $2,431 | $29,172 |
Income You'd Need if You Spent...
Pennsylvania FAIR Plan Programs
Insurance Placement Facility of Pennsylvania/FAIR Plan
 Wildfire
 HailWind
How Costs Could Change Over Time
Climate risk is quickly impacting all of the major home ownership costs. Adjust the growth rates and percentage of income spent on housing below to see how your housing costs could change over the next 10 years — and what income you'd need to keep up.
Comparing Against the Market
Price Per Sq Ft
vs Other Active Listings
Avg $/sqft
vs Homes Sold Last Month
Median $/sqft
Current Market Trends
Median Price Per Square Foot
The median price per square foot of homes sold in this area each month. Compare this to this listing's price per square foot to gauge whether the home is priced in line with recent sales.
Historicals for This Listing
Zestimate History ($/sqft)
Price History
| Date | Event | Price |
|---|---|---|
| 2026-08-15 | Listed for sale | $339,000 |
| 2026-08-07 | Pending sale | $339,000 |
| 2026-07-23 | Price change | $339,000 |
| 2026-07-17 | Listed for sale | $349,000 |
| 2010-06-09 | Sold | $215,000 |
| 2010-04-23 | Price change | $220,000 |
| 2010-04-15 | Price change | $225,000 |
| 2010-02-14 | Listed for sale | $1,450 |
| 2004-08-17 | Sold | $196,000 |
 View on Zillow