


1229 SIERRY PEAKS Drive, Prescott, AZ, 86305
About This Home
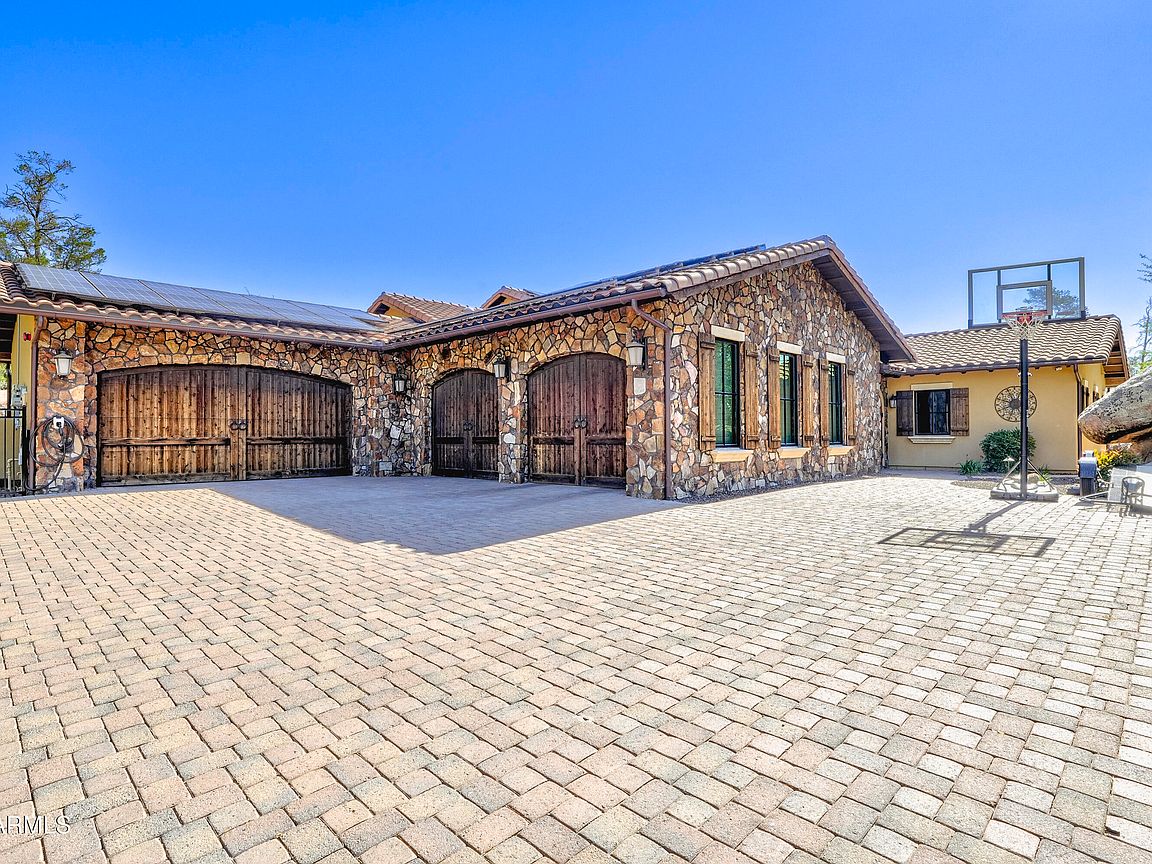
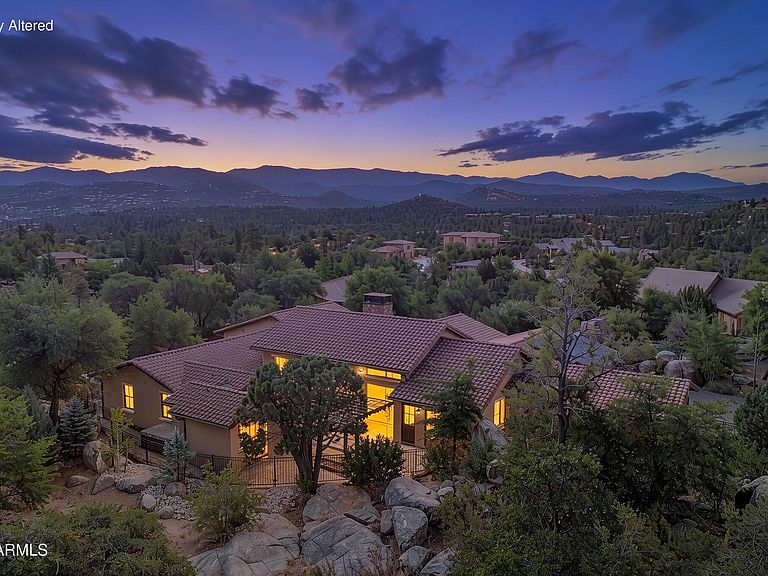
Timeless Old World elegance meets modern intentional design in this stunning 4,000+ sq. ft. plus separate guest quarters estate. Centered around a magnificent private courtyard, this home creates a seamless indoor/outdoor living sanctuary. The main residence boasts a dramatic Great Room with soaring 14-foot ceilings and a sophisticated gas fireplace anchored by custom concrete surrounds. Engineered hardwood flooring flows into the formal dining room and a dedicated wet bar, perfect for world-class entertaining. Wood-cased hand-cranked windows and Hunter Douglas motorized custom drapery frame the views, while dual sets of patio doors dissolve the boundaries between inside and out. The gourmet kitchen is a chef's masterclass, featuring Kraftmaid cabinetry, Indian Premium Black Granite countertops, a center island with a prep sink, and a classic farmhouse sink in the main countertop. High-end appliances include a 36-inch Verona stainless steel dual-fuel oven range, Bosch 30 inch electric double oven, Sub-Zero refrigerator and freezer, JennAir microwave, and a Bosch dishwasher. The primary suite serves as a private retreat, highlighting a copper tub and an oversized primary closet. This versatile floor plan also includes a separate office, a tech center/game room, and a dedicated exercise room. Off the front courtyard, find a fully contained 380 sq. ft. separate casita/guest quarters. This space features its own private entry, a full bathroom, a prep area, and a separate laundry hookup, ideal for long-term guests, a home studio, or a remote office. The property includes a newly installed wrought-iron fenced rear yard, a water filtration system, a tankless water heater, a central vacuum, a security system, and solar infrastructure. Storage is abundant with a heated and cooled 4-car garage complete with connecting passthrough custom storage cabinetry and epoxy floors. Experience quiet, rustic luxury in every detail.
Getting Around
 Car-Dependent
 Very Limited Transit
 Somewhat Bikeable
Schools
Construction
Condition
- Year built: 2016
Materials
- Roof: Tile,Concrete
- Construction materials: Stone,Stucco,Wood Frame
Other
- Builder name: By Design Builders
Type & Style
- Home type: SingleFamily
- Property subType: Single Family Residence
Interior
Appliances
- Appliances included: Dryer,Washer,Water Softener Owned,Refrigerator,Built-in Microwave,Dishwasher,Disposal,Gas Range,Built-In Electric Oven
- Laundry features: Inside
Bedrooms & Bathrooms
- Bedrooms: 5
- Bathrooms: 5
- Full bathrooms: 4
- 1/2 bathrooms: 1
Features
- Pantry,High Speed Internet,Granite Counters,Double Vanity,Eat-in Kitchen,9+ Flat Ceilings,Central Vacuum,Wet Bar,Kitchen Island,Bidet,Full Bth Master Bdrm
- Window features: Screens,Skylight(s),Double Pane Windows,Wood Frames
- Flooring: Tile,Wood
- Number of fireplaces: 2
- Fireplace features: Exterior Fireplace,Family Room,Gas
- Fireplace: Yes
Heating & Cooling
- Heating features: Forced Air,Natural Gas
- Cooling features: Central Air,Ceiling Fan(s)
Interior Area
- Total structure area: 4,516
- Total interior livable area: 4,516 sqft
Property
Details
- Parcel number: 11104129
Features
- Stories: 1
- Exterior features: Private Yard
- Has spa: Yes
- Spa features: Above Ground,Heated,Private
- Fencing: Back Yard,Partial,Wrought Iron
- Has view: Yes
- View description: Mountain(s)
Lot
- Lot size: 0.80 Acres
- Features: Sprinklers In Rear,Sprinklers In Front,Natural Desert Back,Natural Desert Front
Parking
- Total spaces: 6
- Parking features: Attached,Garage Door Opener,Temp Controlled,Electric Vehicle Charging Station(s)
- Has garage: Yes
- Attached garage spaces: 4
- Covered spaces: 4
- Has uncovered spaces: Yes
- Uncovered spaces: 2
Climate Risk is Financial Risk
Every home has a financial story beyond the listing price. Below, you’ll see the climate risks that could affect this property — and in Bills & Affordability, how those risks may influence repairs, insurance, utilities, and long-term value.
Biggest Threats for This Home
- Lightning

- Wildfire

- Winter Weather

- Hail

- Inland Flooding

How This Home’s Risks Compare
FEMA Declared Disasters in Yavapai County and Arizona
Understanding the Costs
Financial advisors generally recommend spending no more than 30% of your gross household income on housing costs. In practice, many households stretch to 35% or beyond — especially in high-cost markets.
Estimated Costs Today
| Monthly | Annual | |
|---|---|---|
| Mortgage | $10,871 | $130,452 |
| Home Insurance | $486 | $5,832 |
| Property Taxes | $716 | $8,592 |
| Electricity | $478 | $5,738 |
| Total | $12,551 | $150,612 |
Income You'd Need if You Spent...
How Costs Could Change Over Time
Climate risk is quickly impacting all of the major home ownership costs. Adjust the growth rates and percentage of income spent on housing below to see how your housing costs could change over the next 10 years — and what income you'd need to keep up.
Comparing Against the Market
Price Per Sq Ft
vs Other Active Listings
Avg $/sqft
vs Homes Sold Last Month
Median $/sqft
Current Market Trends
Median Price Per Square Foot
The median price per square foot of homes sold in this area each month. Compare this to this listing's price per square foot to gauge whether the home is priced in line with recent sales.
Historicals for This Listing
Zestimate History ($/sqft)
Price History
| Date | Event | Price |
|---|---|---|
| 2026-07-29 | Listed for sale | $2,149,990 |
| 2011-01-10 | Sold | $140,000 |
| 2004-10-20 | Sold | $163,200 |
 View on Zillow