


1935 Foxview Cir NW, Washington, DC, 20007
About This Home
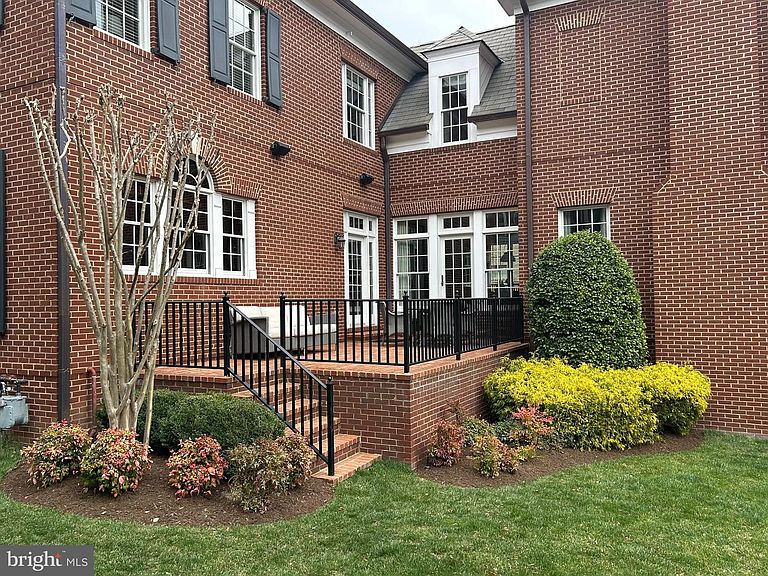
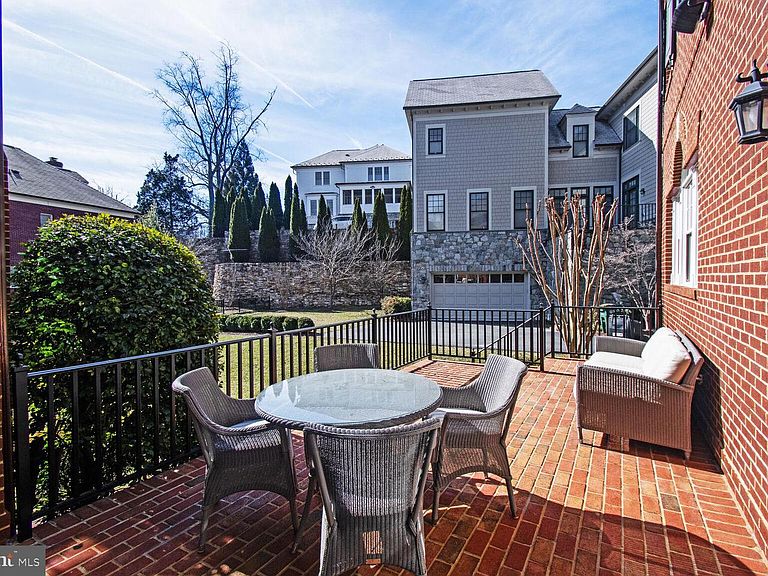
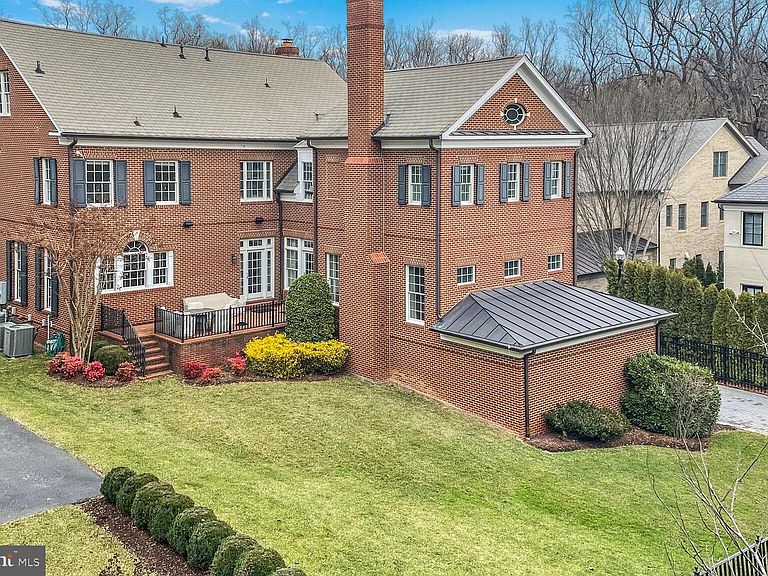
This property is now a Compass Exclusive. Listing agreement still active. Please contact Listing agent for a showing. Gracious entry hall with custom crown molding & arched doorways Formal Living room and dining room easily accommodates large dinner parties and gatherings High ceilings, crown molding, and arched entryways amplify the elegant staircase. Chefs' kitchen with central island and large eat in kitchen area Large family room and library with fireplace adjoins eat in kitchen Executive, wood paneled office 7 bedrooms, 5 full baths and one-half bath on 4 finished levels Primary bedroom with sitting room, 2 walk in closets Primary bath with soaking tub, double entry shower, separate vanities and bathrooms Home theater, 8 lounge chair seating. Movie and sound equipment conveys Cubby room at garage entry with 8 cubicles 3 car garage Large rear yard that can accommodate addition of a pool and spacious patio. 3 Fireplaces: LR & DR fireplaces with handmade Architectural marble mantles Lights, Sound system, HVAC - WIFI remote controlled (see photos) two ipad panels located in the kitchen and primary bedroom 3 Level Elevator capable Interior - 6,887 Finished sq ft, 7,700 Total sq ft Lot 9,203 SF Monthly HOA $795
Getting Around
 Car-Dependent
 Very Limited Transit
 Somewhat Bikeable
Schools
Construction
Condition
- Property condition: Excellent
- Year built: 2011
Materials
- Foundation: Concrete Perimeter,Slab,Brick/Mortar
- Roof: Slate
- Construction materials: Brick
Type & Style
- Home type: SingleFamily
- Architectural style: Colonial
- Property subType: Single Family Residence
Interior
Appliances
- Appliances included: Microwave,Built-In Range,Range,Dishwasher,Disposal,Dryer,Exhaust Fan,Humidifier,Ice Maker,Oven/Range - Gas,Range Hood,Refrigerator,Six Burner Stove,Stainless Steel Appliance(s),Washer,Water Heater,Gas Water Heater
- Laundry features: In Basement,Hookup,Upper Level,Washer In Unit,Washer/Dryer Hookups Only,Laundry Room
Basement
- Has basement: Yes
- Basement: Full,Garage Access,Finished,Partial,Heated,Interior Entry,Shelving,Sump Pump,Walk-Out Access,Windows
Bathroom1
- Features: Flooring - Ceramic Tile,Bathroom - Tub Shower,Recessed Lighting,Lighting - Wall sconces
- Level: Lower
Bathroom2
- Features: Granite Counters,Flooring - Ceramic Tile,Recessed Lighting,Bathroom - Tub Shower
- Level: Upper
Bathroom3
- Features: Attached Bathroom,Bathroom - Tub Shower,Granite Counters,Double Sink,Flooring - Ceramic Tile,Jack and Jill Bathroom,Recessed Lighting
- Level: Upper
Bedroom1
- Features: Flooring - Carpet,Walk-In Closet(s),Recessed Lighting
- Level: Lower
Bedroom2
- Features: Attached Bathroom,Bathroom - Tub Shower,Granite Counters,Flooring - HardWood,Recessed Lighting,Walk-In Closet(s)
- Level: Upper
Bedroom3
- Features: Attached Bathroom,Bathroom - Tub Shower,Granite Counters,Double Sink,Flooring - Ceramic Tile,Jack and Jill Bathroom,Recessed Lighting
- Level: Upper
Bedroom4
- Features: Attached Bathroom,Bathroom - Tub Shower,Granite Counters,Flooring - HardWood,Jack and Jill Bathroom,Recessed Lighting
- Level: Upper
Bedroom5
- Features: Attic - Access Panel,Bathroom - Tub Shower,Ceiling Fan(s),Recessed Lighting,Flooring - HardWood,Countertop(s) - Solid Surface
- Level: Upper
Bedroom6
- Features: Attic - Access Panel,Bathroom - Tub Shower,Ceiling Fan(s),Granite Counters,Flooring - HardWood,Recessed Lighting
- Level: Upper
Bedrooms & Bathrooms
- Bedrooms: 7
- Bathrooms: 6
- Full bathrooms: 5
- 1/2 bathrooms: 1
- Main level bathrooms: 1
Bonus Room
- Features: Flooring - Carpet,Recessed Lighting
- Level: Lower
Dining Room
- Features: Flooring - HardWood,Fireplace - Gas,Crown Molding,Recessed Lighting
- Level: Main
Family Room
- Features: Flooring - Solid Hardwood,Built-in Features,Crown Molding,Fireplace - Wood Burning
- Level: Main
Features
- Attic,Soaking Tub,Bathroom - Stall Shower,Bathroom - Tub Shower,Bathroom - Walk-In Shower,Built-in Features,Ceiling Fan(s),Crown Molding,Curved Staircase,Dining Area,Family Room Off Kitchen,Floor Plan - Traditional,Open Floorplan,Formal/Separate Dining Room,Kitchen - Country,Kitchen Island,Recessed Lighting,Walk-In Closet(s)
- Door features: Insulated
- Window features: Double Pane Windows
- Flooring: Hardwood,Carpet,Marble,Tile/Brick,Wood
- Number of fireplaces: 3
- Fireplace features: Mantel(s)
- Fireplace: Yes
- Finished area below ground: 1,800
- Finished area above ground: 5,706
Foyer
- Features: Crown Molding,Flooring - HardWood,Recessed Lighting,Lighting - Wall sconces
- Level: Main
Half Bath
- Features: Countertop(s) - Ceramic,Flooring - HardWood,Recessed Lighting
- Level: Main
Heating & Cooling
- Heating features: Central,Zoned,Natural Gas
- Cooling features: Central Air,Zoned,Electric
Interior Area
- Total structure area: 8,347
- Total interior livable area: 7,506 sqft
Kitchen
- Features: Crown Molding,Flooring - HardWood,Kitchen - Gas Cooking,Lighting - Pendants,Recessed Lighting,Dining Area,Pantry,Countertop(s) - Solid Surface,Kitchen Island,Kitchen - Country
- Level: Main
Laundry
- Features: Built-in Features,Flooring - Ceramic Tile,Recessed Lighting
- Level: Upper
Living Room
- Features: Fireplace - Gas,Flooring - HardWood,Crown Molding,Recessed Lighting
- Level: Main
Media Room
- Features: Flooring - Carpet,Recessed Lighting,Lighting - Wall sconces
- Level: Lower
Other
- Features: Bathroom - Tub Shower,Countertop(s) - Solid Surface,Double Sink,Flooring - Ceramic Tile,Recessed Lighting,Lighting - Wall sconces
- Level: Upper
Primary Bathroom
- Features: Soaking Tub,Bathroom - Walk-In Shower,Granite Counters,Recessed Lighting,Lighting - Wall sconces,Flooring - Stone
- Level: Upper
Primary Bedroom
- Features: Soaking Tub,Bathroom - Walk-In Shower,Attached Bathroom,Built-in Features,Flooring - HardWood,Recessed Lighting,Primary Bedroom - Dressing Area,Primary Bedroom - Sitting Area,Walk-In Closet(s)
- Level: Upper
Recreation Room
- Features: Flooring - Carpet,Recessed Lighting
- Level: Lower
Study
- Features: Crown Molding,Flooring - HardWood,Built-in Features,Recessed Lighting
- Level: Main
Utility Room
- Features: Flooring - Concrete
- Level: Lower
Workshop
- Features: Flooring - Concrete
- Level: Lower
Property
Accessibility
- Accessibility features: Accessible Doors,Accessible Hallway(s)
Details
- Parcel number: 1346//0909
- Zoning: RESIDENTIAL
- Special condition: Standard
- Exclusions: Two Pendant Lights (stairwell And Foyer),Dining Room Chandelier,Fireplace Tools,Fireplace Andirons,Curtain Rods,Fabric Drapes In All Rooms,Bulldog On Front Porch,Two Concrete Planters Front Porch
Features
- Levels: Four
- Stories: 4
- Pool features: None
- Patio & porch: Patio,Enclosed,Porch
- Exterior features: Chimney Cap(s),Lighting,Rain Gutters,Lawn Sprinkler,Sidewalks,Stone Retaining Walls,Street Lights
- Has view: Yes
- View description: Street,Trees/Woods
Lot
- Lot size: 9,203 sqft
- Features: Landscaped,Open Lot,Premium,Rear Yard,Vegetation Planting,Manor-Glenelg
Parking
- Total spaces: 3
- Parking features: Garage Faces Side,Garage Door Opener,Storage,Inside Entrance,Lighted,Driveway,Private,Attached
- Has garage: Yes
- Attached garage spaces: 3
- Covered spaces: 3
- Has uncovered spaces: Yes
Climate Risk is Financial Risk
Every home has a financial story beyond the listing price. Below, you’ll see the climate risks that could affect this property — and in Bills & Affordability, how those risks may influence repairs, insurance, utilities, and long-term value.
Biggest Threats for This Home
- Heat Wave

- Winter Weather

- Tsunami

How This Home’s Risks Compare
FEMA Declared Disasters Across District of Columbia Counties
Understanding the Costs
Financial advisors generally recommend spending no more than 30% of your gross household income on housing costs. In practice, many households stretch to 35% or beyond — especially in high-cost markets.
Estimated Costs Today
| Monthly | Annual | |
|---|---|---|
| Mortgage | $23,740 | $284,880 |
| Home Insurance * | $483 | $5,796 |
| Property Taxes | $3,490 | $41,880 |
| Electricity | $622 | $7,465 |
| Total | $28,335 | $340,020 |
Income You'd Need if You Spent...
District of Columbia FAIR Plan Programs
District of Columbia Property Insurance Facility
 Wildfire
 Hail
Hail Wind
WindHow Costs Could Change Over Time
Climate risk is quickly impacting all of the major home ownership costs. Adjust the growth rates and percentage of income spent on housing below to see how your housing costs could change over the next 10 years — and what income you'd need to keep up.
Comparing Against the Market
Price Per Sq Ft
vs Other Active Listings
Avg $/sqft
vs Homes Sold Last Month
Median $/sqft
Current Market Trends
Median Price Per Square Foot
The median price per square foot of homes sold in this area each month. Compare this to this listing's price per square foot to gauge whether the home is priced in line with recent sales.
Historicals for This Listing
Zestimate History ($/sqft)
Price History
| Date | Event | Price |
|---|---|---|
| 2026-05-05 | Listed for sale | $4,695,000 |
| 2026-02-20 | Listing removed | $4,950,000 |
| 2025-09-14 | Price change | $4,950,000 |
| 2025-06-22 | Price change | $5,250,000 |
| 2025-03-24 | Listed for sale | $5,500,000 |
| 2011-07-27 | Sold | $2,658,828 |
 View on Zillow