



3407 N Bell Ave #B, Chicago, IL, 60618
About This Home
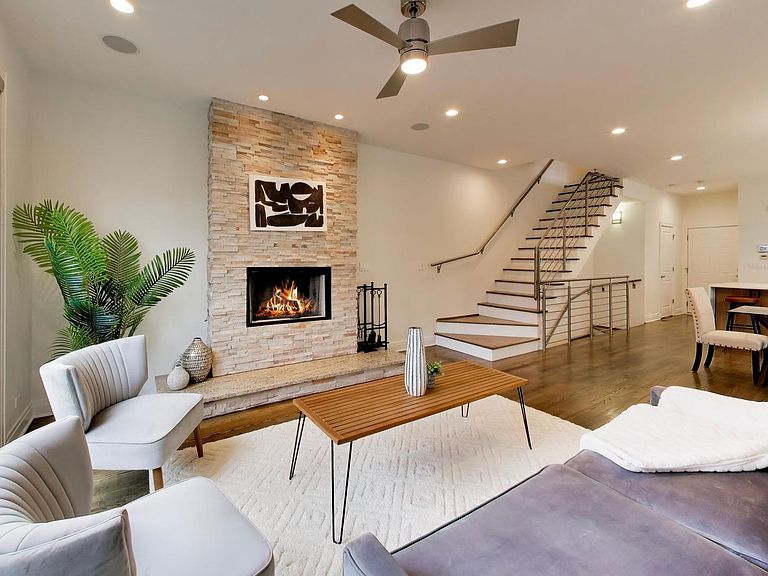
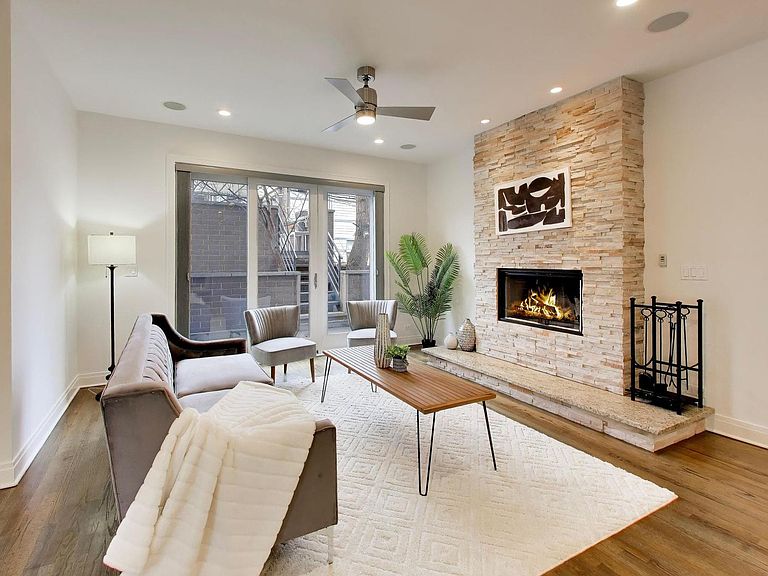
An extraordinary, design-forward townhome offering four bedrooms and four-and-a-half baths, thoughtfully crafted for those who value both elevated aesthetics and uncompromising comfort. Located in the heart of highly sought-after Roscoe Village, this newer-construction residence delivers a rare combination of refined architecture, expansive living, and seamless indoor-outdoor flow-all with the feel of a single-family home. The main level is a statement in modern sophistication, defined by soaring ceilings, wide-plank hardwood flooring, and dramatic natural light pouring through oversized windows. A striking floor-to-ceiling stone fireplace anchors the living space, creating an atmosphere that is both warm and architecturally impactful. At the heart of the home, the chef's kitchen is nothing short of exceptional-featuring a showstopping waterfall island, sleek custom cabinetry, quartz countertops, and a full suite of high-end stainless steel appliances. Designed for both everyday living and elevated entertaining, the space flows effortlessly into a spacious dining area and out to a private terrace. Each of the four bedrooms is generously proportioned, offering privacy and flexibility, while the primary suite serves as a serene retreat. The spa-inspired primary bath is appointed with sophisticated finishes, delivering a calming, hotel-like experience. With four full baths and an additional powder room, the home offers both luxury and convenience for residents and guests alike. Multiple private outdoor spaces provide a rare urban sanctuary-perfect for morning coffee, evening cocktails, or hosting under the open sky. A dedicated outdoor area for grilling further enhances the lifestyle offering. Perfectly positioned within Roscoe Village, this home offers immediate access to some of Chicago's most beloved neighborhood amenities. Enjoy a vibrant dining scene with acclaimed restaurants, charming cafes, and neighborhood favorites just steps away. Boutique shopping and everyday conveniences line nearby streets, creating an effortlessly walkable lifestyle. Outdoor enthusiasts will appreciate proximity to Hamlin Park and the Chicago River, while convenient access to the CTA Brown Line, major bus routes, and nearby thoroughfares ensures a seamless commute to downtown. Set within a striking, contemporary brick building, this residence exudes timeless quality and modern design-offering the scale, privacy, and livability of a single-family home with the convenience of townhome living. A truly exceptional offering for the discerning buyer seeking luxury, location, and lifestyle.
Getting Around
 Very Walkable
 Good Transit
 Very Bikeable
Schools
Construction
Condition
- Year built: 2008
Materials
- Roof: Rubber
- Construction materials: Brick,Stone
Type & Style
- Home type: Condo
- Property subType: Condominium,Single Family Residence
Interior
Appliances
- Appliances included: Range,Microwave,Dishwasher,Refrigerator,Washer,Dryer,Stainless Steel Appliance(s),Range Hood
- Laundry features: Washer Hookup
Balcony Porch Lanai
- Level: Third
- Area: 78
- Dimensions: 13X6
Basement
- Has basement: Yes
- Basement: Finished,Full,Walk-Out Access
Bedroom2
- Features: Flooring (Hardwood)
- Level: Second
- Area: 195
- Dimensions: 13X15
Bedroom3
- Features: Flooring (Hardwood)
- Level: Second
- Area: 195
- Dimensions: 13X15
Bedroom4
- Features: Flooring (Tile)
- Level: Lower
- Area: 156
- Dimensions: 13X12
Bedrooms & Bathrooms
- Bedrooms: 4
- Bathrooms: 5
- Full bathrooms: 4
- 1/2 bathrooms: 1
Deck
- Level: Main
- Area: 380
- Dimensions: 20X19
Dining Room
- Features: Flooring (Hardwood)
- Level: Main
- Dimensions: COMBO
Features
- Storage,Walk-In Closet(s)
- Window features: Screens
- Flooring: Hardwood
- Number of fireplaces: 2
- Fireplace features: Wood Burning,Gas Starter,Living Room,Master Bedroom
- Fireplace: Yes
- Common walls with other units/homes: End Unit
Heating & Cooling
- Heating features: Natural Gas,Forced Air,Radiant,Zoned
- Cooling features: Central Air
Interior Area
- Total structure area: 0
- Total interior livable area: 3,694 sqft
Kitchen
- Features: Kitchen (Eating Area-Breakfast Bar,Island,Custom Cabinetry,Updated Kitchen),Flooring (Hardwood)
- Level: Main
- Area: 156
- Dimensions: 13X12
Living Room
- Features: Flooring (Hardwood)
- Level: Main
- Area: 540
- Dimensions: 20X27
Master Bedroom
- Features: Flooring (Hardwood),Bathroom (Full)
- Level: Third
- Area: 312
- Dimensions: 13X24
Other
- Level: Fourth
- Area: 510
- Dimensions: 17X30
Recreation Room
- Features: Flooring (Tile)
- Level: Lower
- Area: 345
- Dimensions: 15X23
Property
Accessibility
- Accessibility features: No Disability Access
Details
- Parcel number: 14193110461002
- Special condition: None
Features
- Patio & porch: Roof Deck,Deck
- Exterior features: Balcony
Parking
- Total spaces: 1
- Parking features: Garage Door Opener,Yes,Garage Owned,Detached,Garage
- Has garage: Yes
- Attached garage spaces: 1
- Covered spaces: 1
- Has uncovered spaces: Yes
Climate Risk is Financial Risk
Every home has a financial story beyond the listing price. Below, you’ll see the climate risks that could affect this property — and in Bills & Affordability, how those risks may influence repairs, insurance, utilities, and long-term value.
Biggest Threats for This Home
- Cold Wave

- Heat Wave

- Tsunami

How This Home’s Risks Compare
FEMA Declared Disasters Across Illinois Counties
Understanding the Costs
Financial advisors generally recommend spending no more than 30% of your gross household income on housing costs. In practice, many households stretch to 35% or beyond — especially in high-cost markets.
Estimated Costs Today
| Monthly | Annual | |
|---|---|---|
| Mortgage | $6,826 | $81,912 |
| Home Insurance * | $302 | $3,624 |
| Property Taxes | $1,946 | $23,352 |
| Electricity | $284 | $3,409 |
| Total | $9,358 | $112,296 |
Income You'd Need if You Spent...
Illinois FAIR Plan Programs



How Costs Could Change Over Time
Climate risk is quickly impacting all of the major home ownership costs. Adjust the growth rates and percentage of income spent on housing below to see how your housing costs could change over the next 10 years — and what income you'd need to keep up.
Comparing Against the Market
Price Per Sq Ft
vs Other Active Listings
Avg $/sqft
vs Homes Sold Last Month
Median $/sqft
Current Market Trends
Median Price Per Square Foot
The median price per square foot of homes sold in this area each month. Compare this to this listing's price per square foot to gauge whether the home is priced in line with recent sales.
Historicals for This Listing
Zestimate History ($/sqft)
Price History
| Date | Event | Price |
|---|---|---|
| 2026-05-08 | Contingent | $1,350,000 |
| 2026-04-30 | Listed for sale | $1,350,000 |
| 2026-04-30 | Listing removed | $1,350,000 |
| 2026-04-21 | Contingent | $1,350,000 |
| 2026-04-13 | Listed for sale | $1,350,000 |
| 2008-06-17 | Sold | $897,500 |
For Sale by Agent
 View on Zillow