


1025 GARRATY RD, Terrell Hills, TX, 78209
About This Home
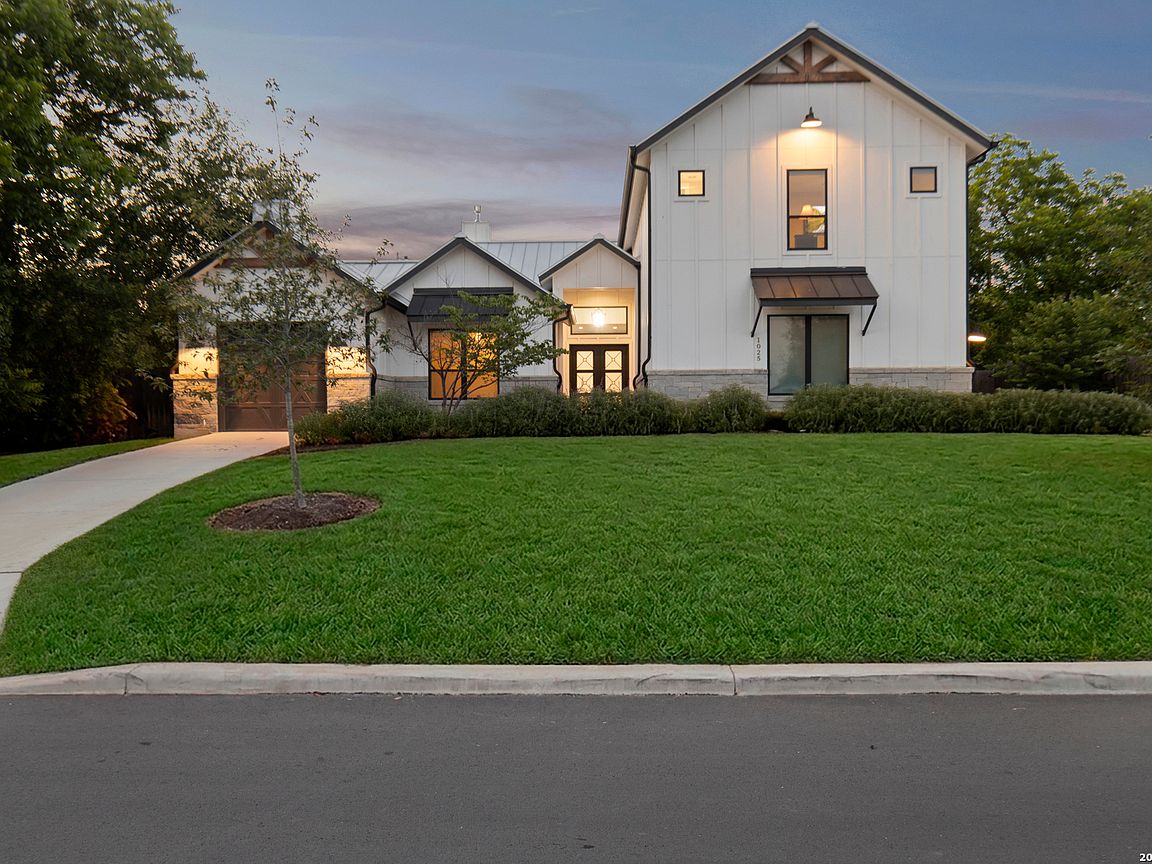
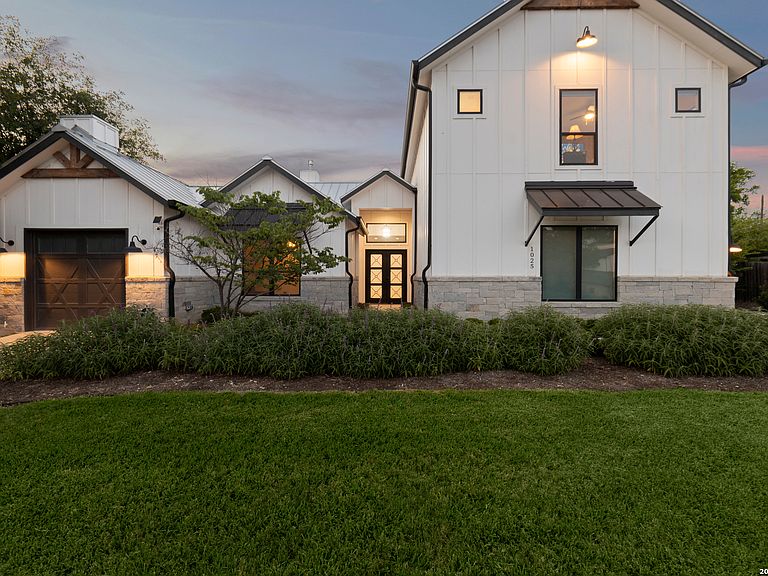
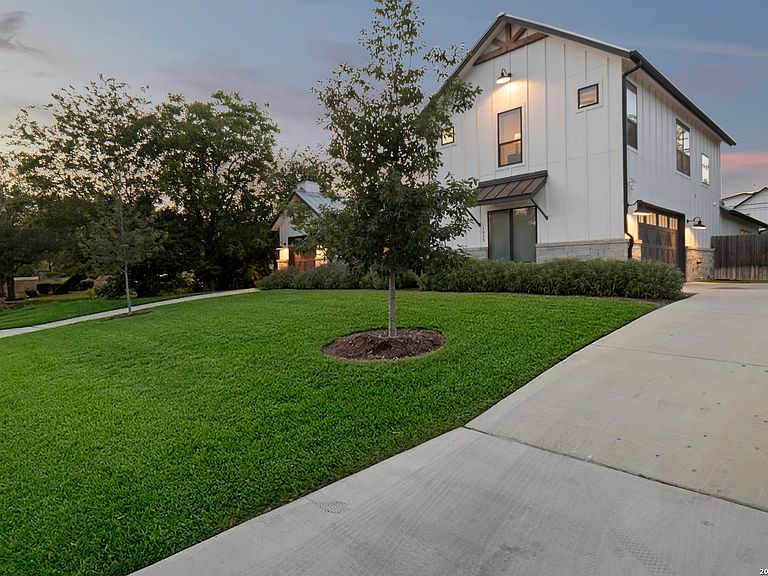
1025 Garraty Rd - Terrell Hills. A modern farmhouse composed with restraint, scale, and warmth - where clean architectural lines meet a quieter, more refined sense of luxury. Set within one of Terrell Hills' most established residential pockets, the home balances openness with intimacy, creating spaces that feel both elevated and deeply livable. The architecture is grounded in contrast: crisp white board-and-batten siding against dark steel accents, natural wood beams, limestone detailing, and a standing seam metal roof that gives the home its strong, tailored silhouette. Inside, the material palette remains disciplined and cohesive - wide-plank oak floors, custom millwork, oversized windows, curated lighting, and elevated ceiling heights that allow natural light to move effortlessly throughout the home. The floor plan was designed with clarity and separation in mind. The primary suite occupies its own private wing on the main level, removed from the rhythm of the secondary bedrooms and living spaces. Generous in scale, the suite opens toward the backyard through oversized glass doors, while the bath introduces a more dramatic tone - black marble surfaces, illuminated mirrors, dual custom vanities, granite countertops, a freestanding soaking tub, and an oversized walk-in shower composed with a boutique hotel sensibility. The central living area is anchored by exposed timber beams and a substantial stone fireplace that gives the space both warmth and architectural presence. The living, dining, and kitchen spaces unfold seamlessly together, creating an environment designed equally for quiet daily living and larger gatherings. The kitchen is architectural in presentation yet highly functional - custom cabinetry, granite countertops, professional-grade appliances, patterned tilework, integrated double ovens, a farmhouse sink, and a large central island finished in warm wood tones that soften the space. Adjacent dining areas create flexibility while maintaining the openness and flow of the home. Secondary bedrooms remain generously scaled, while the upstairs level introduces additional privacy with its own bedrooms, baths, and flexible living area - ideal for guests, media space, or a quieter separation for family living. Outdoor spaces continue the same level of intentionality. A covered patio with a built-in outdoor kitchen extends the living experience beyond the interior walls, overlooking a large, usable backyard framed by mature greenery and layered landscaping. The grounds feel open, private, and designed for long evenings rather than presentation alone. 1025 Garraty Rd is a home defined not by excess, but by proportion, craftsmanship, and atmosphere - a modern farmhouse interpreted through a more refined architectural lens in the heart of Terrell Hills.
Getting Around
 Car-Dependent
 Very Limited Transit
 Somewhat Bikeable
Schools
Construction
Condition
- Property condition: Pre-Owned
- Year built: 2020
Materials
- Foundation: Slab
- Roof: Metal
- Construction materials: Stone,Stucco,Siding
Other
- Builder name: Adam Michael Custom Homes
Type & Style
- Home type: SingleFamily
- Architectural style: Contemporary
- Property subType: Single Family Residence
Interior
Appliances
- Appliances included: Built-In Oven,Microwave,Range,Gas Cooktop,Refrigerator,Disposal,Dishwasher,Water Softener Owned,Double Oven
- Laundry features: Main Level,Laundry Room,Washer Hookup,Dryer Connection
Bedroom2
- Area: 221
Bedroom3
- Area: 182
Bedroom4
- Area: 192
Bedrooms & Bathrooms
- Bedrooms: 4
- Bathrooms: 4
- Full bathrooms: 4
Dining Room
- Area: 208
Family Room
- Area: 247
Features
- Two Living Area,Liv/Din Combo,Separate Dining Room,Eat-in Kitchen,Kitchen Island,Pantry,Utility Room Inside,Secondary Bedroom Down,High Ceilings,Open Floorplan,Walk-In Closet(s),Master Downstairs,Ceiling Fan(s),Chandelier,Solid Counter Tops,Custom Cabinets
- Window features: Double Pane Windows
- Flooring: Ceramic Tile,Wood
- Number of fireplaces: 1
- Fireplace features: One
- Fireplace: Yes
Heating & Cooling
- Heating features: Central,Electric
- Cooling features: Two Central,Zoned
Interior Area
- Total interior livable area: 3,196 sqft
Kitchen
- Area: 288
Living Room
- Area: 288
Master Bathroom
- Features: Tub/Shower Combo,Double Vanity,Soaking Tub
- Area: 150
Master Bedroom
- Features: Walk-In Closet(s),Ceiling Fan(s),Full Bath
- Area: 270
Property
Accessibility
- Accessibility features: No Carpet,Level Drive,First Floor Bath,Full Bath/Bed on 1st Flr,First Floor Bedroom
Details
- Parcel number: 058480090640
Features
- Levels: Two
- Stories: 2
- Pool features: None
- Patio & porch: Patio,Covered
- Exterior features: Barbecue,Sprinkler System
- Fencing: Privacy
Lot
- Lot size: 0.33 Acres
- Features: 1/4 - 1/2 Acre
Parking
- Total spaces: 3
- Parking features: Three Car Garage,Garage Door Opener
- Has garage: Yes
- Attached garage spaces: 3
- Covered spaces: 3
Climate Risk is Financial Risk
Every home has a financial story beyond the listing price. Below, you’ll see the climate risks that could affect this property — and in Bills & Affordability, how those risks may influence repairs, insurance, utilities, and long-term value.
Biggest Threats for This Home
- Hail

- Tornado

- Heat Wave

- Inland Flooding

How This Home’s Risks Compare
FEMA Declared Disasters Across Texas Counties
Understanding the Costs
Financial advisors generally recommend spending no more than 30% of your gross household income on housing costs. In practice, many households stretch to 35% or beyond — especially in high-cost markets.
Estimated Costs Today
| Monthly | Annual | |
|---|---|---|
| Mortgage | $6,573 | $78,876 |
| Home Insurance * | $882 | $10,584 |
| Property Taxes | $1,734 | $20,808 |
| Electricity | $350 | $4,211 |
| Total | $9,539 | $114,468 |
Income You'd Need if You Spent...
Texas FAIR Plan Programs


How Costs Could Change Over Time
Climate risk is quickly impacting all of the major home ownership costs. Adjust the growth rates and percentage of income spent on housing below to see how your housing costs could change over the next 10 years — and what income you'd need to keep up.
Comparing Against the Market
Price Per Sq Ft
vs Other Active Listings
Avg $/sqft
vs Homes Sold Last Month
Median $/sqft
Current Market Trends
Median Price Per Square Foot
The median price per square foot of homes sold in this area each month. Compare this to this listing's price per square foot to gauge whether the home is priced in line with recent sales.
Historicals for This Listing
Zestimate History ($/sqft)
Price History
| Date | Event | Price |
|---|---|---|
| 2026-08-10 | Contingent | $1,300,000 |
| 2026-05-20 | Listed for sale | $1,300,000 |
| 2023-02-09 | Listing removed | -- |
| 2023-01-25 | Pending sale | $1,200,000 |
| 2020-02-07 | Listing removed | $170,000 |
| 2020-01-28 | Listed for sale | $170,000 |
| 2020-01-28 | Pending sale | $170,000 |
| 2019-10-15 | Price change | $170,000 |
| 2019-09-26 | Listed for sale | $185,000 |
| 2011-08-22 | Listing removed | $119,000 |
| 2011-04-17 | Listed for sale | $119,000 |
 View on Zillow