




2235 Cold Mountain Rd, Lake Toxaway, NC, 28747
About This Home
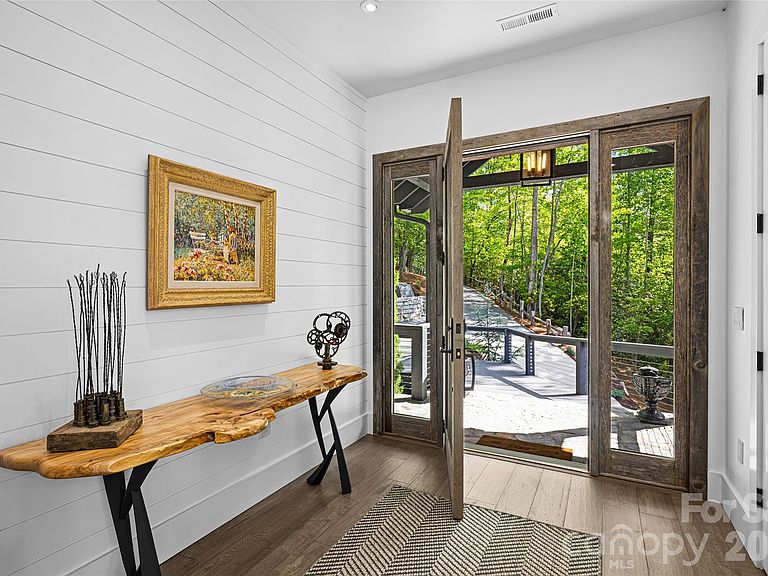
Nestled along the pristine shores of Lake Toxaway, this extraordinary custom-designed lakefront residence, completed in 2022, blends refined mountain-modern architecture with exceptional craftsmanship and luxurious amenities. Designed to maximize breathtaking water views and seamless indoor-outdoor living, the home features expansive walls of glass, an open-concept floor plan, and soaring cathedral ceilings accented by exposed wooden beams and a dramatic floor-to-ceiling stone fireplace in the great room coupled with folding glass doors that seamlessly extends the living area from inside to out. The living room opens completely to the exterior porch through retractable doors, creating an inviting entertainment space that effortlessly connects the home to the surrounding landscape and tranquil lakefront setting. Three fireplaces located in the living room, covered porch, and recreation room provide warmth and ambiance throughout the home. Every detail was thoughtfully curated, from the custom-designed front door crafted from reclaimed aged barn wood to the elegant 8-foot interior doors adorned with Emtek oil-rubbed bronze hardware from the Hercules Collection. The gourmet kitchen boasts Dolomite Marble countertops and is equipped with premium Bosch and Thermador appliances, while Italian tile and marble enhance the spa-inspired bathrooms featuring curb less showers and illuminated mirrors with adjustable color and brightness controls. Designed for comfort and convenience, the home includes laundry rooms on each floor, hand-scraped and brushed European White Oak engineered hardwood flooring in a sophisticated Grey Mist finish, and a fully encapsulated crawl space with dehumidification. Advanced lighting features include an abundance of 4-inch hi-hats, automatic closet lighting, stair step illumination, exterior landscape lighting, and power service extending to both the driveway and private dock. Built with superior efficiency, durability, and convenience in mind, the home features 2x6 exterior walls with full insulation, spray foam attic insulation, and a robust 400-amp electrical service. Plumbing amenities include dual-zone propane recirculating instant hot water systems, six frost-free exterior hose bibs, and premium Grohe, Moen, and Kohler fixtures throughout. The bathroom off the downstairs rec room is a Cabana Bath that features a very convenient outdoor shower. Heating and cooling are equally impressive, with two complete Trane 18-SEER HVAC systems serving the upper and lower levels, including gas furnace and humidification on the main floor, Wi-Fi-enabled thermostats, and a Mitsubishi ductless heating and cooling system in the studio space. Outside, a private dock provides effortless access to boating and lake activities, while the adjacent lakeside lawn offers the perfect setting for entertaining, family gatherings, and outdoor recreation. A security system and whole-home water purification system complete this remarkable turnkey lakefront retreat where luxury, comfort, and timeless design come together in one exceptional property.
Getting Around
 Car-Dependent
 Very Limited Transit
 Not Bike Friendly
Schools
Construction
Condition
- Year built: 2022
Materials
- Roof: Metal
- Construction materials: Wood
Type & Style
- Home type: SingleFamily
- Property subType: Single Family Residence
Interior
Appliances
- Appliances included: Bar Fridge,Dishwasher,Disposal,Electric Oven,Exhaust Fan,Gas Cooktop,Microwave,Refrigerator,Tankless Water Heater,Washer/Dryer
- Laundry features: In Basement,In Hall,Laundry Room,Main Level
Basement
- Has basement: Yes
- Basement: Basement Garage Door,Exterior Entry,Interior Entry,Walk-Out Access,Walk-Up Access
Bedroom S
- Level: Basement
Bedroom S
- Level: Basement
Bedroom S
- Level: Basement
Bedrooms & Bathrooms
- Bedrooms: 4
- Bathrooms: 6
- Full bathrooms: 5
- 1/2 bathrooms: 1
- Main level bedrooms: 1
Dining Room
- Level: Main
Family Room
- Level: Main
Features
- Built-in Features,Open Floorplan,Storage,Walk-In Closet(s),Walk-In Pantry,Wet Bar
- Door features: Sliding Doors
- Flooring: Concrete,Laminate,Marble,Tile,Wood
- Fireplace features: Gas Starter,Living Room,Porch,Recreation Room,Wood Burning
- Finished area below ground: 2,076
- Finished area above ground: 2,334
Flex Space
- Level: Basement
Heating & Cooling
- Heating features: Forced Air,Heat Pump,Propane
- Cooling features: Ceiling Fan(s),Central Air,Heat Pump
Interior Area
- Total structure area: 2,334
- Total interior livable area: 4,410 sqft
Kitchen
- Level: Main
Laundry
- Level: Main
Living Room
- Level: Main
Primary Bedroom
- Level: Main
Recreation Room
- Level: Basement
Utility Room
- Level: Basement
Property
Details
- Parcel number: 8513729153000
- Zoning: none
- Special condition: Standard
Features
- Levels: One
- Stories: 1
- Patio & porch: Covered,Deck,Front Porch
- Has view: Yes
- View description: Water
- Has water view: Yes
- Water view: Water
- On waterfront: Yes
- Waterfront features: Boat Ramp – Community,Waterfront
- Waterbody name: Lake Toxaway
Lot
- Lot size: 1.06 Acres
- Features: Sloped
Parking
- Total spaces: 2
- Parking features: Driveway,Attached Garage,Garage Door Opener,Garage Faces Front,Garage on Main Level
- Has garage: Yes
- Attached garage spaces: 2
- Covered spaces: 2
- Has uncovered spaces: Yes
Climate Risk is Financial Risk
Every home has a financial story beyond the listing price. Below, you’ll see the climate risks that could affect this property — and in Bills & Affordability, how those risks may influence repairs, insurance, utilities, and long-term value.
Biggest Threats for This Home
- Cold Wave

- Ice Storm

- Inland Flooding

- Landslide

- Lightning

- Strong Wind

- Tornado

How This Home’s Risks Compare
FEMA Declared Disasters in Transylvania County and North Carolina
Understanding the Costs
Financial advisors generally recommend spending no more than 30% of your gross household income on housing costs. In practice, many households stretch to 35% or beyond — especially in high-cost markets.
Estimated Costs Today
| Monthly | Annual | |
|---|---|---|
| Mortgage | $32,867 | $394,404 |
| Home Insurance * | $2,742 | $32,904 |
| Property Taxes | $2,491 | $29,892 |
| Electricity | $410 | $4,928 |
| Total | $38,510 | $462,120 |
Income You'd Need if You Spent...
North Carolina FAIR Plan Programs


How Costs Could Change Over Time
Climate risk is quickly impacting all of the major home ownership costs. Adjust the growth rates and percentage of income spent on housing below to see how your housing costs could change over the next 10 years — and what income you'd need to keep up.
Comparing Against the Market
Price Per Sq Ft
vs Other Active Listings
Avg $/sqft
vs Homes Sold Last Month
Median $/sqft
Current Market Trends
Median Price Per Square Foot
The median price per square foot of homes sold in this area each month. Compare this to this listing's price per square foot to gauge whether the home is priced in line with recent sales.
Historicals for This Listing
Zestimate History ($/sqft)
No zestimate history available
Price History
| Date | Event | Price |
|---|---|---|
| 2026-05-18 | Listed for sale | $6,500,000 |
| 2023-06-15 | Listing removed | -- |
| 2023-05-10 | Listed for sale | $5,250,000 |
| 2023-04-29 | Contingent | $5,250,000 |
| 2023-04-28 | Listed for sale | $5,250,000 |
| 2020-12-16 | Sold | $575,000 |
| 2020-09-10 | Pending sale | $695,000 |
| 2019-08-28 | Listed for sale | $695,000 |
| 2019-08-09 | Sold | $331,600 |
| 2019-05-01 | Pending sale | $699,000 |
| 2018-04-24 | Listed for sale | $699,000 |
| 2009-12-21 | Sold | $240,000 |
 View on Zillow