

135 Dogwood Dr, Brevard, NC, 28712
About This Home
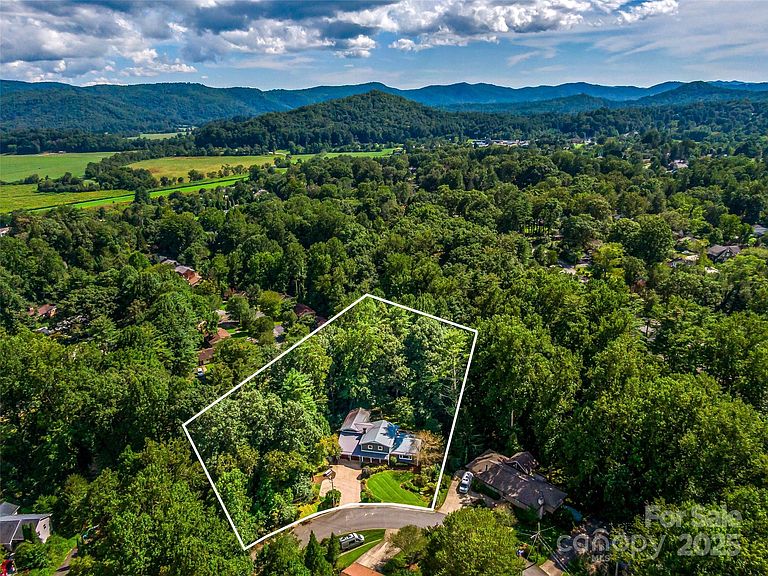
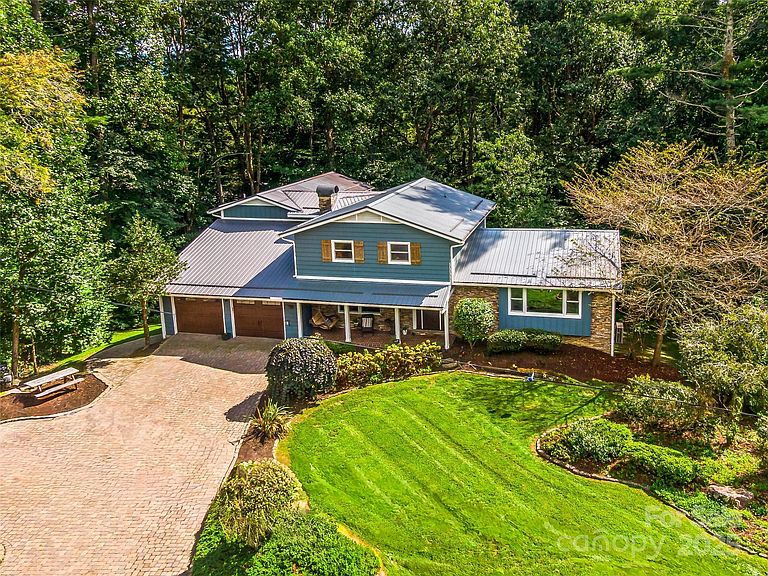
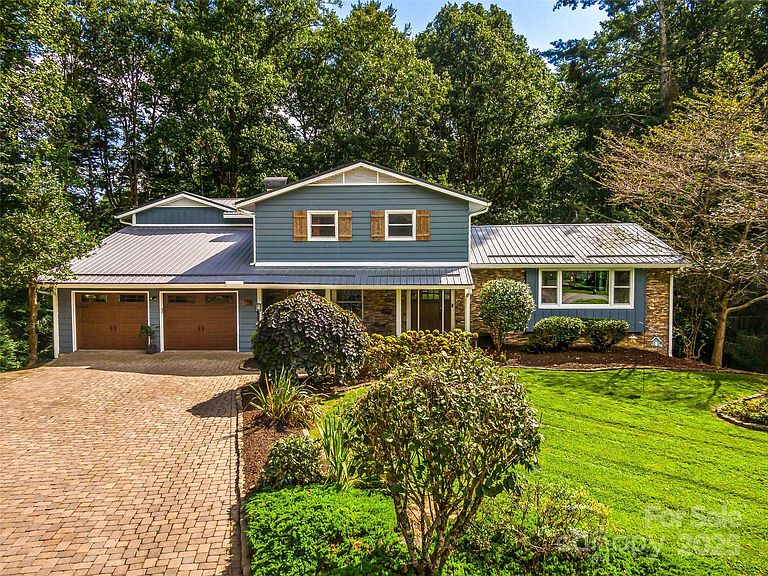
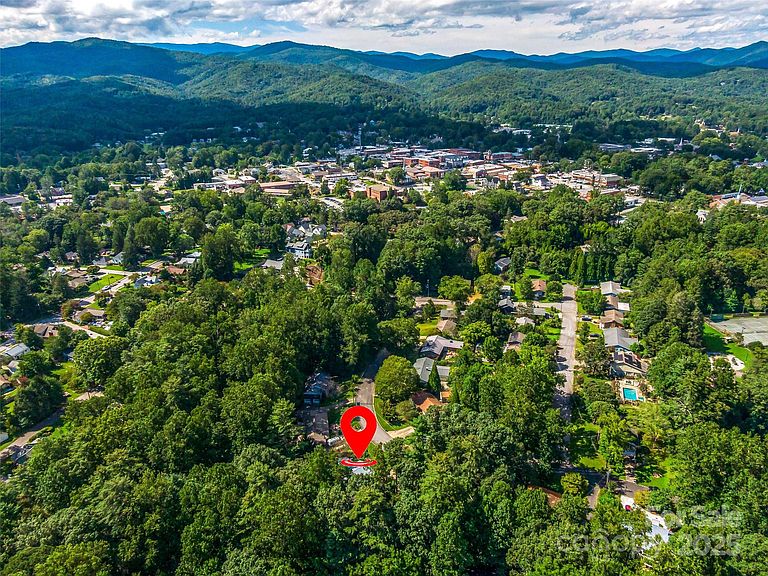
Welcome to 135 Dogwood Drive, an updated home in one of Brevard’s most convenient and sought-after locations—just a short, easy walk to downtown Brevard and only steps from Silvermont Park. This property combines modern renovations, flexible living spaces, and outdoor features that set it apart from anything else on the market. Inside, the home shines with a completely redesigned and renovated kitchen and main-level living space. Custom cabinetry, upgraded appliances, sleek countertops, a large island, and a butler’s pantry create the perfect gathering hub. The open floor plan flows naturally, framed by large windows for abundant light. A True undercounter beverage center adds convenience right in the kitchen. The large primary suite is a private retreat with its own screened-in porch and a bathroom featuring heated tile floors, a garden bathtub, and a walk-in shower. In total, the home provides five-plus bedrooms with multiple bonus areas, giving you flexibility for guest rooms, home offices, creative studios, media, fitness, or hobby use. On the lower level, the home transforms into an entertainer’s dream. The custom-crafted bar is a showcase of craftsmanship and design, featuring shelves built from reclaimed floor joists salvaged from an old Brevard home, cabinetry faced with reclaimed barnwood from Tennessee, and a bar top and countertops of quarter-sawn white oak. Premium appliances include a Scotsman pellet ice machine and a second True brand undercounter beverage center, ensuring the perfect setup for gatherings. Outdoor living is equally impressive. A rear deck resurfaced with new Trex composite decking provides low-maintenance space for grilling, dining, or soaking up the mountain air. The spacious fenced-in backyard offers privacy, room to play, astroturf for year-round greenery, and even a small stream along the edge of the property. It’s a rare find so close to downtown. Practical features include a large two-car garage, generous storage throughout, and a level brick paver driveway for easy year-round access. 135 Dogwood Drive blends modern updates, custom details, and a prime in-town location. Schedule your showing today!
Getting Around
 Car-Dependent
 Very Limited Transit
 Somewhat Bikeable
Schools
Construction
Condition
- Year built: 1967
Materials
- Roof: Metal
- Construction materials: Brick Full,Fiber Cement
Type & Style
- Home type: SingleFamily
- Property subType: Single Family Residence
Interior
Appliances
- Appliances included: Bar Fridge,Dishwasher,Dryer,Electric Oven,Electric Range,Electric Water Heater,Ice Maker,Microwave,Refrigerator,Washer
- Laundry features: Laundry Room,Upper Level
Basement
- Has basement: Yes
- Basement: Daylight,Partially Finished,Storage Space,Walk-Out Access
Bathroom Full
- Features: Garden Tub,Walk-In Closet(s)
- Level: Main
Bathroom Full
- Level: Upper
Bathroom Full
- Level: Upper
Bathroom Full
- Level: Basement
Bathroom Half
- Level: Main
Bathroom Half
- Level: Upper
Bedroom S
- Level: Main
Bedroom S
- Level: Upper
Bedroom S
- Level: Upper
Bedroom S
- Level: Upper
Bedrooms & Bathrooms
- Bedrooms: 5
- Bathrooms: 6
- Full bathrooms: 4
- 1/2 bathrooms: 2
- Main level bedrooms: 2
Bonus Room
- Level: Basement
Dining Area
- Level: Main
Family Room
- Level: Main
Features
- Flooring: Tile,Wood
- Fireplace features: Family Room,Wood Burning
- Finished area below ground: 695
- Finished area above ground: 3,621
Heating & Cooling
- Heating features: Central,Heat Pump
- Cooling features: Central Air,Ductless,Heat Pump
Interior Area
- Total structure area: 3,621
- Total interior livable area: 4,316 sqft
Kitchen
- Features: Kitchen Island,Open Floorplan
- Level: Main
Laundry
- Level: Upper
Living Room
- Level: Main
Office
- Level: Upper
Other
- Level: Main
Primary Bedroom
- Level: Main
Recreation Room
- Features: Built-in Features,Wet Bar
- Level: Basement
Property
Details
- Parcel number: 8585680616000
- Zoning: R2
- Special condition: Standard
Features
- Levels: Two
- Stories: 2
- Patio & porch: Covered,Deck,Front Porch,Patio
- Exterior features: Fire Pit
- Fencing: Back Yard,Fenced
- Waterfront features: Creek/Stream
Lot
- Lot size: 1.10 Acres
- Features: Wooded
Parking
- Total spaces: 2
- Parking features: Driveway,Attached Garage,Garage on Main Level
- Has garage: Yes
- Attached garage spaces: 2
- Covered spaces: 2
- Has uncovered spaces: Yes
Climate Risk is Financial Risk
Every home has a financial story beyond the listing price. Below, you’ll see the climate risks that could affect this property — and in Bills & Affordability, how those risks may influence repairs, insurance, utilities, and long-term value.
Biggest Threats for This Home
- Cold Wave

- Inland Flooding

- Ice Storm

- Lightning

- Strong Wind

- Hail

- Tornado

How This Home’s Risks Compare
FEMA Declared Disasters in Transylvania County and North Carolina
Understanding the Costs
Financial advisors generally recommend spending no more than 30% of your gross household income on housing costs. In practice, many households stretch to 35% or beyond — especially in high-cost markets.
Estimated Costs Today
| Monthly | Annual | |
|---|---|---|
| Mortgage | $5,809 | $69,708 |
| Home Insurance * | $318 | $3,816 |
| Property Taxes | $501 | $6,012 |
| Electricity | $401 | $4,823 |
| Total | $7,029 | $84,348 |
Income You'd Need if You Spent...
North Carolina FAIR Plan Programs

How Costs Could Change Over Time
Climate risk is quickly impacting all of the major home ownership costs. Adjust the growth rates and percentage of income spent on housing below to see how your housing costs could change over the next 10 years — and what income you'd need to keep up.
Comparing Against the Market
Price Per Sq Ft
vs Other Active Listings
Avg $/sqft
vs Homes Sold Last Month
Median $/sqft
Current Market Trends
Median Price Per Square Foot
The median price per square foot of homes sold in this area each month. Compare this to this listing's price per square foot to gauge whether the home is priced in line with recent sales.
Historicals for This Listing
Zestimate History ($/sqft)
No zestimate history available
Price History
| Date | Event | Price |
|---|---|---|
| 2026-04-09 | Price change | $1,199,000 |
| 2025-10-11 | Price change | $1,245,000 |
| 2025-08-29 | Listed for sale | $1,295,000 |
| 2015-10-28 | Sold | $373,000 |
| 2015-07-20 | Pending sale | $399,000 |
| 2015-01-10 | Listed for sale | $399,000 |
| 2010-01-29 | Sold | $349,500 |
For Sale by Agent
 View on Zillow