


724 Imboden Road, Watkins, CO, 80137
About This Home
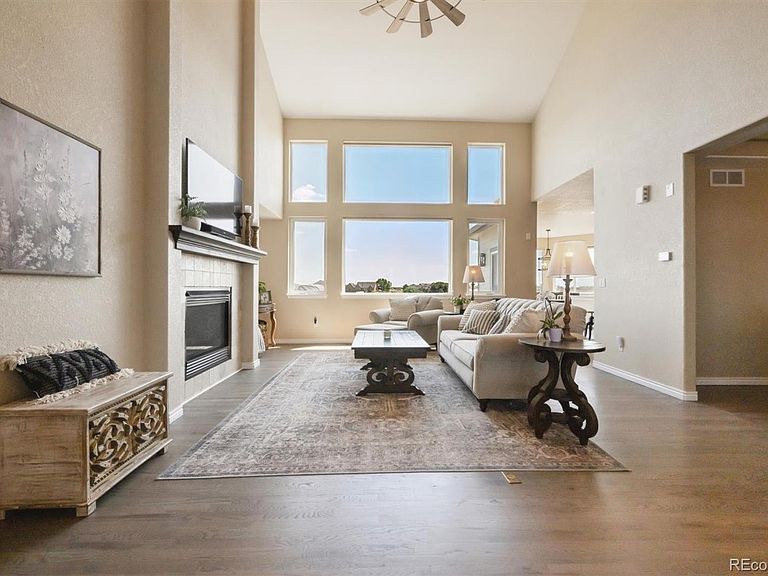
Meet an exceptional residence where luxury, comfort, and wide-open Colorado living come together beautifully. Set on 2.41 acres backing to a greenbelt, this stunning 4-bedroom, 4-bath home offers the privacy, space, and breathtaking mountain views you’ve been searching for—complete with unforgettable sunsets and peaceful sunrises from your front and backyard. With nearly 5,500 square feet of thoughtfully designed living space, the home features an open, light-filled floor plan ideal for everyday living and entertaining. Expansive windows fill the home with natural light, while inviting spaces include a main-floor office, formal dining area, and a warm family room. The kitchen is a true centerpiece, showcasing granite countertops, tile backsplash, stainless steel appliances, and abundant cabinetry. Bathrooms have been beautifully updated with modern finishes, creating a clean, elevated feel throughout. The main-level primary suite offers vaulted ceilings and a luxurious 5-piece bath, providing a peaceful retreat. Upstairs, you’ll find three additional bedrooms, including a secondary ensuite, plus a spacious soundproofed bonus/game room—perfect for entertaining or relaxing. The unfinished basement offers incredible potential for a theater, gym, or guest suite. Extensive upgrades include solid hardwood flooring on the main and upper levels, fresh paint, new carpet, a striking iron staircase railing, updated lighting, new windows, gutters, siding, and a Class 4 impact-resistant roof. Additional improvements such as enhanced insulation, new blinds, updated fixtures, a new dishwasher, and water softening and filtration systems ensure comfort and efficiency. Step outside and envision your dream outdoor oasis with space for a pool, fire pit, garden, or gazebo. Ideally located near shopping, dining, DIA, and with easy access to E-470 and I-70. A rare opportunity to own a beautifully updated home with space, views, and endless potential. Schedule your private showing today!
Getting Around
 Car-Dependent
 Very Limited Transit
 Somewhat Bikeable
Schools
Construction
Condition
- Property condition: Updated/Remodeled
- Year built: 2003
Materials
- Roof: Composition
- Construction materials: Brick,Cement Siding,Frame
Other
- Builder model: Semi Custom
Type & Style
- Home type: SingleFamily
- Architectural style: Contemporary
- Property subType: Single Family Residence
Interior
Appliances
- Appliances included: Cooktop,Dishwasher,Disposal,Double Oven,Dryer,Gas Water Heater,Microwave,Range Hood,Refrigerator,Self Cleaning Oven,Washer
Basement
- Has basement: Yes
- Basement: Full,Sump Pump,Unfinished
Bathroom
- Features: Primary Suite
- Level: Main
- Area: 154
- Dimensions: 14 x 11
Bathroom
- Level: Main
- Area: 30
- Dimensions: 5 x 6
Bathroom
- Level: Upper
- Area: 50
- Dimensions: 5 x 10
Bathroom
- Level: Upper
- Area: 50
- Dimensions: 5 x 10
Bedroom
- Features: Primary Suite
- Level: Main
- Area: 240
- Dimensions: 15 x 16
Bedroom
- Level: Upper
- Area: 187
- Dimensions: 11 x 17
Bedroom
- Level: Upper
- Area: 156
- Dimensions: 12 x 13
Bedroom
- Level: Upper
- Area: 384
- Dimensions: 16 x 24
Bedrooms & Bathrooms
- Bedrooms: 4
- Bathrooms: 4
- Full bathrooms: 2
- 3/4 bathrooms: 1
- 1/2 bathrooms: 1
- Main level bathrooms: 2
- Main level bedrooms: 1
Features
- Ceiling Fan(s),Five Piece Bath,Granite Counters,Kitchen Island,Open Floorplan,Pantry,Primary Suite,Smoke Free,Vaulted Ceiling(s),Walk-In Closet(s)
- Window features: Double Pane Windows,Window Coverings
- Flooring: Carpet,Tile,Wood
- Number of fireplaces: 1
- Fireplace features: Gas,Living Room
- Fireplace: Yes
- Finished area below ground: 0
- Finished area above ground: 3,657
Game Room
- Level: Upper
- Area: 532
- Dimensions: 19 x 28
Heating & Cooling
- Heating features: Forced Air,Natural Gas
- Cooling features: Central Air
Interior Area
- Total structure area: 5,495
- Total interior livable area: 5,495 sqft
Kitchen
- Level: Main
- Area: 182
- Dimensions: 13 x 14
Laundry
- Level: Main
- Area: 70
- Dimensions: 7 x 10
Living Room
- Level: Main
- Area: 288
- Dimensions: 16 x 18
Office
- Level: Main
- Area: 144
- Dimensions: 12 x 12
Property
Details
- Parcel number: 034275797
- Special condition: Standard
- Exclusions: Seller’s Personal Property,Washer,Dryer,Tvs,Refrigerator In The Garage,Freezer In The Basement,Hose Reels,Hardtop Hoist And Door Hangers In The Garage,Windmill In The Backyard,And Plants In The Front Yard (Including Tulips,Vines,And Honeysuckle On The Post Near The Front Porch),As Well As The Swing Set. the Water Softening/Iron Removal System And The Ro System Under The Kitchen Sink Are Negotiable.
Features
- Levels: Two
- Stories: 2
- Patio & porch: Covered,Deck,Front Porch,Patio
- Exterior features: Garden,Lighting,Private Yard,Rain Gutters
- Fencing: None
- Has view: Yes
- View description: Mountain(s)
- Residential vegetation: Grassed,Wooded
Lot
- Lot size: 2.41 Acres
- Features: Landscaped,Open Space,Sprinklers In Front
Parking
- Total spaces: 3
- Parking features: Oversized,Storage
- Has garage: Yes
- Attached garage spaces: 3
- Covered spaces: 3
Climate Risk is Financial Risk
Every home has a financial story beyond the listing price. Below, you’ll see the climate risks that could affect this property — and in Bills & Affordability, how those risks may influence repairs, insurance, utilities, and long-term value.
Biggest Threats for This Home
- Hail

- Tornado

- Wildfire

How This Home’s Risks Compare
FEMA Declared Disasters Across Colorado Counties
Understanding the Costs
Financial advisors generally recommend spending no more than 30% of your gross household income on housing costs. In practice, many households stretch to 35% or beyond — especially in high-cost markets.
Estimated Costs Today
| Monthly | Annual | |
|---|---|---|
| Mortgage | $4,930 | $59,160 |
| Home Insurance * | $771 | $9,252 |
| Property Taxes | $446 | $5,352 |
| Electricity | $414 | $4,977 |
| Total | $6,561 | $78,732 |
Income You'd Need if You Spent...
Colorado FAIR Plan Programs

How Costs Could Change Over Time
Climate risk is quickly impacting all of the major home ownership costs. Adjust the growth rates and percentage of income spent on housing below to see how your housing costs could change over the next 10 years — and what income you'd need to keep up.
Comparing Against the Market
Price Per Sq Ft
vs Other Active Listings
Avg $/sqft
vs Homes Sold Last Month
Median $/sqft
Current Market Trends
Median Price Per Square Foot
The median price per square foot of homes sold in this area each month. Compare this to this listing's price per square foot to gauge whether the home is priced in line with recent sales.
Historicals for This Listing
Zestimate History ($/sqft)
Price History
| Date | Event | Price |
|---|---|---|
| 2026-05-05 | Listed for sale | $1,025,000 |
| 2023-06-27 | Sold | $1,020,000 |
| 2019-09-24 | Sold | $670,000 |
| 2004-01-30 | Sold | $464,454 |
 View on Zillow