
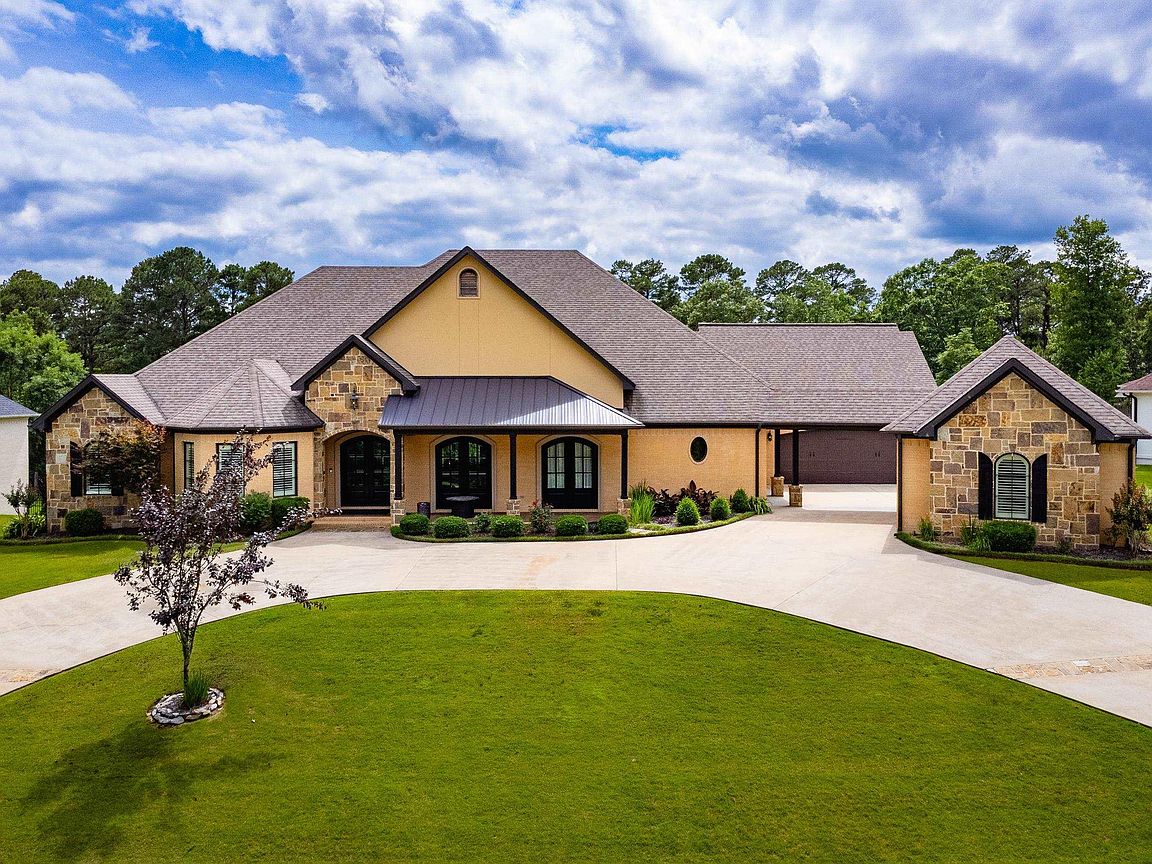


20 Accadia Ct, Little Rock, AR, 72223
About This Home
Welcome to 20 Accadia Court, a stunning turn-key estate nestled on a rare .64-acre greenbelt lot in the heart of Chenal Valley. This completely updated sanctuary blends modern luxury with ultimate privacy, featuring an open-concept layout with soaring ceilings, brand-new designer tile, and fresh interior paint. The chef’s kitchen is a showstopper, boasting dual quartz islands, custom lighting, and freshly finished cabinetry. Retreat to the main-level primary suite, complete with a spa-like bath and a built-in safe room. Car enthusiasts and hobbyists will love the rare, detached shop/garage in addition to the attached 2-car garage. Enjoy seamless indoor-outdoor living on the screened veranda with a cozy fireplace and built-in grill, all overlooking the peaceful woods. High-tech upgrades like app-controlled custom shades and a whole-home generator provide effortless comfort and peace of mind. Just minutes from premier golf and shopping, this home offers the luxury lifestyle you’ve been searching for! 5 minutes from Costco!
Getting Around
 Car-Dependent
 No Nearby Transit
 Somewhat Bikeable
Schools
Construction
Condition
- Year built: 2015
Materials
- Foundation: Slab
- Roof: Shingle
- Construction materials: Stucco,Stone
Type & Style
- Home type: SingleFamily
- Architectural style: Traditional
- Property subType: Single Family Residence
Interior
Appliances
- Appliances included: Gas Range,Dishwasher,Disposal,Oven,Gas Water Heater
- Laundry features: Washer Hookup,Electric Dryer Hookup,Laundry Room
Bedrooms & Bathrooms
- Bedrooms: 5
- Bathrooms: 4
- Full bathrooms: 3
- 1/2 bathrooms: 1
Dining Room
- Features: Separate Dining Room,Eat-in Kitchen,Breakfast Bar
Features
- Walk-In Closet(s),Ceiling Fan(s),Walk-in Shower,Breakfast Bar,Granite Counters,Pantry,Sheet Rock,Primary Bedroom Apart,5 Bedrooms Same Level
- Door features: Insulated Doors
- Window features: Window Treatments,Insulated Windows,Low Emissivity Windows
- Flooring: Carpet,Tile
- Fireplace features: Gas Starter
- Fireplace: Yes
- Attic: Floored
Heating & Cooling
- Heating features: Natural Gas
- Cooling features: Electric
Interior Area
- Total structure area: 4,181
- Total interior livable area: 4,181 sqft
Property
Details
- Parcel number: 53L0350100800
Features
- Levels: One
- Stories: 1
- Patio & porch: Patio,Deck
- Exterior features: Rain Gutters,Storm Cellar,Shop
- Has spa: Yes
- Spa features: Whirlpool/Hot Tub/Spa
- Fencing: Full
Lot
- Lot size: 0.64 Acres
- Features: Level,Subdivided,Lawn Sprinkler
Parking
- Total spaces: 4
- Parking features: Garage,Four Car or More
- Has garage: Yes
Climate Risk is Financial Risk
Every home has a financial story beyond the listing price. Below, you’ll see the climate risks that could affect this property — and in Bills & Affordability, how those risks may influence repairs, insurance, utilities, and long-term value.
Biggest Threats for This Home
- Ice Storm

- Tornado

- Inland Flooding

- Winter Weather

- Earthquake

- Hail

- Heat Wave

- Lightning

- Strong Wind

How This Home’s Risks Compare
FEMA Declared Disasters Across Arkansas Counties
Understanding the Costs
Financial advisors generally recommend spending no more than 30% of your gross household income on housing costs. In practice, many households stretch to 35% or beyond — especially in high-cost markets.
Estimated Costs Today
| Monthly | Annual | |
|---|---|---|
| Mortgage | $5,056 | $60,672 |
| Home Insurance | $617 | $7,404 |
| Property Taxes | $624 | $7,488 |
| Electricity | $302 | $3,633 |
| Total | $6,599 | $79,188 |
Income You'd Need if You Spent...
How Costs Could Change Over Time
Climate risk is quickly impacting all of the major home ownership costs. Adjust the growth rates and percentage of income spent on housing below to see how your housing costs could change over the next 10 years — and what income you'd need to keep up.
Comparing Against the Market
Price Per Sq Ft
vs Other Active Listings
Avg $/sqft
vs Homes Sold Last Month
Median $/sqft
Current Market Trends
Median Price Per Square Foot
The median price per square foot of homes sold in this area each month. Compare this to this listing's price per square foot to gauge whether the home is priced in line with recent sales.
Historicals for This Listing
Zestimate History ($/sqft)
Price History
| Date | Event | Price |
|---|---|---|
| 2026-05-05 | Price change | $999,900 |
| 2026-04-17 | Price change | $1,050,000 |
| 2026-03-01 | Listed for sale | $1,100,000 |
| 2025-12-20 | Listing removed | $1,199,900 |
| 2025-11-11 | Price change | $1,199,900 |
| 2025-10-01 | Price change | $1,250,000 |
| 2025-08-19 | Price change | $1,275,000 |
| 2025-07-01 | Price change | $1,294,000 |
| 2025-05-30 | Listed for sale | $1,299,900 |
| 2024-04-11 | Sold | $965,000 |
| 2024-03-09 | Contingent | $950,000 |
| 2024-03-04 | Listed for sale | $950,000 |
| 2021-03-24 | Listing removed | -- |
| 2020-11-23 | Sold | $710,000 |
| 2020-09-06 | Listed for sale | $729,000 |
| 2014-01-31 | Sold | $95,500 |
 View on Zillow