


106 Orle Dr, Little Rock, AR, 72223
About This Home
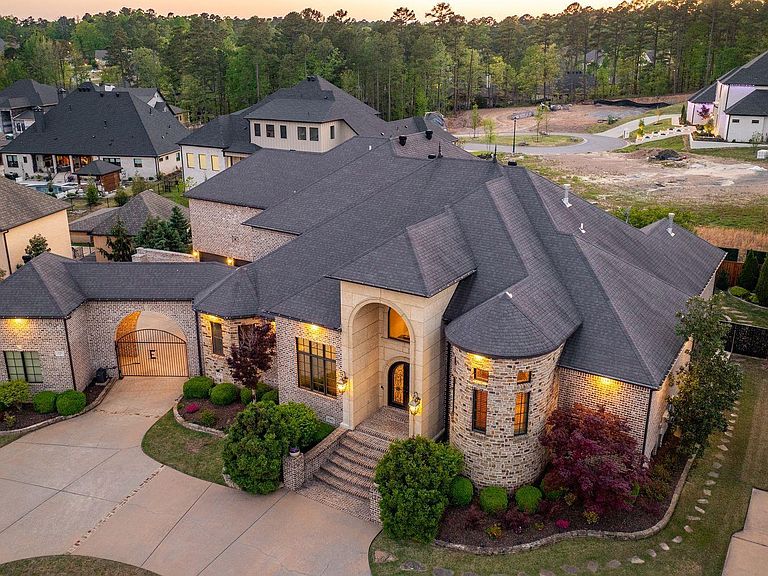
Welcome to 106 Orle, where Tuscan-inspired elegance meets relaxed luxury in one of Chenal’s premier gated neighborhoods. Step into the grand two-story foyer with hand-painted frescos, giving an artistic and warm touch to the living spaces. This chef’s kitchen is made for entertaining,with double islands, premium appliances, and a wet bar. A private main-level guest suite offers a space for visitors, complete with its own sitting area and ensuite bath. The primary suite features a separate living area perfect for a wellness room, office, or library highlighted with a three-way glass fireplace . A serene spa like bath and dual oversized closets add to the abundance of this suite. Upstairs multiple spaces offer endless possibilities, including two guest suites each with their own ensuite bathroom, a theatre room with a built-in bar, a second private office with an attached covered balcony, and a work out or playroom. Your private outdoor oasis—with a full kitchen, hot tub, and peaceful fountain is the perfect place to entertain. And for golf lovers, drive your cart directly from your garage to private access of the 18th hole of the Bear Den Course at Chenal Country Club.See remarks
Getting Around
 Car-Dependent
 No Nearby Transit
 Somewhat Bikeable
Schools
Construction
Condition
- Year built: 2011
Materials
- Foundation: Crawl Space
- Roof: Composition,Shingle
- Construction materials: Brick,Stucco,EIFS (i.e. Dryvet)
Type & Style
- Home type: SingleFamily
- Architectural style: Traditional
- Property subType: Single Family Residence
Interior
Appliances
- Appliances included: Built-In Range,Double Oven,Microwave,Gas Range,Surface Range,Dishwasher,Disposal,Refrigerator,Plumbed For Ice Maker,Oven,Convection Oven
- Laundry features: Washer Hookup,Electric Dryer Hookup,Laundry Room
Bedrooms & Bathrooms
- Bedrooms: 4
- Bathrooms: 6
- Full bathrooms: 4
- 1/2 bathrooms: 2
Dining Room
- Features: Separate Dining Room,Eat-in Kitchen,Kitchen/Dining Combo,Kitchen/Den
Features
- Wet Bar,Ceiling Fan(s),Granite Counters,Pantry,Sheet Rock,Primary Bedroom/Main Lv,Guest Bedroom/Main Lv,2 Bedrooms Same Level
- Door features: Insulated Doors
- Window features: Insulated Windows
- Flooring: Carpet,Wood,Tile,Natural Stone Tile
- Fireplace features: Factory Built,Three or More
- Fireplace: Yes
Heating & Cooling
- Heating features: Has Heating (Unspecified Type)
- Cooling features: Gas,Electric
Interior Area
- Total structure area: 6,859
- Total interior livable area: 6,859 sqft
Property
Details
- Parcel number: 53L9270204400
- Other equipment: Home Theater
Features
- Levels: Two
- Stories: 2
- Patio & porch: Patio,Porch
- Exterior features: Rain Gutters
- Has spa: Yes
- Spa features: Whirlpool/Hot Tub/Spa
- Fencing: Full,Wrought Iron
Lot
- Lot size: 0.50 Acres
- Features: Level,Extra Landscaping,Subdivided,Lawn Sprinkler
Parking
- Total spaces: 4
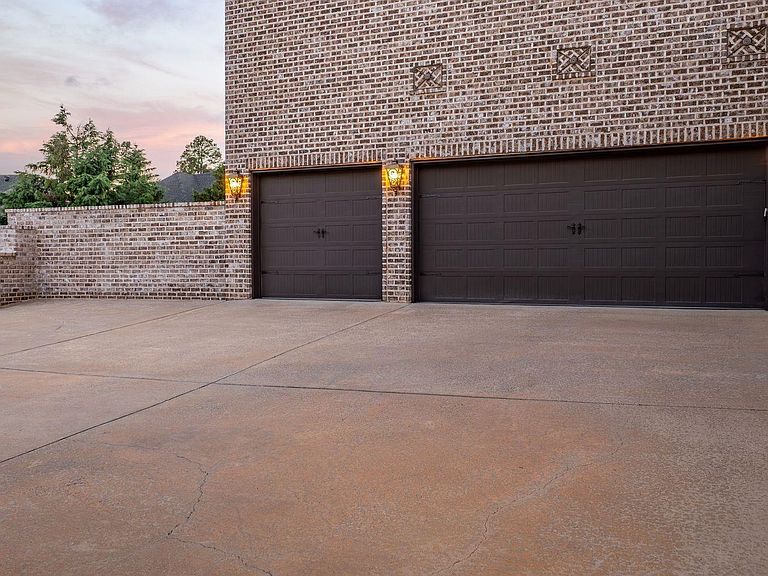
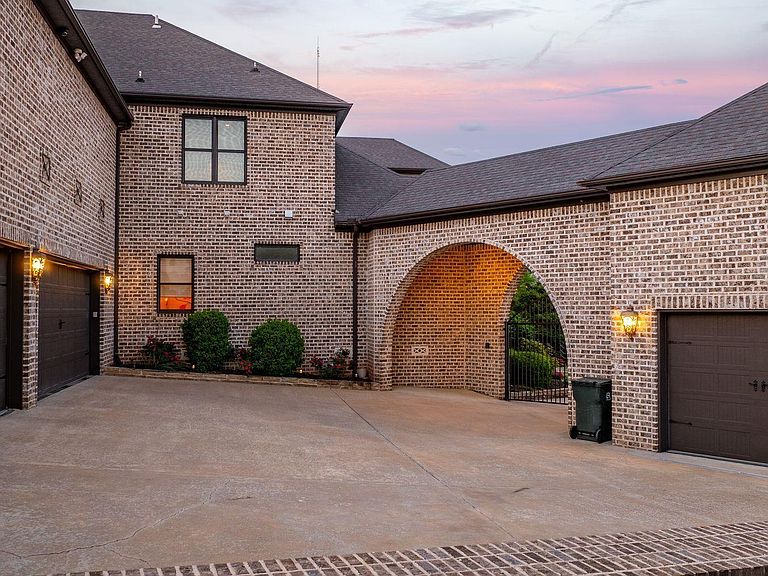
- Parking features: Garage,Four Car or More
- Has garage: Yes
Climate Risk is Financial Risk
Every home has a financial story beyond the listing price. Below, you’ll see the climate risks that could affect this property — and in Bills & Affordability, how those risks may influence repairs, insurance, utilities, and long-term value.
Biggest Threats for This Home
- Ice Storm

- Tornado

- Inland Flooding

- Winter Weather

- Earthquake

- Hail

- Heat Wave

- Lightning

- Strong Wind

How This Home’s Risks Compare
FEMA Declared Disasters Across Arkansas Counties
Understanding the Costs
Financial advisors generally recommend spending no more than 30% of your gross household income on housing costs. In practice, many households stretch to 35% or beyond — especially in high-cost markets.
Estimated Costs Today
| Monthly | Annual | |
|---|---|---|
| Mortgage | $8,469 | $101,628 |
| Home Insurance | $1,035 | $12,420 |
| Property Taxes | $1,181 | $14,172 |
| Electricity | $496 | $5,960 |
| Total | $11,181 | $134,172 |
Income You'd Need if You Spent...
How Costs Could Change Over Time
Climate risk is quickly impacting all of the major home ownership costs. Adjust the growth rates and percentage of income spent on housing below to see how your housing costs could change over the next 10 years — and what income you'd need to keep up.
Comparing Against the Market
Price Per Sq Ft
vs Other Active Listings
Avg $/sqft
vs Homes Sold Last Month
Median $/sqft
Current Market Trends
Median Price Per Square Foot
The median price per square foot of homes sold in this area each month. Compare this to this listing's price per square foot to gauge whether the home is priced in line with recent sales.
Historicals for This Listing
Zestimate History ($/sqft)
Price History
| Date | Event | Price |
|---|---|---|
| 2026-06-11 | Listed for sale | $1,675,000 |
| 2026-03-02 | Listing removed | $1,725,000 |
| 2025-04-30 | Listed for sale | $1,725,000 |
| 2022-09-12 | Sold | $1,180,000 |
| 2022-09-12 | Contingent | $1,250,000 |
| 2022-07-12 | Price change | $1,250,000 |
| 2022-04-26 | Listed for sale | $1,350,000 |
| 2022-04-26 | Listing removed | $1,400,000 |
| 2021-10-25 | Listed for sale | $1,400,000 |
| 2007-12-07 | Sold | $157,000 |
For Sale by Agent
 View on Zillow