



1048 Canyon Creek Pl, Escondido, CA, 92025
About This Home
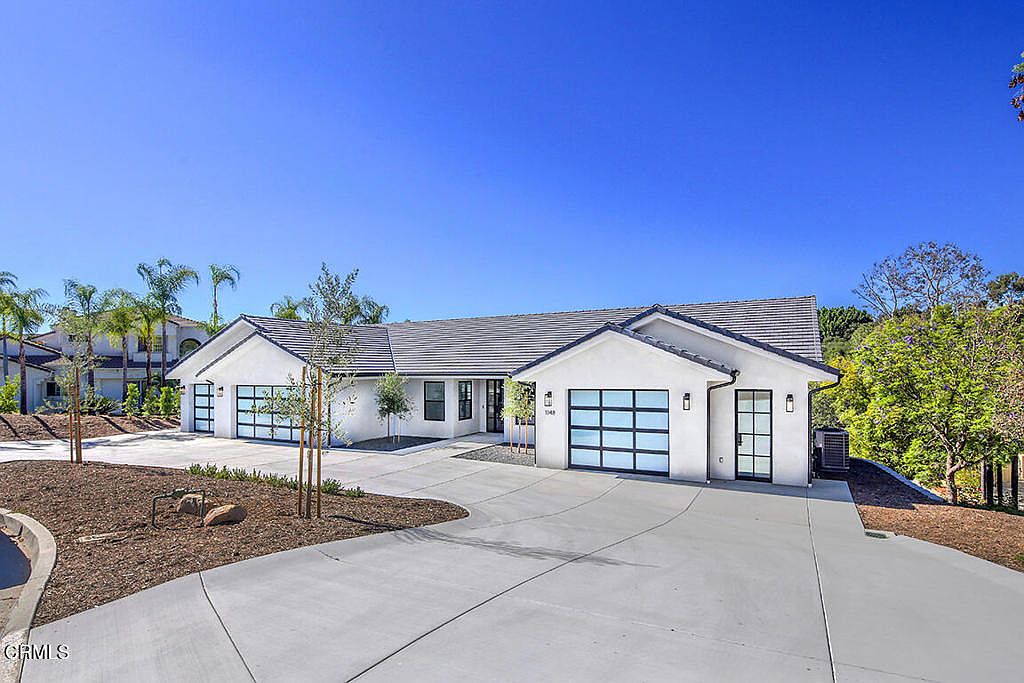
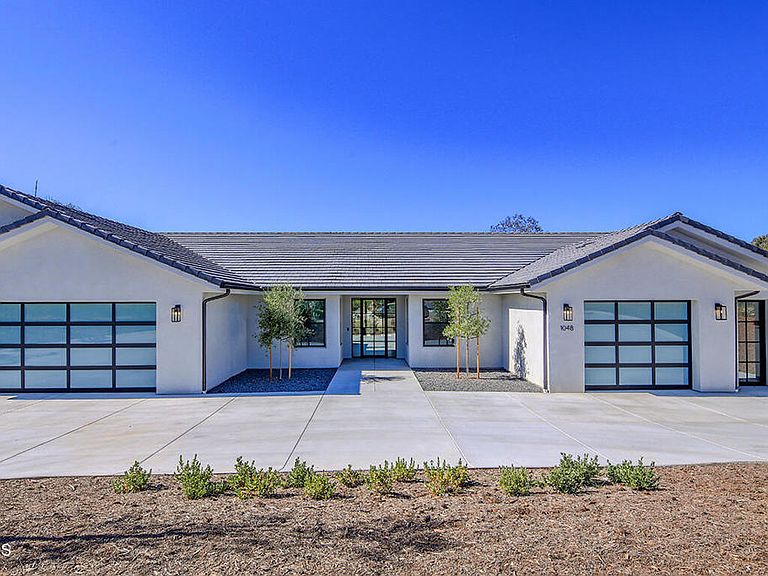
Tucked at the end of a quiet cul-de-sac in beautiful Escondido, this a brand-new custom-built contemporary home boasts 4-bedroom, 6-bathroom, main level primary suite, lower-level in-law suite with separate entrance and ample parking including garage parking for up to 4 cars. Upon entering the main floor, you will find a bedroom wing with primary suite & spa-inspired bath with a dual sink vanity, makeup station, soaking tub, oversized walk-in shower, and a spacious walk-in closet with a laundry nook. An office or bedroom option offers flexibility. The open-concept living and formal dining area is framed by breathtaking hillside views that opens to a large second story deck ~ perfect for entertaining. The chef's kitchen features premium built-in appliances, a walk-in pantry, extensive cabinetry and counter space extending to a dedicated serving area, casual dining space, and a large center island with seating for 4, all seamlessly opening to the family room. The lower level has 2 additional bedrooms, a large bath with dual sinks and walk-in shower, large laundry room with built in cabinets, storage room, powder room and a versatile family room that invites you to a spacious covered patio and grassy back yard. A standout feature is a fully appointed in-law suite with separate entrance - featuring an ensuite bedroom and bathroom with walk-in shower, kitchen & pantry, living area, powder room, laundry nook, and a private covered patio entrance. A circular driveway leads to 3 garages providing parking for up to 4 vehicles and a space for a workshop adds functionality. A roof-mounted 12 panel, 5.52kW solar system enhances energy efficiency. Ideally situated in Escondido near shopping, dining, top schools, and outdoor recreation, this exceptional home offers modern luxury, flexible living, and the best of Southern California's indoor-outdoor lifestyle.
Getting Around
 Car-Dependent
 Minimal Transit
 Not Bike Friendly
Schools
Construction
Condition
- Property condition: Turnkey
- New construction: Yes
- Year built: 2026
Type & Style
- Home type: SingleFamily
- Property subType: Single Family Residence
Interior
Appliances
- Appliances included: Dishwasher,Electric Range,Electric Water Heater,Freezer,Microwave,Refrigerator,Range Hood
- Laundry features: Electric Dryer Hookup,Laundry Closet,Laundry Room,Upper Level
Bathroom
- Features: Bathroom Exhaust Fan,Bathtub,Closet,Dual Sinks,Enclosed Toilet,Soaking Tub,Separate Shower,Tub Shower,Vanity,Walk-In Shower
Bedrooms & Bathrooms
- Bedrooms: 4
- Bathrooms: 6
- Full bathrooms: 1
- 3/4 bathrooms: 3
- 1/2 bathrooms: 2
Family Room
- Features: Separate Family Room
Features
- See Remarks,Primary Suite
- Flooring: Vinyl
- Fireplace features: None
- Common walls with other units/homes: No Common Walls
Heating & Cooling
- Heating features: Central,Electric,Zoned
- Cooling features: Central Air,Zoned
Interior Area
- Total interior livable area: 4,536 sqft
Kitchen
- Features: Walk-In Pantry
Master Bedroom
- Features: Primary Suite
Property
Details
- Parcel number: 2372806100
- Special condition: Standard
Features
- Levels: Two
- Stories: 2
- Pool features: None
- Patio & porch: Covered,Deck
- Spa features: None
- Fencing: None
- Has view: Yes
- View description: Hills,Trees/Woods
Lot
- Lot size: 0.56 Acres
- Features: Yard
Parking
- Total spaces: 4
- Parking features: Circular Driveway
- Has garage: Yes
- Attached garage spaces: 4
- Covered spaces: 4
Climate Risk is Financial Risk
Every home has a financial story beyond the listing price. Below, you’ll see the climate risks that could affect this property — and in Bills & Affordability, how those risks may influence repairs, insurance, utilities, and long-term value.
Biggest Threats for This Home
- Wildfire

- Inland Flooding

- Earthquake

- Heat Wave

- Landslide

How This Home’s Risks Compare
FEMA Declared Disasters in San Diego County and California
Understanding the Costs
Financial advisors generally recommend spending no more than 30% of your gross household income on housing costs. In practice, many households stretch to 35% or beyond — especially in high-cost markets.
Estimated Costs Today
| Monthly | Annual | |
|---|---|---|
| Mortgage | $12,130 | $145,560 |
| Home Insurance * | $560 | $6,720 |
| Property Taxes | $2,307 | $27,684 |
| Electricity | $972 | $11,672 |
| Total | $15,969 | $191,628 |
Income You'd Need if You Spent...
California FAIR Plan Programs
How Costs Could Change Over Time
Climate risk is quickly impacting all of the major home ownership costs. Adjust the growth rates and percentage of income spent on housing below to see how your housing costs could change over the next 10 years — and what income you'd need to keep up.
Comparing Against the Market
Price Per Sq Ft
vs Other Active Listings
Avg $/sqft
vs Homes Sold Last Month
Median $/sqft
Current Market Trends
Median Price Per Square Foot
The median price per square foot of homes sold in this area each month. Compare this to this listing's price per square foot to gauge whether the home is priced in line with recent sales.
Historicals for This Listing
Zestimate History ($/sqft)
Price History
| Date | Event | Price |
|---|---|---|
| 2026-08-13 | Price change | $2,299,000 |
| 2026-07-02 | Listed for sale | $2,399,000 |
| 1995-04-12 | Sold | $91,145 |
 View on Zillow