


8033 Entrada De Luz E, San Diego, CA, 92127
About This Home
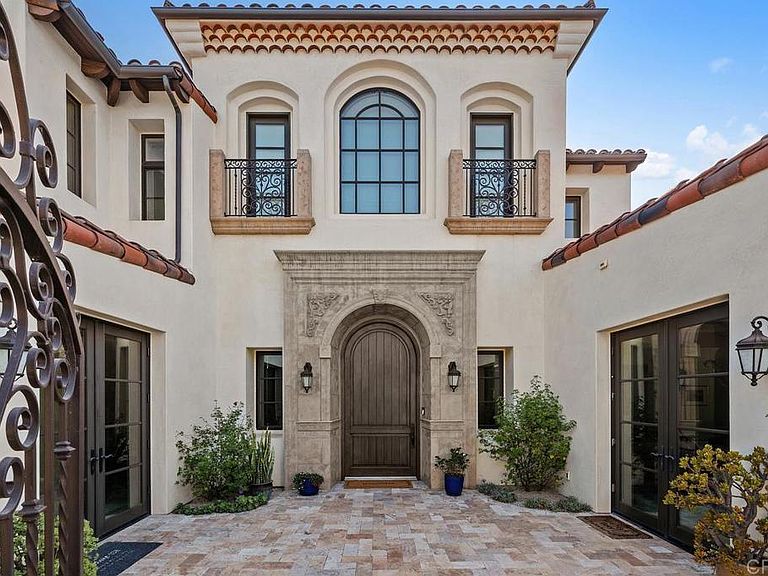
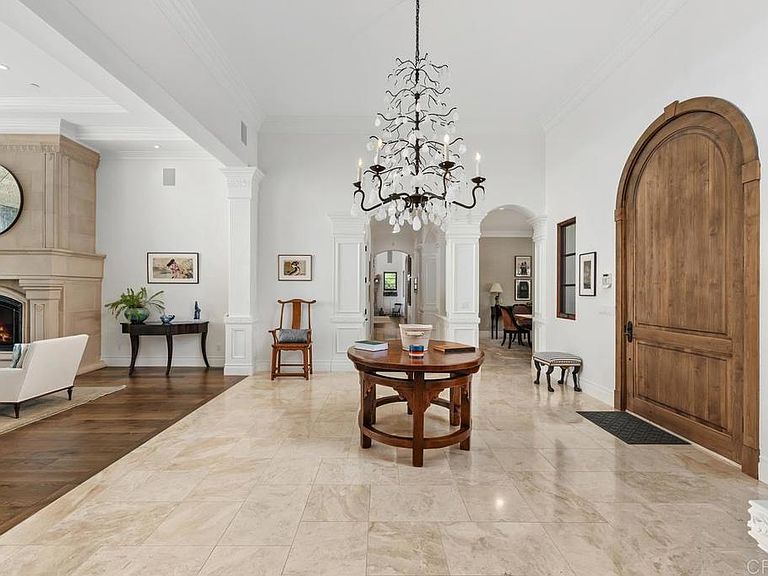
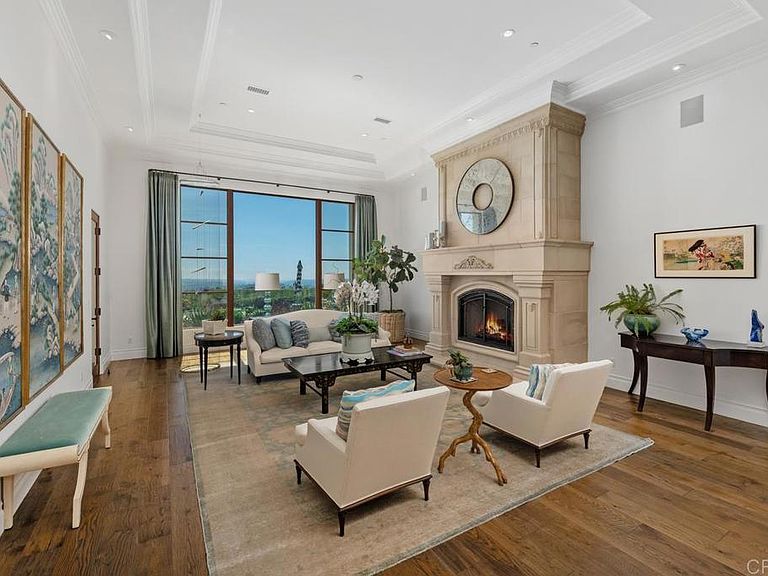
GORGEOUS is an understatement. Perched atop a private 1+ acre homesite, this extraordinary custom estate captures unobstructed panoramic views of rolling hills, sparkling evening lights, breathtaking sunsets, and refreshing Pacific breezes. Designed with a seamless, mostly single-level floor plan, the residence offers five spacious en-suite bedrooms in the main home, plus a private attached casita with its own separate entrance—ideal for guests, extended family, or multigenerational living. At the heart of the home is a spectacular gourmet kitchen featuring incredible natural light, stunning views, an oversized center island, custom cabinetry, a generous walk-in pantry, and a separate butler's pantry—perfectly designed for both everyday living and entertaining. The main living spaces flow effortlessly from one room to the next. The elegant formal living room showcases unforgettable views, while the formal dining room is enhanced by custom designer lighting. The expansive great room, anchored by a striking custom fireplace, opens through disappearing glass doors to a covered outdoor loggia with a built-in BBQ, creating the ultimate indoor-outdoor lifestyle. Beyond, a sparkling pool and bubbling spa invite you to relax and unwind in complete privacy. Luxury appointments abound, including remotely controlled draperies and shades, Savant® home automation, and owned solar. Additional highlights include a handsome executive library with boxed beam ceilings and custom wood paneling, an impressive theater room, game room, dedicated exercise/studio suite, and a stunning primary retreat featuring a spa-inspired bath with dual vanities and an expansive custom walk-in wardrobe. Every day feels like a luxury resort vacation in this remarkable estate. Additional features include a four-car garage, gated courtyard entry, new professional landscaping, a whole-house Leak Defense System, Ember Pro Protection System, pool safety fencing, and an extensive list of premium upgrades. Seeing is believing. Impeccably maintained and truly turnkey, this is a rare opportunity to own an exceptional estate offered for the first time ever on the market.
Getting Around
 Car-Dependent
 No Nearby Transit
 Somewhat Bikeable
Schools
Construction
Condition
- Property condition: Turnkey
- Year built: 2014
Materials
- Roof: Tile
Type & Style
- Home type: SingleFamily
- Property subType: Single Family Residence
Interior
Appliances
- Laundry features: Laundry Room
Bedroom
- Features: Bedroom on Main Level
Bedrooms & Bathrooms
- Bedrooms: 6
- Bathrooms: 8
- Full bathrooms: 7
- 1/2 bathrooms: 1
- Main level bathrooms: 5
- Main level bedrooms: 4
Features
- Beamed Ceilings,Wet Bar,Breakfast Bar,Balcony,Breakfast Area,Ceiling Fan(s),Crown Molding,Separate/Formal Dining Room,High Ceilings,Open Floorplan,Stone Counters,Recessed Lighting,Smart Home,Bedroom on Main Level,Entrance Foyer,Main Level Primary,Utility Room,Walk-In Pantry,Wine Cellar,Walk-In Closet(s)
- Door features: Sliding Doors
- Flooring: Carpet,Stone,Wood
- Fireplace features: Den,Family Room,Gas Starter,Library,Living Room,Primary Bedroom,Outside
- Fireplace: Yes
- Common walls with other units/homes: No Common Walls
Heating & Cooling
- Heating features: Central,Forced Air,Fireplace(s),Natural Gas
- Cooling features: Central Air,High Efficiency,Zoned
Interior Area
- Total interior livable area: 7,990 sqft
Kitchen
- Features: Butler's Pantry,Kitchen Island,Kitchen/Family Room Combo,Pots & Pan Drawers,Stone Counters,Walk-In Pantry
Master Bedroom
- Features: Main Level Primary
Pantry
- Features: Walk-In Pantry
Property
Details
- Parcel number: 3031822500
- Zoning: R-1
- Special condition: Standard
Features
- Levels: Two
- Stories: 2
- Entry location: 1
- Private pool: Yes
- Pool features: Heated,Private,Solar Heat
- Patio & porch: Balcony
- Exterior features: Balcony,Barbecue,Lighting
- Has spa: Yes
- Spa features: Heated,In Ground,Solar Heat
- Fencing: Good Condition,New Condition
- Has view: Yes
- View description: Coastline,Canyon,Panoramic,Valley
- Has water view: Yes
- Water view: Coastline
Lot
- Lot size: 1.02 Acres
- Features: Drip Irrigation/Bubblers,Garden,Lot Over 40000 Sqft,Landscaped,Level,Secluded
- Lot size dimensions: 44,431
Parking
- Total spaces: 4
- Parking features: Driveway
- Has garage: Yes
- Attached garage spaces: 4
- Covered spaces: 4
Climate Risk is Financial Risk
Every home has a financial story beyond the listing price. Below, you’ll see the climate risks that could affect this property — and in Bills & Affordability, how those risks may influence repairs, insurance, utilities, and long-term value.
Biggest Threats for This Home
- Inland Flooding

- Earthquake

- Wildfire

- Heat Wave

How This Home’s Risks Compare
FEMA Declared Disasters in San Diego County and California
Understanding the Costs
Financial advisors generally recommend spending no more than 30% of your gross household income on housing costs. In practice, many households stretch to 35% or beyond — especially in high-cost markets.
Estimated Costs Today
| Monthly | Annual | |
|---|---|---|
| Mortgage | $39,441 | $473,292 |
| Home Insurance * | $1,158 | $13,896 |
| Property Taxes | $7,520 | $90,240 |
| Electricity | $1,713 | $20,560 |
| Total | $49,832 | $597,984 |
Income You'd Need if You Spent...
California FAIR Plan Programs
How Costs Could Change Over Time
Climate risk is quickly impacting all of the major home ownership costs. Adjust the growth rates and percentage of income spent on housing below to see how your housing costs could change over the next 10 years — and what income you'd need to keep up.
Comparing Against the Market
Price Per Sq Ft
vs Other Active Listings
Avg $/sqft
vs Homes Sold Last Month
Median $/sqft
Current Market Trends
Median Price Per Square Foot
The median price per square foot of homes sold in this area each month. Compare this to this listing's price per square foot to gauge whether the home is priced in line with recent sales.
Historicals for This Listing
Zestimate History ($/sqft)
Price History
| Date | Event | Price |
|---|---|---|
| 2026-08-03 | Listed for sale | $7,800,000 |
| 2015-01-16 | Sold | $4,315,000 |
| 2012-12-05 | Sold | $900,000 |
| 2006-11-15 | Sold | $207,000 |
| 2006-01-04 | Sold | $310,000 |
| 2004-04-30 | Sold | $299,000 |
| 2004-02-17 | Sold | $1,030,000 |
| 2003-09-12 | Sold | $1,210,000 |
 View on Zillow