

1347 Fording Brook Rd, Lower Gwynedd, PA, 19002
About This Home
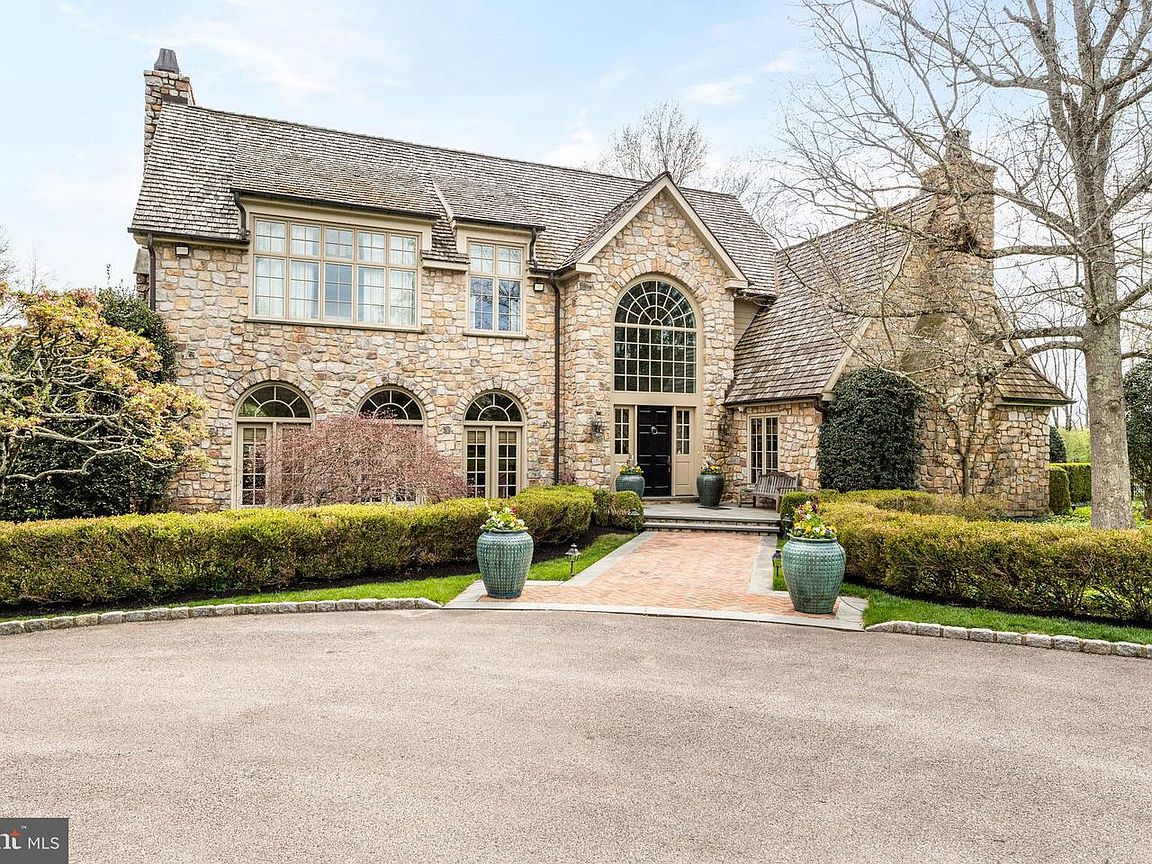
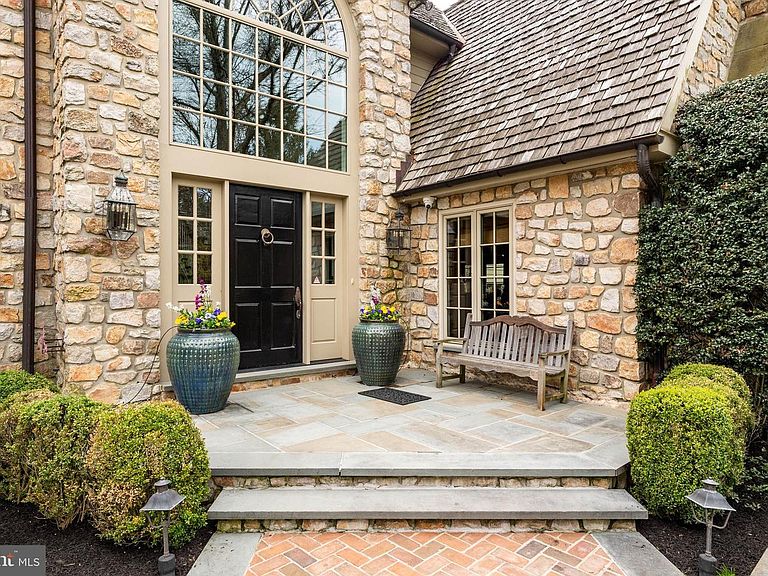
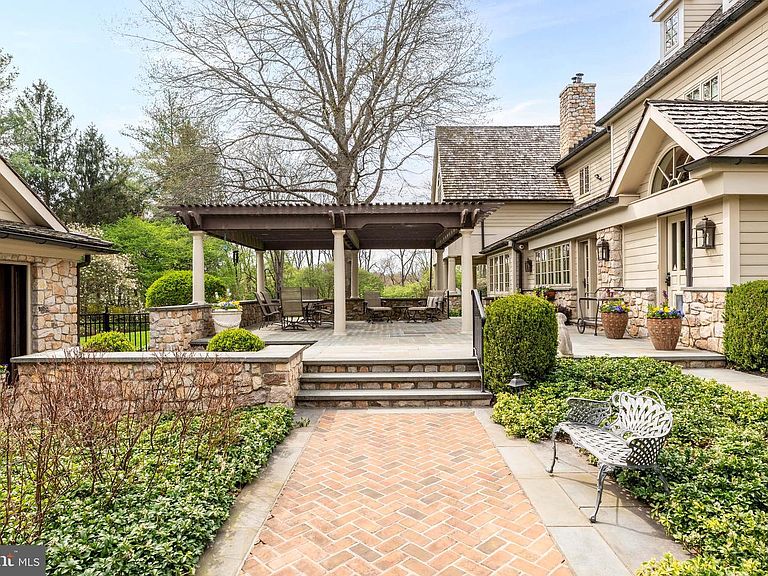
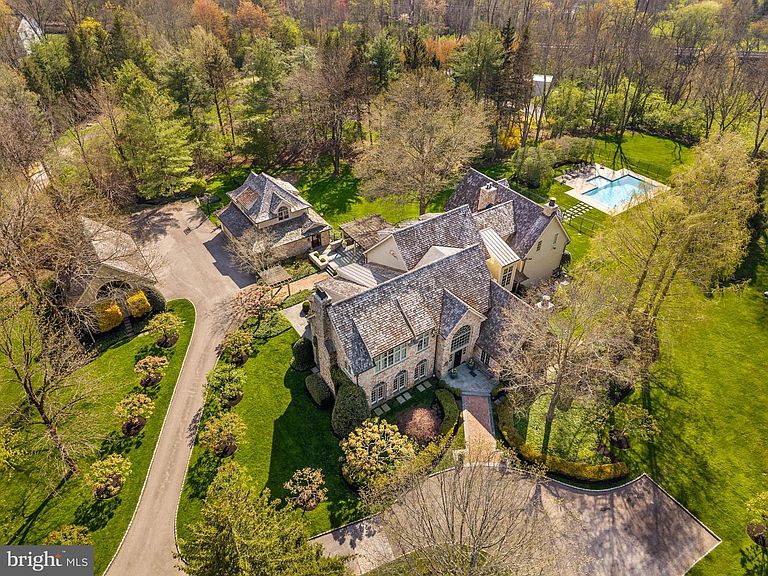
Tucked away on a private drive built on 2.8 serene acres in prestigious Gwynedd Valley, this beautifully landscaped custom built estate home is a stunning blend of timeless elegance and modern luxury. Driving up the private drive to this home will truly take your breath away. This one of a kind home offers a thoughtfully planned layout of over 11,000 square feet, with amazing views from nearly every window. Hardwood flooring, exquisite mill work, arched doorways and beautiful Pella french doors and windows are just a few of the quality details to be found. It combines formal and casual living to accommodate all lifestyles and the attention to detail in this home is undeniable. As you enter the two story, light filled foyer you are immediately impressed by all the details. Flanked on one side of this grand entrance there is a gorgeous two story wood paneled library with wet bar and stone wood burning fireplace and the other side opens up to the formal living and dining room with the perfect ambiance to entertain family and friends. The chef’s dream kitchen features a large center island, multiple work spaces, luxury appliances, and walk-in pantry. A cozy family room off of the kitchen features a gas fireplace and intricate custom molding. For the wine enthusiast, a back bar room offers chilled wine closet, wet bar with a custom wooden sink, and wood-burning fireplace. All rooms lead to gorgeous blue stone covered patio spaces that include a built -in barbeque, large stone outdoor fireplace and TV. On the second floor the owner’s suite offers a spa-inspired bathroom, custom closets, and breathtaking views. Also find three generously sized bedrooms all with en suite bathrooms and walk in closets. On third floor find two additional bedrooms adjoined by a jack and jill bathroom. The finished lower level completes this home with a theater room, gym, half bathroom, and spacious play room for adults and children alike. Don’t miss out on the opportunity to create a golf simulator space and expansive wine cellar. Walk out to the rear yard to find beautifully manicured lawn and a new custom in ground pool built in 2025. A carriage home with two car garage has a finished upper level with full bathroom. The three bay garage has unfinished storage above that can be converted into a great art studio, office or additional living space. With radiant heated floors in select rooms, a full-house generator, an irrigation system, full house water softener, and water detection system and sophisticated security system, this property is as practical as it is beautiful. Positioned for both privacy and convenience, it is located nearby several train stations, all major highways and Ambler’s vibrant dining scene. Listing Agent is related to seller.
Getting Around
 Car-Dependent
 Very Limited Transit
 Somewhat Bikeable
Schools
Construction
Condition
- Property condition: Excellent
- Year built: 1988
Materials
- Foundation: Block,Other
- Roof: Shake
- Construction materials: Stone,Cement Siding
Notable Dates
- Major remodel year: 2008
Type & Style
- Home type: SingleFamily
- Architectural style: Colonial
- Property subType: Single Family Residence
Interior
Appliances
- Appliances included: Water Heater,Tankless Water Heater
- Laundry features: Main Level,Upper Level,Mud Room
Basement
- Has basement: Yes
- Basement: Finished,Sump Pump,Water Proofing System,Windows
Bedrooms & Bathrooms
- Bedrooms: 6
- Bathrooms: 8
- Full bathrooms: 5
- 1/2 bathrooms: 3
- Main level bathrooms: 2
Den
- Level: Main
Dining Room
- Level: Main
Family Room
- Level: Main
Features
- Flooring: Hardwood,Carpet,Luxury Vinyl,Tile/Brick,Ceramic Tile,Heated
- Number of fireplaces: 6
- Fireplace features: Gas/Propane,Wood Burning,Stone
- Fireplace: Yes
- Finished area below ground: 1,600
- Finished area above ground: 8,325
Foyer
- Level: Main
Heating & Cooling
- Heating features: Radiant,Hot Water,Propane
- Cooling features: Central Air,Electric
Interior Area
- Total structure area: 9,925
- Total interior livable area: 9,925 sqft
Kitchen
- Level: Main
Library
- Level: Main
Living Room
- Level: Main
Mud Room
- Level: Main
Property
Accessibility
- Accessibility features: None
Details
- Parcel number: 390001765608
- Zoning: RESIDENTIAL
- Special condition: Standard
- Exclusions: Rented Propane Tank
Features
- Levels: Four
- Stories: 4
- Private pool: Yes
- Pool features: Fenced,Heated,In Ground,Private
- Patio & porch: Patio
- Exterior features: Barbecue,Extensive Hardscape,Lighting,Flood Lights,Lawn Sprinkler,Rain Gutters,Play Area,Underground Lawn Sprinkler
- Fencing: Invisible,Partial,Aluminum
- Has view: Yes
- View description: Trees/Woods
Lot
- Lot size: 2.80 Acres
- Features: Backs to Trees,Front Yard,Landscaped,No Thru Street,Rear Yard,Private,Secluded,SideYard(s),Suburban
- Lot size dimensions: 1.00 x 0.00
Parking
- Total spaces: 17
- Parking features: Storage,Garage Faces Front,Garage Door Opener,Circular Driveway,Detached,Driveway
- Has garage: Yes
- Attached garage spaces: 5
- Covered spaces: 5
- Has uncovered spaces: Yes
- Uncovered spaces: 12
Climate Risk is Financial Risk
Every home has a financial story beyond the listing price. Below, you’ll see the climate risks that could affect this property — and in Bills & Affordability, how those risks may influence repairs, insurance, utilities, and long-term value.
Biggest Threats for This Home
- Inland Flooding

- Winter Weather

- Cold Wave

- Heat Wave

- Strong Wind

- Hurricane

- Tornado

How This Home’s Risks Compare
FEMA Declared Disasters Across Pennsylvania Counties
Understanding the Costs
Financial advisors generally recommend spending no more than 30% of your gross household income on housing costs. In practice, many households stretch to 35% or beyond — especially in high-cost markets.
Estimated Costs Today
| Monthly | Annual | |
|---|---|---|
| Mortgage | $20,200 | $242,400 |
| Home Insurance * | $1,175 | $14,100 |
| Property Taxes | $4,294 | $51,528 |
| Electricity | $1,088 | $13,067 |
| Total | $26,757 | $321,084 |
Income You'd Need if You Spent...
Pennsylvania FAIR Plan Programs
Insurance Placement Facility of Pennsylvania/FAIR Plan
 Wildfire
 HailWind
How Costs Could Change Over Time
Climate risk is quickly impacting all of the major home ownership costs. Adjust the growth rates and percentage of income spent on housing below to see how your housing costs could change over the next 10 years — and what income you'd need to keep up.
Comparing Against the Market
Price Per Sq Ft
vs Other Active Listings
Avg $/sqft
vs Homes Sold Last Month
Median $/sqft
Current Market Trends
Median Price Per Square Foot
The median price per square foot of homes sold in this area each month. Compare this to this listing's price per square foot to gauge whether the home is priced in line with recent sales.
Historicals for This Listing
Zestimate History ($/sqft)
Price History
| Date | Event | Price |
|---|---|---|
| 2026-04-23 | Listed for sale | $3,995,000 |
| 1998-09-03 | Sold | $1,781,260 |
 View on Zillow