


7545 Top O The Morning Way, San Diego, CA, 92127
About This Home
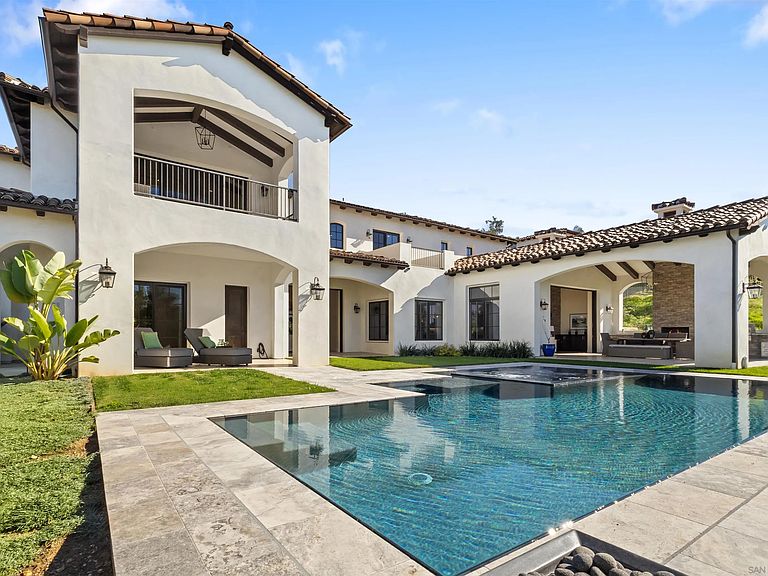
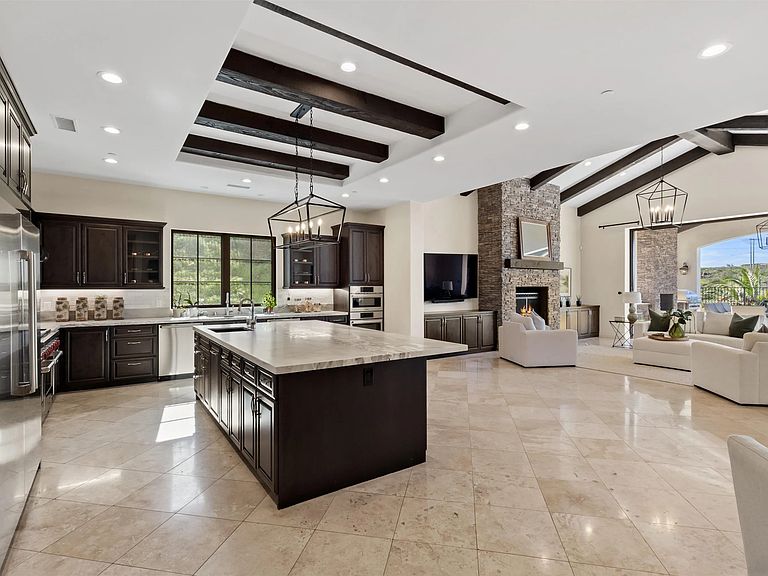
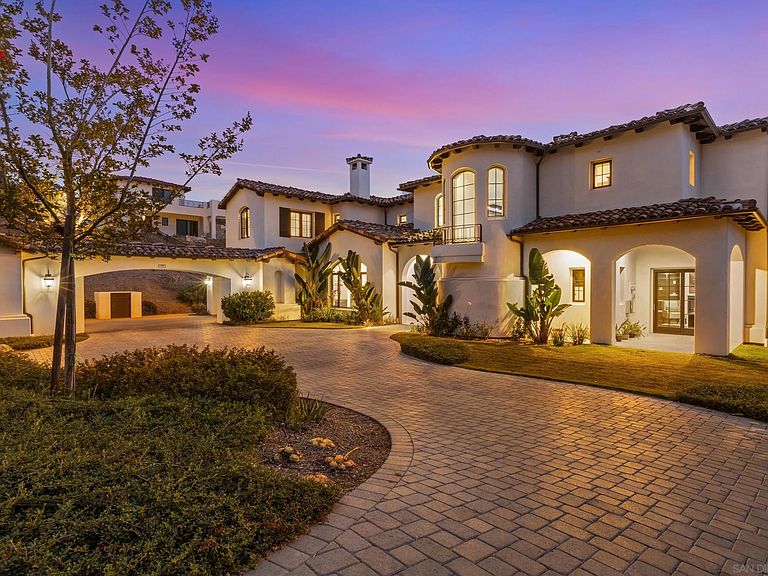
Completed in 2022, this exceptional custom estate is among the newest offerings in the Crosby at Rancho Santa Fe. Designed by architect Scott Grunst and set on a quiet, premier street, the home blends timeless architecture with modern refinement across approximately 6,523 square feet. A dramatic 22-foot foyer with arched windows, hardwood floors, exposed beams, and a wrought-iron staircase sets the tone. The chef’s kitchen features an eight-burner Wolf range with infrared charbroiler, 64-inch refrigerator/freezer, and dual dishwashers, complemented by a wet bar with kegerator and a temperature- and humidity-controlled wine cellar for approximately 800 bottles. Seamless indoor-outdoor living is achieved with disappearing pocket doors opening to a covered loggia with full outdoor kitchen, fireplace, and Wolf BBQ. The private backyard offers a PebbleTec® rim-flow pool, vanishing-edge spa, fire features, and unobstructed sunset views over a protected natural preserve with no rear neighbors. The flexible floor plan includes a main level executive office with fireplace and built-ins, plus a guest or secondary primary suite ideal for multigenerational living. Upstairs features a spacious primary retreat, two en-suite bedrooms, and a loft with private balcony. Within the highly rated Solana Santa Fe (K–8) and Torrey Pines High School districts, and near top private academies. Partial early Mello-Roos payoff in 2030. Additional highlights include Brazilian quartzite countertops, custom stained alder cabinetry, owned solar, an expansive motor court, and a four-car garage configuration, attached two-car with Tesla charger plus a detached, insulated two-car garage pre-wired for A/C, ideal for a gym or studio. Residents enjoy access to The Crosby’s Fred Couples-designed golf course, 35,000-square-foot clubhouse, tennis and pickleball courts, pool, spa, fitness center, dining, and social events. Convenient access to Rancho Santa Fe Village and Hwy 56, I-15, and I-5.
Getting Around
 Car-Dependent
 Minimal Transit
 Somewhat Bikeable
Schools
Construction
Condition
- Property condition: Turnkey
- Year built: 2022
Materials
- Roof: Spanish Tile
- Construction materials: Stucco
Type & Style
- Home type: SingleFamily
- Property subType: Single Family Residence
Interior
Appliances
- Appliances included: Dishwasher,Disposal,Dryer,Fire Sprinklers,Garage Door Opener,Microwave,Pool/Spa/Equipment,Refrigerator,Solar Panels,Washer,Double Oven,Freezer,Grill,Ice Maker,Barbecue,Gas Cooking,Tankless Water Heater
- Laundry features: Electric,Gas
Bedrooms & Bathrooms
- Bedrooms: 4
- Bathrooms: 5
- Full bathrooms: 4
- 1/2 bathrooms: 1
Features
- Balcony,Bar,Bathtub,Beamed Ceilings,Built-Ins,Ceiling Fan,High Ceilings (9 Feet+),Kitchen Island,Open Floor Plan,Cathedral-Vaulted Ceiling
- Flooring: Tile,Wood
- Number of fireplaces: 5
- Fireplace features: FP in Dining Room,FP in Family Room,FP in Living Room,Library,Patio/Outdoors
Heating & Cooling
- Heating features: Forced Air Unit
- Cooling features: Central Forced Air
Interior Area
- Total structure area: 6,523
- Total interior livable area: 6,523 sqft
Property
Details
- Parcel number: 2672100200
Features
- Levels: 2 Story
- Pool features: Below Ground,Heated with Gas,Negative Edge/Inf Pool,Pebble,Private
- Patio & porch: Balcony,Covered,Stone/Tile
- Has spa: Yes
- Spa features: Private Below Ground,Private w/Pool
- Fencing: Excellent Condition,Full,Wrought Iron
- Has view: Yes
- View description: Mountains/Hills,Valley/Canyon
Lot
- Lot size: 0.53 Acres
Parking
- Total spaces: 12
- Parking features: Attached,Detached,EV Charging Station(s),Garage Door Opener
- Has garage: Yes
- Attached garage spaces: 4
- Covered spaces: 4
Climate Risk is Financial Risk
Every home has a financial story beyond the listing price. Below, you’ll see the climate risks that could affect this property — and in Bills & Affordability, how those risks may influence repairs, insurance, utilities, and long-term value.
Biggest Threats for This Home
- Inland Flooding

- Wildfire

- Earthquake

- Heat Wave

- Landslide

How This Home’s Risks Compare
FEMA Declared Disasters in San Diego County and California
Understanding the Costs
Financial advisors generally recommend spending no more than 30% of your gross household income on housing costs. In practice, many households stretch to 35% or beyond — especially in high-cost markets.
Estimated Costs Today
| Monthly | Annual | |
|---|---|---|
| Mortgage | $25,257 | $303,084 |
| Home Insurance * | $741 | $8,892 |
| Property Taxes | $5,171 | $62,052 |
| Electricity | $1,398 | $16,785 |
| Total | $32,567 | $390,804 |
Income You'd Need if You Spent...
California FAIR Plan Programs
How Costs Could Change Over Time
Climate risk is quickly impacting all of the major home ownership costs. Adjust the growth rates and percentage of income spent on housing below to see how your housing costs could change over the next 10 years — and what income you'd need to keep up.
Comparing Against the Market
Price Per Sq Ft
vs Other Active Listings
Avg $/sqft
vs Homes Sold Last Month
Median $/sqft
Current Market Trends
Median Price Per Square Foot
The median price per square foot of homes sold in this area each month. Compare this to this listing's price per square foot to gauge whether the home is priced in line with recent sales.
Historicals for This Listing
Zestimate History ($/sqft)
Price History
| Date | Event | Price |
|---|---|---|
| 2026-04-21 | Listed for sale | $5,299,000 |
| 2026-04-21 | Listing removed | $5,450,000 |
| 2026-03-10 | Price change | $5,450,000 |
| 2026-01-13 | Listed for sale | $5,599,000 |
| 2026-01-01 | Listing removed | $5,599,000 |
| 2025-11-11 | Price change | $5,599,000 |
| 2025-09-02 | Listed for sale | $5,890,000 |
| 2025-09-02 | Listing removed | $5,890,000 |
| 2025-07-26 | Price change | $5,890,000 |
| 2025-07-08 | Listed for sale | $6,190,000 |
 View on Zillow