


1104 Gainsboro Rd, Bala Cynwyd, PA, 19004
About This Home
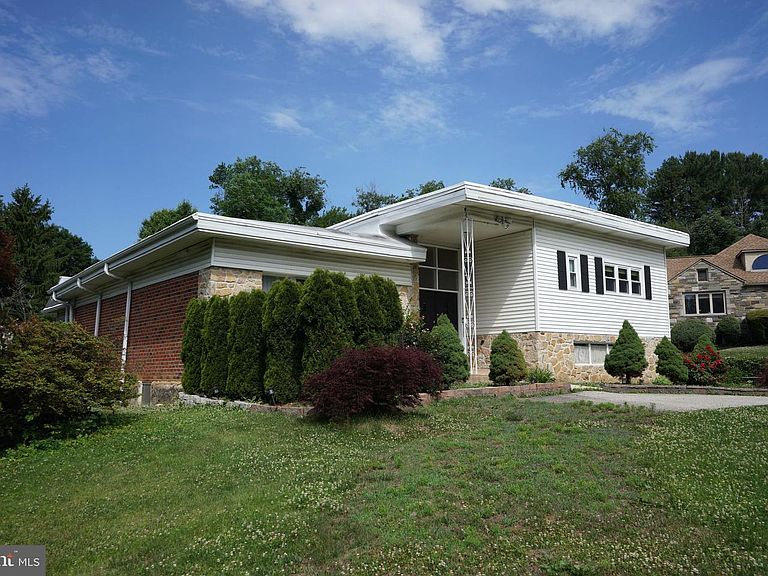
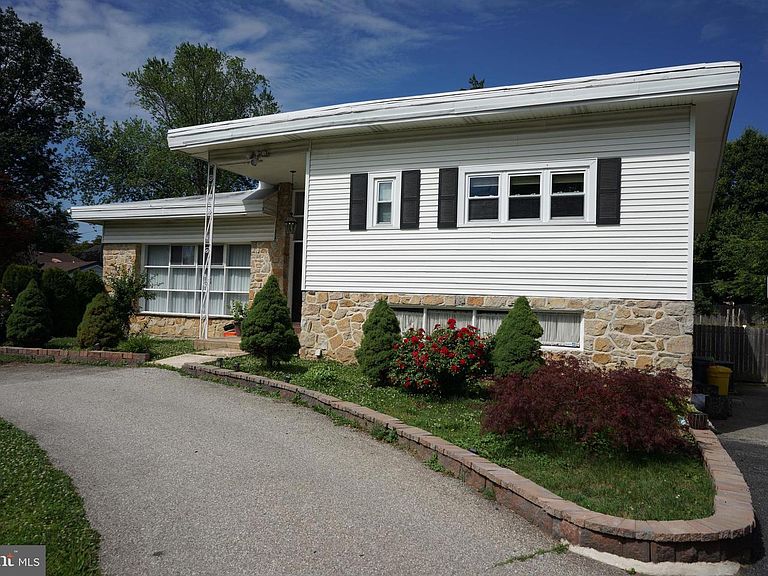
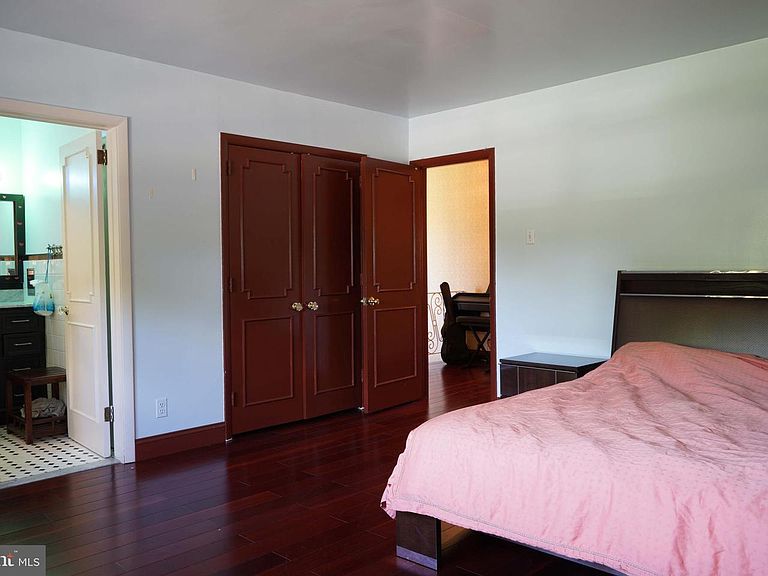
Welcome to this exceptional split-level residence situated on a beautifully landscaped 21,500-square-foot lot in the heart of desirable Bala Cynwyd. Thoughtfully designed with an expansive open-concept floor plan, this home offers outstanding living and entertaining spaces filled with natural light. The dramatic two-story foyer welcomes you with gleaming white marble floors that continue throughout the main level. The elegant living room features a wall of oversized windows and flows seamlessly into the spacious formal dining room, complete with custom wall-to-wall built-in cabinetry. At the center of the home is a spectacular chef's kitchen designed for both everyday living and entertaining. A peninsula with cooktop allows two cooks to work comfortably together while remaining connected to family and guests. The kitchen is appointed with floor-to-ceiling custom white cabinetry, pull-out drawers, Lazy Susan corner storage, pantry, and built-in pull-out trash and recycling bins. Adjacent to the kitchen, the bright Florida room and breakfast area features skylights and walls of windows overlooking the private backyard. Sliding doors lead to a slate patio and an expansive level lawn, creating the perfect setting for outdoor dining, gatherings, or quiet relaxation. The upper level offers a luxurious primary suite with a generous walk-in closet featuring custom built-ins, along with three additional spacious bedrooms and an updated marble hall bath. The fully finished walk-out lower level provides exceptional additional living space, including a second family room with a gas fireplace and direct access to the backyard. A marble powder room, laundry area, oversized game/media room, and dedicated fitness room complete this versatile level. This meticulously maintained home offers four bedrooms, three full bathrooms, one powder room, an attached two-car garage with interior access, natural gas utilities, central air conditioning, replacement windows, skylights, pristine white marble flooring, gleaming hardwood floors, and a spacious circular driveway. Ideally located just minutes from Center City Philadelphia, major highways, shopping, dining, parks, the Belmont Hills Pool, Recreation Center, and Library, this remarkable home is served by the highly acclaimed Lower Merion School District and offers the perfect blend of timeless elegance, generous living space, and an unbeatable Main Line location. FIRST FLOOR Living room: 18’10” x 17’8” Dining room: 15’11” x 15’8” Kitchen: 15’1” x 11’2” Extension: 26’4” x 13’3” Hallway: 17’7” x 6’7” LOWER FLOOR Basement/Playroom: 31’5” x 23’5” Utility room: 13’11” x 9’1” Bathroom: 6’4” x 2’11” Bedroom: 20’5” x 13’4” UPPER FLOOR Master bedroom: 15’5” x 15’1” Master bathroom: 7’1” x 6’7” Master closet: 7’10” x 6’8” Middle bedroom: 11’8” x 11’1” Rear bedroom larger: 13’11” x 11’ Rear bedroom smaller: 10’3” x 9’ Bathroom: 7’2” x 5’5” All room dimensions are approximate and measured in feet and inches. While every effort has been made to ensure accuracy, measurements are not guaranteed and should be independently verified by the buyer. The listing broker and agent assume no responsibility for errors, omissions, or discrepancies.
Getting Around
 Car-Dependent
 Very Limited Transit
 Somewhat Bikeable
Schools
Construction
Condition
- Year built: 1956
Materials
- Foundation: Brick/Mortar
- Construction materials: Masonry
Type & Style
- Home type: SingleFamily
- Architectural style: Contemporary
- Property subType: Single Family Residence
Interior
Appliances
- Appliances included: Gas Water Heater
Basement
- Area: 384
Basement
- Has basement: Yes
- Basement: Full
Bedrooms & Bathrooms
- Bedrooms: 4
- Bathrooms: 3
- Full bathrooms: 2
- 1/2 bathrooms: 1
Features
- Breakfast Area,Built-in Features,Ceiling Fan(s),Chair Railings,Crown Molding,Exposed Beams,Family Room Off Kitchen,Flat,Open Floorplan
- Flooring: Carpet
- Number of fireplaces: 1
- Fireplace features: Stone
- Fireplace: Yes
- Finished area below ground: 384
- Finished area above ground: 3,404
Heating & Cooling
- Heating features: Central,Natural Gas
- Cooling features: Central Air,Natural Gas
Interior Area
- Total structure area: 3,788
- Total interior livable area: 3,788 sqft
Property
Accessibility
- Accessibility features: Accessible Entrance,Other,Accessible Doors,2+ Access Exits,>84" Garage Door
Details
- Parcel number: 400018852008
- Zoning: R2
- Special condition: Standard
- Exclusions: See La
Features
- Levels: Two
- Stories: 2
- Pool features: None
- Exterior features: Lighting,Flood Lights,Play Area,Stone Retaining Walls
Lot
- Lot size: 0.49 Acres
- Lot size dimensions: 109.00 x 0.00
Parking
- Total spaces: 2
- Parking features: Built In,Garage Faces Side,Garage Door Opener,Inside Entrance,Oversized,Asphalt,Assigned,Circular Driveway,Driveway,Private,Secured,Attached,On Street
- Has garage: Yes
- Attached garage spaces: 2
- Covered spaces: 2
- Has uncovered spaces: Yes
Climate Risk is Financial Risk
Every home has a financial story beyond the listing price. Below, you’ll see the climate risks that could affect this property — and in Bills & Affordability, how those risks may influence repairs, insurance, utilities, and long-term value.
Biggest Threats for This Home
- Winter Weather

- Cold Wave

- Heat Wave

- Inland Flooding

- Strong Wind

How This Home’s Risks Compare
FEMA Declared Disasters Across Pennsylvania Counties
Understanding the Costs
Financial advisors generally recommend spending no more than 30% of your gross household income on housing costs. In practice, many households stretch to 35% or beyond — especially in high-cost markets.
Estimated Costs Today
| Monthly | Annual | |
|---|---|---|
| Mortgage | $5,461 | $65,532 |
| Home Insurance * | $329 | $3,948 |
| Property Taxes | $1,161 | $13,932 |
| Electricity | $415 | $4,987 |
| Total | $7,366 | $88,392 |
Income You'd Need if You Spent...
Pennsylvania FAIR Plan Programs
Insurance Placement Facility of Pennsylvania/FAIR Plan
 Wildfire
 HailWind
How Costs Could Change Over Time
Climate risk is quickly impacting all of the major home ownership costs. Adjust the growth rates and percentage of income spent on housing below to see how your housing costs could change over the next 10 years — and what income you'd need to keep up.
Comparing Against the Market
Price Per Sq Ft
vs Other Active Listings
Avg $/sqft
vs Homes Sold Last Month
Median $/sqft
Current Market Trends
Median Price Per Square Foot
The median price per square foot of homes sold in this area each month. Compare this to this listing's price per square foot to gauge whether the home is priced in line with recent sales.
Historicals for This Listing
Zestimate History ($/sqft)
Price History
| Date | Event | Price |
|---|---|---|
| 2026-06-27 | Listed for sale | $1,080,000 |
| 2019-05-01 | Sold | $660,000 |
| 2019-03-20 | Pending sale | $725,000 |
| 2019-02-07 | Listed for sale | $725,000 |
| 2015-06-08 | Sold | $620,000 |
| 2015-04-17 | Listed for sale | $619,000 |
| 2004-10-26 | Sold | $471,000 |
 View on Zillow