



1075 Green Valley Rd, Bryn Mawr, PA, 19010
About This Home
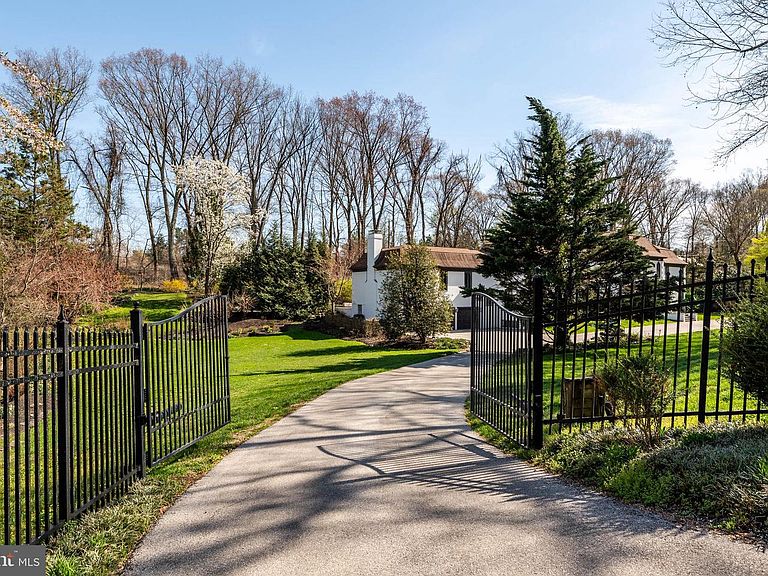
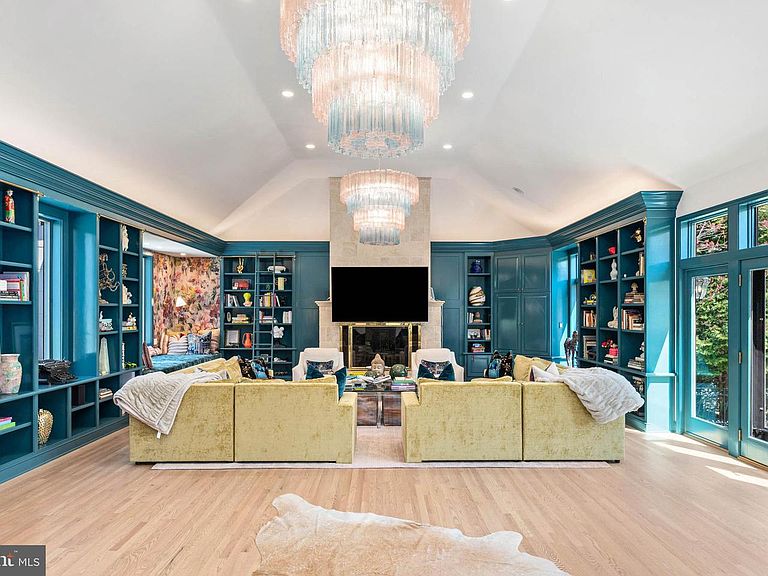
Positioned behind dual gated entrances on over 1.5 professionally landscaped acres, 1075 Green Valley Road is a French Colonial residence offering nearly 8,000 square feet of living space, extensively updated and meticulously maintained. A circular paver drive creates a strong sense of arrival, leading to double doors that open to a two-story foyer with herringbone hardwood floors and inlay, anchored by a sweeping turning staircase. The main living spaces are defined by scale, light, and direct access to the grounds. The living room features floor-to-ceiling windows and a wood-burning fireplace, while a sitting room and dining room sit opposite, each opening through French doors to slate patios. Across the main level, the principal rooms connect seamlessly to the outdoor terraces, creating a natural extension of the living space for both everyday use and entertaining. At the center of the home, a vaulted gathering space integrates a family room, game area, library, and office into a single, expansive environment. This space has been extensively remodeled with updated flooring, custom built-ins, a wet bar, and Murano glass chandeliers, along with modern enhancements including WiFi-controlled lighting and an integrated motorized TV lift. Direct access to the patios reinforces the connection to the surrounding grounds. The kitchen is both functional and inviting, with custom cabinetry, granite countertops and backsplash, stainless steel appliances, and a fireside dining area. Skylights and surrounding windows provide consistent natural light, while the adjacent enclosed porch with a built-in grill extends the space for year-round use. Upstairs, the primary suite includes a fireplace, a spacious bath with soaking tub, glass-enclosed shower, built-in vanities, and an oversized dressing room with custom built-ins. Additional bedrooms are well-proportioned with access to updated baths, including a spa-inspired bath featuring a wet room, freestanding tub, dual showers, and custom finishes. The fully finished lower level adds another layer of functionality, featuring additional living space, fitness area, full bath, and sauna—well-suited for guests, recreation, or private retreat. The outdoor setting is defined by multiple slate patios, mature landscaping, and a lagoon-style swimming pool with integrated spa, creating a resort-like environment. Extensive mechanical and infrastructure upgrades have been completed, including new heating and air conditioning systems, comprehensive insulation improvements, LED lighting throughout, WiFi-enabled thermostats, and a repaired septic system. Exterior improvements include full stucco remediation and painting, upgraded irrigation with WiFi control, enhanced gated entry systems with video and remote access, and new pool equipment. Located in Lower Merion Township with convenient access to Route 30 and I-76, and within close proximity to the Main Line’s schools, clubs, and dining, 1075 Green Valley Road offers a rare combination of scale, setting, and meaningful upgrades, aligned with the expectations of today’s buyer.
Getting Around
 Car-Dependent
 Very Limited Transit
 Somewhat Bikeable
Schools
Construction
Condition
- Year built: 1989
Materials
- Foundation: Block
- Construction materials: Stucco
Type & Style
- Home type: SingleFamily
- Architectural style: Traditional,Transitional
- Property subType: Single Family Residence
Interior
Appliances
- Appliances included: Gas Water Heater
Basement
- Has basement: Yes
- Basement: Full,Finished
Bathroom2
- Level: Upper
Bedroom1
- Level: Main
Bedroom2
- Level: Upper
Bedroom3
- Level: Upper
Bedroom5
- Level: Lower
Bedrooms & Bathrooms
- Bedrooms: 5
- Bathrooms: 6
- Full bathrooms: 5
- 1/2 bathrooms: 1
- Main level bathrooms: 3
- Main level bedrooms: 1
Dining Room
- Level: Main
Exercise Room
- Level: Lower
Family Room
- Level: Main
Features
- Number of fireplaces: 2
- Fireplace: Yes
- Finished area below ground: 1,228
- Finished area above ground: 6,703
Foyer
- Level: Main
Game Room
- Level: Main
Great Room
- Level: Main
Heating & Cooling
- Heating features: Central,Natural Gas
- Cooling features: Central Air,Electric
Interior Area
- Total structure area: 7,931
- Total interior livable area: 7,931 sqft
Kitchen
- Level: Main
Living Room
- Level: Main
Other
- Level: Main
Primary Bathroom
- Level: Upper
Primary Bedroom
- Level: Upper
Recreation Room
- Level: Lower
Property
Accessibility
- Accessibility features: None
Details
- Parcel number: 400021263009
- Zoning: SINGLE FAM
- Zoning description: Residential
- Special condition: Standard
- Exclusions: Entry Chandelier,Light Fixtures In Two Bedrooms
Features
- Levels: Three
- Stories: 3
- Private pool: Yes
- Pool features: Gunite,Heated,In Ground,Private
Lot
- Lot size: 1.61 Acres
- Lot size dimensions: 3457.00 x 0.00
Parking
- Total spaces: 3
- Parking features: Inside Entrance,Oversized,Attached
- Has garage: Yes
- Attached garage spaces: 3
- Covered spaces: 3
Climate Risk is Financial Risk
Every home has a financial story beyond the listing price. Below, you’ll see the climate risks that could affect this property — and in Bills & Affordability, how those risks may influence repairs, insurance, utilities, and long-term value.
Biggest Threats for This Home
- Inland Flooding

- Cold Wave

- Heat Wave

- Strong Wind

- Winter Weather

- Tornado

How This Home’s Risks Compare
FEMA Declared Disasters Across Pennsylvania Counties
Understanding the Costs
Financial advisors generally recommend spending no more than 30% of your gross household income on housing costs. In practice, many households stretch to 35% or beyond — especially in high-cost markets.
Estimated Costs Today
| Monthly | Annual | |
|---|---|---|
| Mortgage | $13,652 | $163,824 |
| Home Insurance * | $711 | $8,532 |
| Property Taxes | $2,902 | $34,824 |
| Electricity | $870 | $10,442 |
| Total | $18,135 | $217,620 |
Income You'd Need if You Spent...
Pennsylvania FAIR Plan Programs
Insurance Placement Facility of Pennsylvania/FAIR Plan
 Wildfire
 HailWind
How Costs Could Change Over Time
Climate risk is quickly impacting all of the major home ownership costs. Adjust the growth rates and percentage of income spent on housing below to see how your housing costs could change over the next 10 years — and what income you'd need to keep up.
Comparing Against the Market
Price Per Sq Ft
vs Other Active Listings
Avg $/sqft
vs Homes Sold Last Month
Median $/sqft
Current Market Trends
Median Price Per Square Foot
The median price per square foot of homes sold in this area each month. Compare this to this listing's price per square foot to gauge whether the home is priced in line with recent sales.
Historicals for This Listing
Zestimate History ($/sqft)
Price History
| Date | Event | Price |
|---|---|---|
| 2026-05-08 | Price change | $2,800,000 |
| 2026-04-16 | Listed for sale | $2,995,000 |
| 2025-11-26 | Listing removed | $3,250,000 |
| 2025-11-13 | Listed for sale | $3,250,000 |
| 2024-06-11 | Sold | $2,495,000 |
| 2024-05-04 | Pending sale | $2,495,000 |
| 2024-04-27 | Contingent | $2,495,000 |
| 2024-04-24 | Price change | $2,495,000 |
| 2024-03-04 | Price change | $2,995,000 |
| 2024-01-31 | Price change | $3,450,000 |
| 2023-12-08 | Listed for sale | $3,915,000 |
| 1996-05-28 | Sold | $975,000 |
| 1995-09-21 | Sold | $899,000 |
| 1994-12-07 | Sold | $671,000 |
 View on Zillow