


67 Royal Oak Dr, Palm Coast, FL, 32164
About This Home
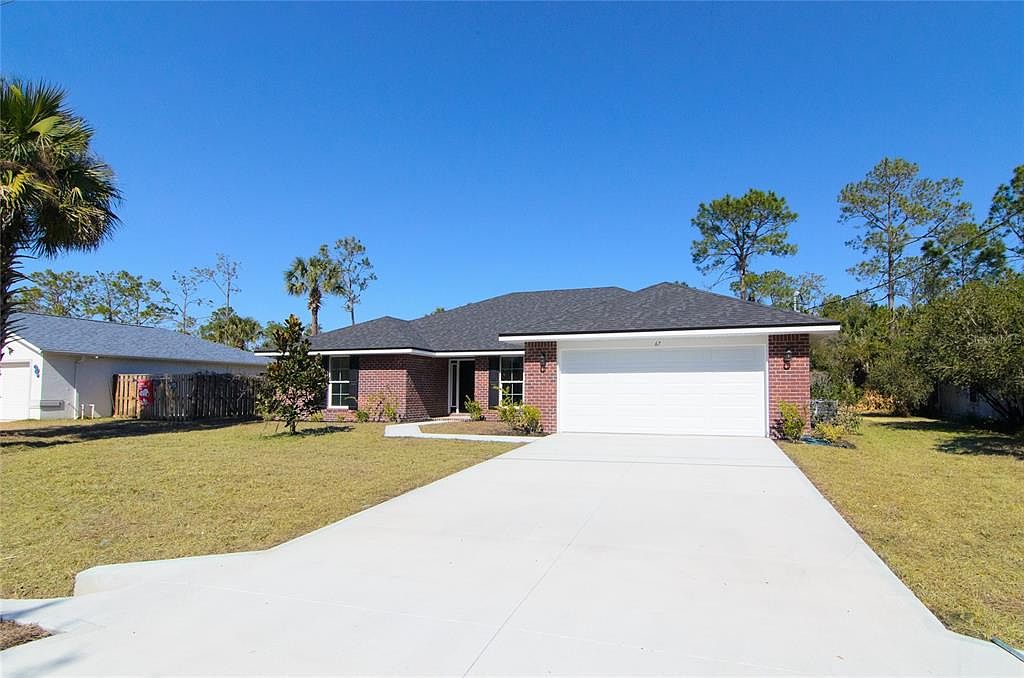
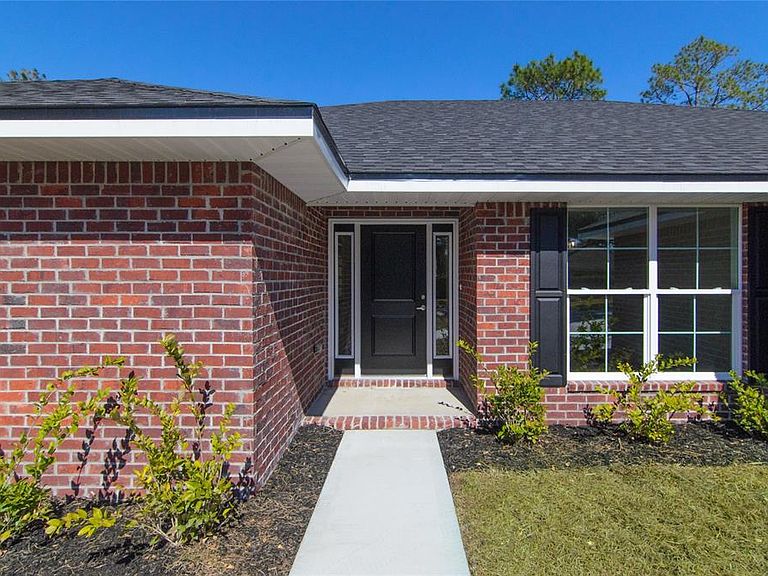
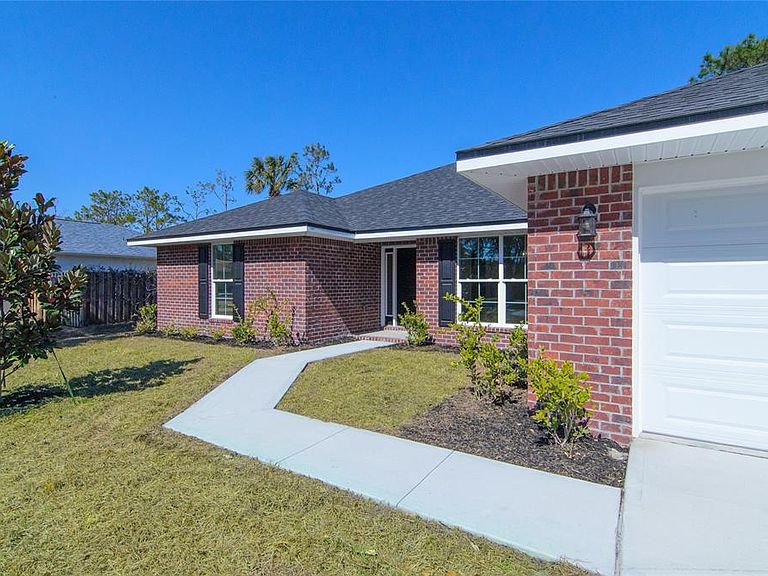
$1,000 escrow deposit and when using one of our lender partners, we will pay a portion of closing costs. Saving thousands of dollars at the closing table. MOVE IN READY HOME!! This brand new all brick home is 2117 square feet and designed for buyers who want a comfortable, low maintenance home with the space and layout to gather, host, and stay connected. Imagine walking into the home and being welcomed by a wide spacious foyer, connected to a large dining room and then leading out to a very large kitchen and great room with cathedral ceilings! The open living area with a cathedral ceiling brings natural light into the home and creates a wide, welcoming flow between the kitchen, dining room, and family room, making it easy to keep everyone part of the conversation. This is perfect for holidays and events or even just family living! The kitchen features quartz countertops, 36-inch upper cabinets with crown molding, Whirlpool stainless steel appliances, a walk-in pantry, and a large center island that anchors the room and adds the kind of prep and seating space that makes entertaining feel effortless. The split bedroom design offers a private owner’s suite with a walk-in closet, dual vanities, and a walk-in shower, while the additional bedrooms sit on the opposite side of the home, including two connected by a Jack and Jill bath for added convenience. A covered patio extends the living space outdoors without adding extra upkeep. What sets this home apart is the confidence that comes with Adams Homes construction. Updated systems, energy efficient windows, Moen fixtures, LED lighting, and a built-in pest defense system work together with a full builder warranty to reduce the unpredictability of resale homes and give you a dependable start. This home is built to support comfortable gatherings, everyday flexibility, and a more relaxed daily rhythm. 67 Royal Oak Drive places you close to beaches, parks, schools, shopping, dining, golf, and more than 130 miles of walking and biking trails, giving you easy access to the best parts of Palm Coast living! $1,000 escrow deposit and when using one of our lender partners, we will pay a portion of closing costs. Saving thousands of dollars at the closing table so, now is the perfect time to buy!
Getting Around
 Car-Dependent
 Very Limited Transit
 Somewhat Bikeable
Schools
Construction
Condition
- Property condition: Completed
- New construction: Yes
- Year built: 2025
Materials
- Foundation: Slab
- Roof: Shingle
- Construction materials: Brick
Other
- Builder model: 2117
- Builder name: Adams Homes
Type & Style
- Home type: SingleFamily
- Property subType: Single Family Residence
Interior
Appliances
- Appliances included: Dishwasher,Disposal,Electric Water Heater,Microwave,Range
- Laundry features: Electric Dryer Hookup,Inside,Laundry Room,Washer Hookup
Balcony Porch Lanai
- Level: First
- Area: 140
- Dimensions: 14x10
Bathroom2
- Level: First
Bathroom3
- Features: Jack & Jill Bathroom
- Level: First
Bedroom2
- Features: Dual Closets
- Level: First
- Area: 121
- Dimensions: 11x11
Bedroom3
- Features: Jack & Jill Bathroom,Built-in Closet
- Level: First
- Area: 99
- Dimensions: 9x11
Bedroom4
- Features: Jack & Jill Bathroom,Walk-In Closet(s)
- Level: First
- Area: 120
- Dimensions: 10x12
Bedrooms & Bathrooms
- Bedrooms: 4
- Bathrooms: 3
- Full bathrooms: 3
Dining Room
- Level: First
- Area: 160
- Dimensions: 10x16
Features
- Cathedral Ceiling(s),Ceiling Fan(s),Eating Space In Kitchen,High Ceilings,In Wall Pest System,Kitchen/Family Room Combo,Open Floorplan,Pest Guard System,Primary Bedroom Main Floor,Split Bedroom,Vaulted Ceiling(s),Walk-In Closet(s)
- Flooring: Carpet,Vinyl
Foyer
- Features: Coat Closet
- Level: First
Great Room
- Features: Ceiling Fan(s)
- Level: First
- Area: 352
- Dimensions: 16x22
Heating & Cooling
- Heating features: Central,Electric
- Cooling features: Central Air
Interior Area
- Total structure area: 2,117
- Total interior livable area: 2,117 sqft
Kitchen
- Features: Kitchen Island,Pantry
- Level: First
Laundry
- Level: First
Primary Bathroom
- Features: Dual Sinks,Shower No Tub,Tall Countertops,Water Closet/Priv Toilet,Linen Closet
- Level: First
Primary Bedroom
- Features: Ceiling Fan(s),En Suite Bathroom,Walk-In Closet(s)
- Level: First
- Area: 208
- Dimensions: 13x16
Property
Details
- Parcel number: 0711317032001900060
- Zoning: SFR-3
- Special condition: None
Features
- Levels: One
- Stories: 1
- Exterior features: Lighting
Lot
- Lot size: 10,019 sqft
Parking
- Total spaces: 2
- Parking features: Garage
- Has garage: Yes
- Attached garage spaces: 2
- Covered spaces: 2
Climate Risk is Financial Risk
Every home has a financial story beyond the listing price. Below, you’ll see the climate risks that could affect this property — and in Bills & Affordability, how those risks may influence repairs, insurance, utilities, and long-term value.
Biggest Threats for This Home
- Hurricane

- Lightning

- Tornado

- Heat Wave

- Strong Wind

- Tsunami

How This Home’s Risks Compare
FEMA Declared Disasters in Flagler County and Florida
Understanding the Costs
Financial advisors generally recommend spending no more than 30% of your gross household income on housing costs. In practice, many households stretch to 35% or beyond — especially in high-cost markets.
Estimated Costs Today
| Monthly | Annual | |
|---|---|---|
| Mortgage | $1,756 | $21,072 |
| Home Insurance * | $231 | $2,772 |
| Property Taxes | $219 | $2,628 |
| Electricity | $213 | $2,556 |
| Total | $2,419 | $29,028 |
Income You'd Need if You Spent...
Florida FAIR Plan Programs


How Costs Could Change Over Time
Climate risk is quickly impacting all of the major home ownership costs. Adjust the growth rates and percentage of income spent on housing below to see how your housing costs could change over the next 10 years — and what income you'd need to keep up.
Comparing Against the Market
Price Per Sq Ft
vs Other Active Listings
Avg $/sqft
vs Homes Sold Last Month
Median $/sqft
Current Market Trends
Median Price Per Square Foot
The median price per square foot of homes sold in this area each month. Compare this to this listing's price per square foot to gauge whether the home is priced in line with recent sales.
Historicals for This Listing
Zestimate History ($/sqft)
No zestimate history available
Price History
| Date | Event | Price |
|---|---|---|
| 2026-05-13 | Pending sale | $347,300 |
| 2026-05-07 | Price change | $347,300 |
| 2026-04-27 | Listed for sale | $362,300 |
| 2026-04-01 | Pending sale | $362,300 |
| 2026-02-12 | Price change | $362,300 |
| 2025-10-18 | Listed for sale | $377,300 |
| 2024-09-17 | Sold | $59,000 |
 View on Zillow